Skip main navigation
Active
  • $369,900

    125 Primero Way, Henderson, NV 89074

    3beds
    1,245sqft
    : 
    $2,371/mo
    Get pre-qualified
    Single Family Residence
    Built in 1985
    4,791 Square Feet Lot
    $-- Zestimate®
    $297/sqft
    $12/mo HOA

    What's special

    Cozy gas fireplaceNew blinds throughoutBedrooms feature ceiling fansNew roof
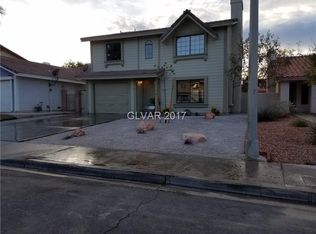
    PRICED TO SEᏞᏞ іn GREEN VΑLᏞEY !! Welcome to 125 Ρrimеro Way, a charming single-story home nestled in the desirable 89074 ! This 3-bedroom, 2-bath residence offers a comfortable and functional floor plan with a spacious living room featuring a cozy gas fireplace, perfect for relaxing or entertaining. Exterior has been freshly painted, NEW ROOF, and new blinds throughout .The kitchen includes a dining area and ample cabinet and counter space, while the bedrooms feature ceiling fans for added comfort. The primary bedroom offers a private bath with a walk-in shower. Step outside to enjoy the private backyard with a covered patio area, providing a great space for outdoor dining, morning coffee, or entertaining guests. The attached 2-car garage adds convenience and storage. Ideally located near shopping, dining, parks, schools, and major roadways, this home offers the opportunity to enjoy the best of Henderson living. Don't miss your chance to make this Green Valley South home your own!
    12 days
    |
    918
    |
    45
    |

    Likely to sell faster than

    Zillow last checked:

    Listing updated:

    Listed by:

    Jennifer Ramirez S.0188235 (702)416-0634,

    LIFE Realty District

    Source: LVR,MLS#: 2807580MLS LogoOriginating MLS: Greater Las Vegas Association of Realtors Inc

      Facts & features

      Interior

      Bedrooms & bathrooms
      • Bedrooms: 3
      • Bathrooms: 2
      • Full bathrooms: 1
      • 3/4 bathrooms: 1
      Primary bedroom
      • Description: Ceiling Fan,Ceiling Light,Closet
      • Dimensions: 15x11
      Bedroom 2
      • Description: Ceiling Fan,Ceiling Light,Closet
      • Dimensions: 10x10
      Bedroom 3
      • Description: Ceiling Fan,Ceiling Light,Closet
      • Dimensions: 12x11
      Primary bathroom
      • Description: Shower Only
      Kitchen
      • Description: Breakfast Nook/Eating Area,Laminate Countertops,Other
      • Dimensions: 10x10
      Heating
      • Central, Gas
      Cooling
      • Central Air, Electric
      Appliances
      • Included: Dryer, Dishwasher, Disposal, Gas Range, Microwave, Refrigerator, Washer
      • Laundry: Gas Dryer Hookup, Laundry Closet
      Features
      • Primary Downstairs, Window Treatments
      • Flooring: Carpet, Linoleum, Vinyl
      • Windows: Blinds
      • Number of fireplaces: 1
      • Fireplace features: Gas, Living Room
      Interior area
      • Total structure area: 1,245
      • Total interior livable area: 1,245 sqft
      Video & virtual tour

      Property

      Parking
      • Total spaces: 2
      • Parking features: Attached, Garage, Private
      • Attached garage spaces: 2
      Features
      • Stories: 1
      • Patio & porch: Patio
      • Exterior features: Handicap Accessible, Patio
      • Fencing: Block,Back Yard
      Lot
      • Size: 4,791 Square Feet
      • Features: Landscaped, < 1/4 Acre
      Details
      • Parcel number: 17713214013
      • Zoning description: Single Family
      • Horse amenities: None

      Construction

      Type & style
      • Home type: SingleFamily
      • Architectural style: One Story
      • Property subtype: Single Family Residence
      • Attached to another structure: Yes
      Materials
      • Roof: Tile
      Condition
      • Resale
      • Year built: 1985

      Utilities & green energy

      • Electric: Photovoltaics None
      • Sewer: Public Sewer
      • Water: Public
      • Utilities for property: Underground Utilities

      Community & HOA

      Community
      • Subdivision: Oakwood Amd
      HOA
      • Has HOA: Yes
      • Services included: Association Management
      • HOA fee: $12 monthly
      • HOA name: Green Valley South
      • HOA phone: 702-736-9450
      Location
      • Region: Henderson

      Financial & listing details

      • Price per square foot: $297/sqft
      • Tax assessed value: $197,737
      • Annual tax amount: $1,531
      • Date on market: 8/9/2026
      • Listing agreement: Exclusive Right To Sell
      • Listing terms: Cash,Conventional,FHA,VA Loan

        Estimated market value

        Not available

        Estimated sales range

        Not available

        Not available

        Price history

        DateEventPrice
        8/9/2026Listed for sale$369,900+320.8%$297/sqft
        Source: LVR #2807580 Report a problem
        7/30/2026Listing removed$1,700$1/sqft
        Source: Zillow Rentals Report a problem
        7/2/2026Listed for rent$1,700+15.3%$1/sqft
        Source: Zillow Rentals Report a problem
        11/15/2022Listing removed--
        Source: Zillow Rental Manager Report a problem
        11/13/2022Listed for rent$1,475$1/sqft
        Source: Zillow Rental Manager Report a problem
        11/5/2022Listing removed--
        Source: Zillow Rental Manager Report a problem
        11/4/2022Price change$1,475-10.6%$1/sqft
        Source: Zillow Rental Manager Report a problem
        9/29/2022Listed for rent$1,650$1/sqft
        Source: Zillow Rental Manager Report a problem
        1/8/2022Listing removed--
        Source: Zillow Rental Manager Report a problem
        12/31/2021Listed for rent$1,650+32%$1/sqft
        Source: Zillow Rental Manager Report a problem
        3/24/2021Listing removed--
        Source: Owner Report a problem
        2/14/2018Listing removed$1,250$1/sqft
        Source: Owner Report a problem
        2/10/2018Price change$1,250-3.8%$1/sqft
        Source: Owner Report a problem
        2/1/2018Listed for rent$1,300$1/sqft
        Source: Owner Report a problem
        1/28/2011Sold$87,900-2.2%$71/sqft
        Source: Public Record Report a problem
        12/25/2010Price change$89,900-14.3%$72/sqft
        Source: Exit Realty Unlimited #1105462 Report a problem
        11/22/2010Price change$104,900-9.5%$84/sqft
        Source: Rock Realty Group LLC #1087519 Report a problem
        10/16/2010Listed for sale$115,900-44.5%$93/sqft
        Source: Bryan and Rachel Pellican #1087519 Report a problem
        7/22/2010Sold$208,652+75.3%$168/sqft
        Source: Public Record Report a problem
        9/29/2000Sold$119,000$96/sqft
        Source: Public Record Report a problem

        Public tax history

        YearProperty taxesTax assessment
        2026$1,534 +8%$69,208 -2.5%
        2025$1,420 +7.9%$70,973 +2.9%
        2024$1,315 +8%$69,005 +15.1%
        2023$1,218 +8%$59,955 +9.3%
        2022$1,128 +7.7%$54,878 +2.8%
        2021$1,047 +3.1%$53,408 +9.6%
        2020$1,016 +3%$48,745 +5.5%
        2019$986 +5.7%$46,215
        2018$934 $46,215 -1.4%
        2017$934 $46,877 +12.1%
        2016$934 +0.1%$41,804 +7.6%
        2015$932 +3.2%$38,858 +15.6%
        2014$903 $33,609
        2013-- $33,609 +14.4%
        2012-- $29,376 -21.6%
        2011-- $37,461 +8.8%
        2010-- $34,419 -15.4%
        2009-- $40,704
        2008-- $40,704 -46.1%
        2007-- $75,467 +7.3%
        2006-- $70,360 +29.3%
        2005-- $54,415 +33.5%
        2004-- $40,751 +6.1%
        2003-- $38,413 +6.5%
        2002-- $36,060 +8.7%
        2001-- $33,160
        Find assessor info on the county website

        Monthly payment

        Est. payment

        Payment breakdown

        Explore the cost of this home by adjusting the details. Changes won't be saved.
        All calculations are estimates and provided by Zillow, Inc. for informational purposes only. Actual amounts may vary.
        HOA fees may include property taxes on listings classified as Co-Ops. Contact the listing agent and/or owner for fee details.
        See how much you could borrow to make a competitive offer.

        Climate risks

        Neighborhood: Green Valley South

        Getting around

        39 / 100
        Car-Dependent
        33 / 100
        Some Transit
        55 / 100
        Bikeable

        Nearby schools

        GreatSchools rating
        Schools provided by the listing agent
        • Elementary: Roberts, Aggie,Roberts, Aggie
        • Middle: Schofield Jack Lund
        • High: Silverado

        Source: LVR. This data may not be complete. We recommend contacting the local school district to confirm school assignments for this home.

        A local agent can set up tours, give advice and negotiate with sellers.

        Browse local experts

        Similar homes