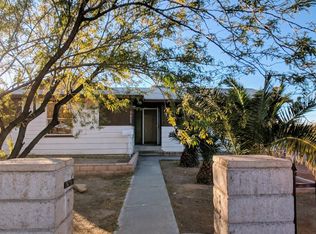
Completely remodeled 3-bedroom, 2-bathroom single-story home in Henderson offering modern upgrades, rare pull-through RV parking, and an extra 0.10-acre parcel for even more storage. Step inside to an updated interior featuring fresh finishes, a modernized kitchen, and two renovated bathrooms designed for comfortable, turnkey living. Outside, enjoy low-maintenance desert landscaping accented with lush synthetic turf for year-round greenery without the high water bill. A standout feature of this property is the spacious pull-through RV parking with convenient access from both the front and back of the home—paired with an additional 0.10-acre parcel of land (178-01-210-180) for extra RV, boat, off-road toy, work vehicle, or storage space with effortless entry and exit.
Active
$370,000
1832 Bearden Ave, Henderson, NV 89011
3beds
1,120sqft
Single Family Residence
Built in 1979
6,098 Square Feet Lot
$369,000 Zestimate®
$330/sqft
$-- HOA
What's special
Modern upgradesModernized kitchenLow-maintenance desert landscapingTwo renovated bathrooms
- 2 days
- 187
- 14
Likely to sell faster than
Zillow last checked:
Listing updated:
Listed by:
Blake Enders S.0203116 702-379-0228,
Lyons Share Real Estate
Source: LVR,MLS#: 2835289 Originating MLS: Greater Las Vegas Association of Realtors Inc
Facts & features
Interior
Bedrooms & bathrooms
- Bedrooms: 3
- Bathrooms: 2
- Full bathrooms: 2
Primary bedroom
- Description: Ceiling Fan,Ceiling Light,Closet
- Dimensions: 12x15
Bedroom 2
- Description: Ceiling Light,Closet
- Dimensions: 12x12
Bedroom 3
- Description: Ceiling Light,Closet
- Dimensions: 11x10
Kitchen
- Description: Quartz Countertops
- Dimensions: 13x15
Living room
- Description: None
- Dimensions: 15x15
Heating
- Central, Gas
Cooling
- Central Air, Gas
Appliances
- Included: Dishwasher, Disposal, Gas Range, Microwave
- Laundry: Gas Dryer Hookup, Main Level, Laundry Room
Features
- Primary Downstairs, None
- Flooring: Luxury Vinyl Plank
- Has fireplace: No
Interior area
- Total structure area: 1,120
- Total interior livable area: 1,120 sqft
Video & virtual tour
Property
Parking
- Parking features: Open, RV Gated, RV Access/Parking
- Has uncovered spaces: Yes
Features
- Stories: 1
- Exterior features: Private Yard
- Fencing: Block,Back Yard,Wood
Lot
- Size: 6,098 Square Feet
- Features: Desert Landscaping, Landscaped, Synthetic Grass, < 1/4 Acre
Details
- Additional parcels included: 17801210180
- Parcel number: 17801204001
- Zoning description: Single Family
- Horse amenities: None
Construction
Type & style
- Home type: SingleFamily
- Architectural style: One Story
- Property subtype: Single Family Residence
Materials
- Roof: Composition,Shingle
Condition
- Resale
- Year built: 1979
Utilities & green energy
- Electric: Photovoltaics None
- Sewer: Public Sewer
- Water: Public
- Utilities for property: Underground Utilities
Community & HOA
Community
- Subdivision: Midway City
HOA
- Has HOA: No
- Amenities included: None
Location
- Region: Henderson
Financial & listing details
- Price per square foot: $330/sqft
- Tax assessed value: $134,894
- Annual tax amount: $469
- Date on market: 11/18/2026
- Listing agreement: Exclusive Right To Sell
- Listing terms: Cash,Conventional,FHA,VA Loan
Estimated market value
$369,000
$351,000 - $387,000
$1,739/mo
Price history
| Date | Event | Price |
|---|---|---|
| 11/18/2026 | Listed for sale | $370,000+64.4%$330/sqft |
Source:  LVR #2835289 Report a problem | ||
| 9/3/2026 | Sold | $225,000-24.7%$201/sqft |
Source: LVR #2799725 Report a problem | ||
| 8/21/2026 | Pending sale | $299,000$267/sqft |
Source: LVR #2799725 Report a problem | ||
| 8/14/2026 | Listed for sale | $299,000$267/sqft |
Source: LVR #2799725 Report a problem | ||
| 8/12/2026 | Pending sale | $299,000$267/sqft |
Source: LVR #2799725 Report a problem | ||
| 8/4/2026 | Listed for sale | $299,000+1893.3%$267/sqft |
Source: LVR #2799725 Report a problem | ||
| 11/17/1993 | Sold | $15,000$13/sqft |
Source: Public Record Report a problem | ||
Public tax history
| Year | Property taxes | Tax assessment |
|---|---|---|
| 2026 | $472 +3% | $47,213 -1.4% |
| 2025 | $458 +2.9% | $47,862 -6.7% |
| 2024 | $445 +3% | $51,282 +31.9% |
| 2023 | $432 +3% | $38,882 +5.7% |
| 2022 | $420 +3.1% | $36,775 +4.3% |
| 2021 | $407 +3.2% | $35,271 +22.1% |
| 2020 | $394 +3% | $28,879 +25.2% |
| 2019 | $383 +5.6% | $23,066 |
| 2018 | $362 | $23,066 +5.4% |
| 2017 | $362 | $21,893 -0.9% |
| 2016 | $362 +3.6% | $22,083 +2% |
| 2015 | $350 | $21,659 +84.9% |
| 2014 | $350 | $11,712 |
| 2013 | -- | $11,712 -21.2% |
| 2012 | -- | $14,863 -7.7% |
| 2011 | -- | $16,101 +5.9% |
| 2010 | -- | $15,206 -58.3% |
| 2009 | -- | $36,506 |
| 2008 | -- | $36,506 -12.2% |
| 2007 | -- | $41,581 +0.1% |
| 2006 | -- | $41,553 +48.3% |
| 2005 | -- | $28,014 +15.8% |
| 2004 | -- | $24,182 +9.8% |
| 2003 | -- | $22,019 -0.4% |
| 2002 | -- | $22,110 +2.1% |
| 2001 | -- | $21,650 |
Find assessor info on the county website
Monthly payment
Est. payment
Payment breakdown
Explore the cost of this home by adjusting the details. Changes won't be saved.Climate risks
Neighborhood: Pittman
Nearby schools
Schools provided by the listing agent
- Elementary: Hinman, Edna,Hinman, Edna
- Middle: Brown B. Mahlon
- High: Basic Academy
Source: LVR. This data may not be complete. We recommend contacting the local school district to confirm school assignments for this home.


Similar homes
- $385,0003 bd2 ba1.1k sqft406 Cattail Cir, Henderson, NV 89015For Sale
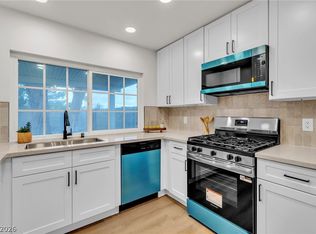 MLS ID #2835229, Nicolle Scott, Real Broker LLC. LVR
- $437,0003 bd2 ba1.3k sqft115 Ivy St, Henderson, NV 89015For Sale
 MLS ID #2834115, Lindsay I. Carroll, Real Broker LLC. LVR
- $349,9003 bd2 ba1.5k sqft30 E Victory Rd, Henderson, NV 89015For Sale
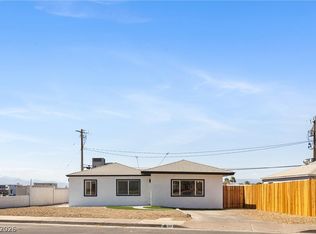 MLS ID #2828713, Ron Nir, Desert Horizon Realty. LVR
- $389,5002 bd2 ba964 sqft445 Concord Way, Henderson, NV 89015For Sale
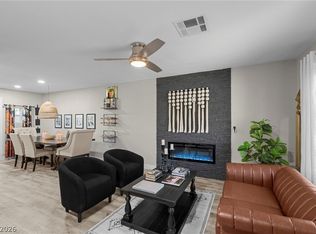 MLS ID #2826543, Robert W. Morganti, LIFE Realty District. LVR
