Stunning FORMER MODELED Home with well-appointed specs! This beautifully designed 3-bedroom, 2.5-bath home spans 1,805 sq. ft. and is packed with premium upgrades throughout. As a former model home, it showcases modern finishes, designer touches, and amenities. Fully furnished and move-in ready, this home offers both style and convenience. Located in a prime area near top-rated restaurants, shopping, and entertainment, you’ll enjoy both luxury and accessibility. Don’t miss this rare opportunity to own a home that truly stands out!
Active
Price increase: $5K (7/13)
$510,000
343 Cadence Vista Dr, Henderson, NV 89011
3beds
1,805sqft
:
Get pre-qualified$3,273/mo
Single Family Residence
Built in 2018
3,484 Square Feet Lot
$502,900 Zestimate®
$283/sqft
$55/mo HOA
What's special
Modern finishesDesigner touchesMove-in ready
- 545 days |
- 53 |
- 3 |
Zillow last checked:
Listing updated:
Listed by:
Judith Jackson S.0184769 (702)326-1357,
Realty ONE Group, Inc
Source: LVR,MLS#: 2655787 Originating MLS: Greater Las Vegas Association of Realtors Inc
Originating MLS: Greater Las Vegas Association of Realtors IncFacts & features
Interior
Bedrooms & bathrooms
- Bedrooms: 3
- Bathrooms: 3
- Full bathrooms: 2
- 1/2 bathrooms: 1
Primary bedroom
- Description: Ceiling Light,Upstairs,Walk-In Closet(s)
- Dimensions: 15x15
Bedroom 2
- Description: Ceiling Light,Upstairs
- Dimensions: 11x11
Bedroom 3
- Description: Ceiling Light,Upstairs
- Dimensions: 11x11
Primary bathroom
- Description: Double Sink,Shower Only
- Dimensions: 12x12
Kitchen
- Description: Breakfast Nook/Eating Area,Pantry
- Dimensions: 12x12
Living room
- Description: None
- Dimensions: 12x12
Loft
- Description: Ceiling Fan
- Dimensions: 14x14
Heating
- Central, Gas
Cooling
- Central Air, Gas
Appliances
- Included: Dishwasher, Gas Cooktop, Disposal, Gas Range, Microwave, Refrigerator, Washer
- Laundry: Gas Dryer Hookup, Upper Level
Features
- Ceiling Fan(s), Window Treatments
- Flooring: Carpet, Tile
- Windows: Blinds, Drapes
- Has fireplace: No
- Furnished: Yes
Interior area
- Total structure area: 1,805
- Total interior livable area: 1,805 sqft
Video & virtual tour
Property
Parking
- Total spaces: 2
- Parking features: Attached, Garage
- Attached garage spaces: 2
Features
- Stories: 2
- Patio & porch: Covered, Patio
- Exterior features: Patio, Private Yard, Sprinkler/Irrigation
- Fencing: Brick,Back Yard
Lot
- Size: 3,484 Square Feet
- Features: Drip Irrigation/Bubblers, Desert Landscaping, Sprinklers In Front, Landscaped, Sprinklers Timer, < 1/4 Acre
Details
- Parcel number: 17907514012
- Zoning description: Single Family
- Horse amenities: None
Construction
Type & style
- Home type: SingleFamily
- Architectural style: Two Story
- Property subtype: Single Family Residence
Materials
- Roof: Tile
Condition
- Resale
- Year built: 2018
Utilities & green energy
- Electric: Photovoltaics Seller Owned
- Sewer: Public Sewer
- Water: Public
Green energy
- Energy efficient items: Solar Panel(s)
Community & HOA
Community
- Subdivision: Cadence Village Parcel 1-H1 Phase 1
HOA
- Has HOA: Yes
- Amenities included: Fitness Center, Pickleball, Park
- Services included: Association Management, Recreation Facilities
- HOA fee: $55 monthly
- HOA name: Cadence
- HOA phone: 702-605-3111
Location
- Region: Henderson
Financial & listing details
- Price per square foot: $283/sqft
- Tax assessed value: $416,037
- Annual tax amount: $4,061
- Date on market: 2/14/2025
- Listing agreement: Exclusive Right To Sell
- Listing terms: Cash,Conventional,FHA,VA Loan
Estimated market value
$502,900
$478,000 - $528,000
$2,265/mo
Price history
| Date | Event | Price |
|---|---|---|
| 7/13/2026 | Price change | $510,000+1%$283/sqft |
Source:  LVR #2655787 Report a problem LVR #2655787 Report a problem | ||
| 7/19/2025 | Listing removed | $2,900$2/sqft |
Source: LVR #2603593 Report a problem | ||
| 7/19/2025 | Listed for sale | $505,000$280/sqft |
Source: LVR #2655787 Report a problem | ||
| 7/11/2025 | Contingent | $505,000$280/sqft |
Source: LVR #2655787 Report a problem | ||
| 4/26/2025 | Price change | $2,900+11.5%$2/sqft |
Source: LVR #2603593 Report a problem | ||
| 4/8/2025 | Price change | $505,000-1%$280/sqft |
Source: LVR #2655787 Report a problem | ||
| 2/14/2025 | Listed for sale | $510,000-8.9%$283/sqft |
Source: LVR #2655787 Report a problem | ||
| 1/24/2025 | Price change | $2,600-10.2%$1/sqft |
Source: LVR #2603593 Report a problem | ||
| 12/13/2024 | Price change | $2,895-3.5%$2/sqft |
Source: LVR #2603593 Report a problem | ||
| 9/10/2024 | Price change | $3,000-6.3%$2/sqft |
Source: LVR #2603593 Report a problem | ||
| 8/9/2024 | Price change | $3,200-5.9%$2/sqft |
Source: LVR #2603593 Report a problem | ||
| 7/27/2024 | Listed for rent | $3,400+9.7%$2/sqft |
Source: LVR #2603593 Report a problem | ||
| 12/22/2022 | Listing removed | -- |
Source: LVR #2415523 Report a problem | ||
| 12/4/2022 | Listing removed | $560,000$310/sqft |
Source: LVR #2415523 Report a problem | ||
| 9/6/2022 | Listing removed | -- |
Source: Local MLS Report a problem | ||
| 8/30/2022 | Price change | $3,100-11.4%$2/sqft |
Source: Local MLS #2415563 Report a problem | ||
| 8/23/2022 | Listed for rent | $3,500$2/sqft |
Source: Local MLS #2415563 Report a problem | ||
| 7/17/2022 | Price change | $560,000-6.7%$310/sqft |
Source: LVR #2415523 Report a problem | ||
| 7/8/2022 | Listed for sale | $600,000+20%$332/sqft |
Source: LVR #2415523 Report a problem | ||
| 8/13/2021 | Sold | $500,194+0%$277/sqft |
Source: LVR #2314772 Report a problem | ||
| 7/25/2021 | Pending sale | $499,950$277/sqft |
Source: LVR #2314772 Report a problem | ||
| 7/14/2021 | Listed for sale | $499,950$277/sqft |
Source: LVR #2314772 Report a problem | ||
| 7/13/2021 | Listing removed | -- |
Source: Richmond Homes Report a problem | ||
| 7/7/2021 | Listed for sale | $499,950$277/sqft |
Source: Richmond Homes Report a problem | ||
Public tax history
| Year | Property taxes | Tax assessment |
|---|---|---|
| 2026 | $4,315 +6.2% | $145,613 +0.9% |
| 2025 | $4,061 +8% | $144,359 +3.3% |
| 2024 | $3,761 +8% | $139,740 +12.4% |
| 2023 | $3,482 +8% | $124,359 +14.3% |
| 2022 | $3,225 +9.5% | $108,827 +2.7% |
| 2021 | $2,946 +6.7% | $105,963 +11.4% |
| 2020 | $2,760 -6.5% | $95,155 +353.1% |
| 2019 | $2,951 | $21,000 |
| 2018 | -- | -- |
Find assessor info on the county website
Monthly payment
Est. payment
Payment breakdown
Explore the cost of this home by adjusting the details. Changes won't be saved.Climate risks
Neighborhood: Valley View
Nearby schools
GreatSchools rating
- 4/10C T Sewell Elementary SchoolGrades: PK-5Distance: 0.7 mi
- 5/10B Mahlon Brown Junior High SchoolGrades: 6-8Distance: 1.4 mi
- 4/10Basic Academy of Int'l Studies High SchoolGrades: 9-12Distance: 1.7 mi
Schools provided by the listing agent
- Elementary: Sewell, C.T.,Sewell, C.T.
- Middle: Brown B. Mahlon
- High: Basic Academy
Source: LVR. This data may not be complete. We recommend contacting the local school district to confirm school assignments for this home.
- $441,8003 bd2 ba1.8k sqft345 Cadence Vista Dr, Henderson, NV 89011Off Market
- $462,5004 bd2 ba1.7k sqft341 Cadence Vista Dr, Henderson, NV 89011Off Market
- $447,7003 bd2 ba1.8k sqft347 Cadence Vista Dr, Henderson, NV 89011Off Market
- $434,9003 bd2 ba1.5k sqft339 Cadence Vista Dr, Henderson, NV 89011Off Market
- $445,4003 bd2 ba1.7k sqft344 Badinerie St, Henderson, NV 89011Off Market
- $451,1004 bd3 ba1.8k sqft348 Badinerie St, Henderson, NV 89011Off Market
- $403,4003 bd2 ba1.4k sqft349 Cadence Vista Dr, Henderson, NV 89011Off Market
- $442,8003 bd2 ba1.6k sqft321 Cadence Vista, Henderson, NV 89015Off Market
A local agent can set up tours, give advice and negotiate with sellers.
Similar homes
- $530,0003 bd2 ba1.9k sqft700 Monteverdi Peak St, Henderson, NV 89011For Sale
 MLS ID #2805621, Richard E. Turley, Keller Williams VIP. LVR
 - $524,8883 bd2 ba1.9k sqft652 Longfeather St, Henderson, NV 89011For Sale
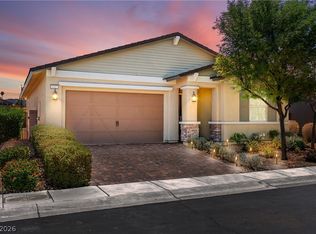 MLS ID #2805547, Mandy Horsfall, SimpliHOM. LVR
 - $530,0003 bd3 ba2k sqft225 Sul Ponticello Ave, Henderson, NV 89011For Sale
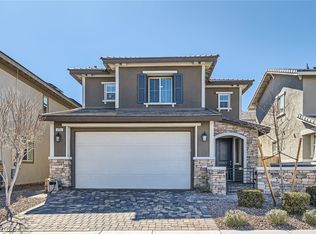 MLS ID #2760108, Robin P. Viviani, LIFE Realty District. LVR
 - $475,0003 bd3 ba1.5k sqft655 Pickled Pepper Pl, Henderson, NV 89011For Sale
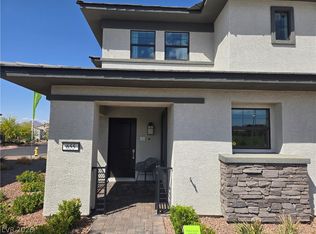 MLS ID #2797172, Edgar M. Balagtas, Realty Brokers, Inc. LVR
 - $629,8803 bd3 ba2k sqft549 Cadence Vista Dr, Henderson, NV 89011For SaleMLS ID #2805978, Kenneth Chung, eXp Realty. LVR
- $549,9004 bd4 ba2.6k sqft568 Our Heritage St, Henderson, NV 89011For SaleMLS ID #2785125, Trish Nash, Desert Elegance. LVR
- $684,9003 bd3 ba2.3k sqft117 Ella Ashman Ave, Henderson, NV 89011For SaleMLS ID #2805001, Katherine Archila, Realty of America LLC. LVR
- $450,0003 bd3 ba1.6k sqft869 Greenspire St, Henderson, NV 89011For SaleMLS ID #2801926, Tiffany Garalde, Xpand Realty & Property Mgmt. LVR
- $460,0003 bd3 ba1.7k sqft316 Cape Seville Pl, Henderson, NV 89015For SaleMLS ID #2764653, Denise E. Reichartz, IS Luxury. LVR
- $504,9904 bd3 ba2.1k sqft873 Benning St, Henderson, NV 89011For SaleMLS ID #2783971, Charolette Y. Franklin, Realty Exchange. LVR
- $549,5003 bd3 ba2k sqft12 Cresta Villa Ct, Henderson, NV 89011For SaleMLS ID #2784090, Trish Nash, Desert Elegance. LVR
- $483,8884 bd3 ba1.8k sqft81 Moon Hill Dr, Henderson, NV 89011For SaleMLS ID #2794697, Kelly J. Barnhart, Simply Vegas. LVR
- $500,9904 bd4 ba2.2k sqft336 Cymbal Pl, Henderson, NV 89015New ConstructionLVR
- $529,9003 bd2 ba1.7k sqft116 Barkset Way, Henderson, NV 89011For SaleMLS ID #2795925, Dulcie Crawford, HomeSmart Encore. LVR
- $480,0003 bd3 ba2k sqft746 Monroe Hill Pl, Henderson, NV 89011For SaleMLS ID #2784578, Leonard C. Coronel, Real Simple Real Estate. LVR
- $479,9953 bd2 ba1.5k sqft2409 Hamonah Dr, Henderson, NV 89044For SaleMLS ID #2808605, Kevin Goujon, Infinity Brokerage. LVR
- $550,0004 bd4 ba2.6k sqft424 Isla Enclave Way, Henderson, NV 89011For SaleMLS ID #2775134, Erika F. Delk, Huntington & Ellis, A Real Est. LVR
- $424,9993 bd3 ba1.7k sqft206 Callen Falls Ave Unit 1514, Henderson, NV 89011For SaleMLS ID #2803043, Rocio Cardona, Simply Vegas. LVR
- $679,8003 bd3 ba2.3k sqft11 Via Dolcetto, Henderson, NV 89011For SaleMLS ID #2806143, Clark Andrew Kiat-Ong, Keller Williams VIP. LVR
- $439,9003 bd3 ba1.9k sqft749 Cottonwood Hill Pl, Henderson, NV 89011For SaleMLS ID #2790778, John J. Perales, JMG Real Estate. LVR
