Single-story home in Henderson's established Green Valley neighborhood, remodeled in 2024 and set on a corner lot with mature trees and desert landscaping. The open floor plan features arched windows, recessed lighting, modern light fixtures, ceiling fans, and a living room fireplace, with durable luxury vinyl plank flooring throughout. The updated kitchen offers white cabinetry, quartz countertops, a gas range, and a full stainless steel appliance package including refrigerator, dishwasher, and built-in microwave. It opens to a bright dining area with a sliding door to the covered patio. The primary bedroom has its own slider to the backyard and a remodeled bathroom with a walk-in tile shower and quartz vanity. Two additional bedrooms share an updated second bathroom with a tub/shower combination. Additional features include an indoor laundry closet with washer and dryer included, a two-car garage, and neutral paint throughout. The low-maintenance backyard includes a pergola-style covered patio, desert landscaping, and block-wall privacy. Located in 89074 near The District at Green Valley Ranch, shopping, dining, and parks, with convenient access to I-215, Harry Reid International Airport, and the Las Vegas Strip. The single-story layout, updated finishes, and low-maintenance design make this home a strong fit for buyers seeking a primary residence, second home, or rental property in Henderson.
Active
$399,900
124 Almendio Ln, Henderson, NV 89074
3beds
1,245sqft
Single Family Residence
Built in 1986
7,405 Square Feet Lot
$392,600 Zestimate®
$321/sqft
$12/mo HOA
What's special
Modern light fixturesQuartz countertopsDesert landscapingTwo-car garageLow-maintenance backyardSingle-story layoutBlock-wall privacy
- 12 days
- 954
- 115
Likely to sell faster than
Zillow last checked:
Listing updated:
Listed by:
Basilio Rodriguez S.0068018 (702)217-4842,
Keller Williams Realty Las Veg
Source: LVR,MLS#: 2822415 Originating MLS: Greater Las Vegas Association of Realtors Inc
Originating MLS: Greater Las Vegas Association of Realtors IncFacts & features
Interior
Bedrooms & bathrooms
- Bedrooms: 3
- Bathrooms: 2
- Full bathrooms: 2
Primary bedroom
- Description: Ceiling Fan,Ceiling Light,Closet,Downstairs
- Dimensions: 17x15
Bedroom 2
- Description: Closet
- Dimensions: 12x14
Bedroom 3
- Description: Closet
- Dimensions: 12x14
Kitchen
- Description: Luxury Vinyl Plank,Quartz Countertops,Stainless Steel Appliances
Living room
- Description: Front
- Dimensions: 16X12
Heating
- Central, Gas
Cooling
- Central Air, Electric
Appliances
- Included: Dryer, Dishwasher, Disposal, Gas Range, Microwave, Refrigerator, Washer
- Laundry: Gas Dryer Hookup, Main Level
Features
- Bathroom on Main Level, Bedroom on Main Level, Ceiling Fan(s), Primary Downstairs
- Flooring: Linoleum, Vinyl
- Windows: Double Pane Windows
- Number of fireplaces: 1
- Fireplace features: Gas, Living Room
Interior area
- Total structure area: 1,245
- Total interior livable area: 1,245 sqft
Video & virtual tour
Property
Parking
- Total spaces: 2
- Parking features: Attached, Garage, Open, Private, RV Potential, RV Access/Parking
- Attached garage spaces: 2
- Has uncovered spaces: Yes
Features
- Stories: 1
- Patio & porch: Covered, Patio
- Exterior features: Barbecue, Patio, Private Yard, Sprinkler/Irrigation
- Fencing: Block,Back Yard
Lot
- Size: 7,405 Square Feet
- Features: Drip Irrigation/Bubblers, Desert Landscaping, Landscaped, < 1/4 Acre
Details
- Parcel number: 17713214202
- Zoning description: Single Family
- Special conditions: Short Sale
- Horse amenities: None
Construction
Type & style
- Home type: SingleFamily
- Architectural style: One Story
- Property subtype: Single Family Residence
Materials
- Drywall
- Roof: Tile
Condition
- Resale
- Year built: 1986
Utilities & green energy
- Electric: Photovoltaics None
- Sewer: Public Sewer
- Water: Public
- Utilities for property: Cable Available, Underground Utilities
Green energy
- Energy efficient items: Windows
Community & HOA
Community
- Subdivision: Oakwood Amd
HOA
- Has HOA: Yes
- Services included: Association Management
- HOA fee: $12 monthly
- HOA name: Green Valley South
- HOA phone: 702-736-9450
Location
- Region: Henderson
Financial & listing details
- Price per square foot: $321/sqft
- Tax assessed value: $209,003
- Annual tax amount: $1,644
- Date on market: 9/29/2026
- Listing agreement: Exclusive Right To Sell
- Listing terms: Cash,Conventional,FHA,VA Loan
- Ownership: Single Family Residential
Estimated market value
$392,600
$373,000 - $412,000
$1,956/mo
Price history
| Date | Event | Price |
|---|---|---|
| 9/29/2026 | Listed for sale | $399,900-9.1%$321/sqft |
Source:  LVR #2822415 Report a problem LVR #2822415 Report a problem | ||
| 4/11/2024 | Sold | $439,998$353/sqft |
Source: LVR #2554986 Report a problem | ||
| 2/20/2024 | Contingent | $439,998$353/sqft |
Source: LVR #2554986 Report a problem | ||
| 2/13/2024 | Listed for sale | $439,998$353/sqft |
Source: LVR #2554986 Report a problem | ||
| 1/31/2024 | Contingent | $439,998$353/sqft |
Source: LVR #2554986 Report a problem | ||
| 1/25/2024 | Listed for sale | $439,998+27.5%$353/sqft |
Source: LVR #2554986 Report a problem | ||
| 12/27/2023 | Sold | $345,000-6.5%$277/sqft |
Source: LVR #2534744 Report a problem | ||
| 12/13/2023 | Contingent | $369,000$296/sqft |
Source: LVR #2534744 Report a problem | ||
| 12/8/2023 | Price change | $369,000-2.6%$296/sqft |
Source: LVR #2534744 Report a problem | ||
| 11/29/2023 | Price change | $379,000-5.3%$304/sqft |
Source: LVR #2534744 Report a problem | ||
| 11/23/2023 | Price change | $400,000-1.2%$321/sqft |
Source: LVR #2534744 Report a problem | ||
| 11/16/2023 | Price change | $405,000-3.6%$325/sqft |
Source: LVR #2534744 Report a problem | ||
| 11/13/2023 | Listed for sale | $420,000$337/sqft |
Source: LVR #2534744 Report a problem | ||
Public tax history
| Year | Property taxes | Tax assessment |
|---|---|---|
| 2026 | $1,647 +8% | $73,151 -2.4% |
| 2025 | $1,525 +8% | $74,958 +2.8% |
| 2024 | $1,412 +8% | $72,931 +15.5% |
| 2023 | $1,308 +8% | $63,158 +9.6% |
| 2022 | $1,211 +7.7% | $57,650 +2.8% |
| 2021 | $1,124 +6.8% | $56,083 +10.2% |
| 2020 | $1,053 +4.8% | $50,915 +9.6% |
| 2019 | $1,005 +6.9% | $46,444 |
| 2018 | $940 | $46,444 -1.3% |
| 2017 | $940 | $47,078 +12.2% |
| 2016 | $940 +3.3% | $41,967 +7.6% |
| 2015 | $910 | $38,999 +15.1% |
| 2014 | $910 | $33,882 |
| 2013 | -- | $33,882 +14.5% |
| 2012 | -- | $29,584 -21.6% |
| 2011 | -- | $37,729 +8.9% |
| 2010 | -- | $34,638 -15.4% |
| 2009 | -- | $40,938 |
| 2008 | -- | $40,938 -49.2% |
| 2007 | -- | $80,577 +7.8% |
| 2006 | -- | $74,767 +30.3% |
| 2005 | -- | $57,393 +35.7% |
| 2004 | -- | $42,308 +9.7% |
| 2003 | -- | $38,556 +6.5% |
| 2002 | -- | $36,190 +7.5% |
| 2001 | -- | $33,670 |
Find assessor info on the county website
Monthly payment
Est. payment
Payment breakdown
Explore the cost of this home by adjusting the details. Changes won't be saved.Climate risks
Neighborhood: Green Valley South
Nearby schools
Schools provided by the listing agent
- Elementary: Roberts, Aggie,Roberts, Aggie
- Middle: Schofield Jack Lund
- High: Silverado
Source: LVR. This data may not be complete. We recommend contacting the local school district to confirm school assignments for this home.
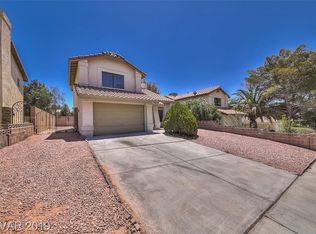

Similar homes
- $399,9003 bd2 ba1.3k sqft347 Keating St, Henderson, NV 89074For Sale
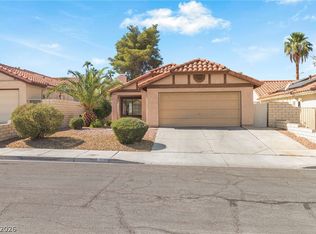 MLS ID #2824747, Charlie Holly, Holly Realty. LVR
 - $424,9003 bd2 ba1.2k sqft3008 Seasons Ave, Henderson, NV 89074For Sale
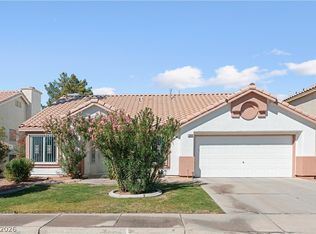 MLS ID #2825560, Stan Hicks, Coldwell Banker Premier. LVR
 - $439,9993 bd2 ba1.3k sqft15 Rue Des Champs, Henderson, NV 89074For Sale
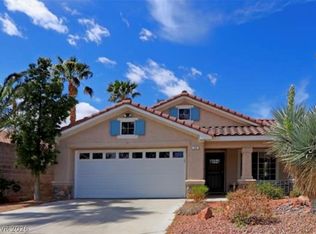 MLS ID #2824084, Magda M. Nelson, Realty ONE Group, Inc. LVR
 - $368,8883 bd2 ba1.1k sqft2433 Cliffwood Dr, Henderson, NV 89074For Sale
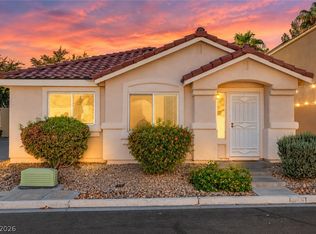 MLS ID #2821369, Evan Bellman, Virtue Real Estate Group. LVR
