Take a look at this beautiful single-story home in Henderson's established Green Valley neighborhood just 7 houses away from Green Valley Park. This home is located on a large 5227 sq ft lot with mature trees and low maintenance desert landscaping. The open floor plan features vaulted ceiling, recessed lighting, modern light fixtures, ceiling fans, and a living room gas fireplace. Durable luxury vinyl plank flooring throughout plus blinds too. Enjoy the private back yard with a 10x32 patio. Solar screens for all windows are stored in the finished garage. This home is ready to move right in, all appliances included. New Refrigerator! New Microwave (being installed as of 11/16)! There is a washer and gas dryer too. This home is priced to sell today so please take a look today before it is gone! Thank you.
Active
$399,900
347 Keating St, Henderson, NV 89074
3beds
1,368sqft
Single Family Residence
Built in 1987
5,227 Square Feet Lot
$396,100 Zestimate®
$292/sqft
$19/mo HOA
What's special
Modern light fixturesLow maintenance desert landscapingMature treesWasher and gas dryerVaulted ceilingRecessed lightingOpen floor plan
- 8 days
- 403
- 55
Likely to sell faster than
Zillow last checked:
Listing updated:
Listed by:
Charlie Holly B.0005661 702-373-4600,
Holly Realty
Source: LVR,MLS#: 2824747 Originating MLS: Greater Las Vegas Association of Realtors Inc
Originating MLS: Greater Las Vegas Association of Realtors IncFacts & features
Interior
Bedrooms & bathrooms
- Bedrooms: 3
- Bathrooms: 2
- Full bathrooms: 1
- 3/4 bathrooms: 1
Primary bedroom
- Description: Ceiling Fan,Ceiling Light,Closet,Downstairs,Mirrored Door
- Dimensions: 15X12
Bedroom 2
- Description: Downstairs,Mirrored Door,TV/ Cable
- Dimensions: 10X10
Bedroom 3
- Description: Downstairs,Mirrored Door,TV/ Cable
- Dimensions: 10X10
Primary bathroom
- Description: Shower Only
Dining room
- Description: Living Room/Dining Combo
- Dimensions: 10X8
Kitchen
- Description: Laminate Countertops,Linoleum/Vinyl Flooring,Stainless Steel Appliances,Vented Outside
Living room
- Description: Front,Vaulted Ceiling
- Dimensions: 14X14
Heating
- Central, Gas
Cooling
- Central Air, Electric, Refrigerated
Appliances
- Included: Dryer, Dishwasher, Disposal, Gas Range, Gas Water Heater, Microwave, Refrigerator, Water Heater, Washer
- Laundry: Gas Dryer Hookup, Laundry Closet
Features
- Bathroom on Main Level, Bedroom on Main Level, Ceiling Fan(s), Primary Downstairs, Window Treatments
- Flooring: Laminate
- Windows: Blinds, Double Pane Windows, Window Treatments
- Number of fireplaces: 1
- Fireplace features: Gas, Living Room
Interior area
- Total structure area: 1,368
- Total interior livable area: 1,368 sqft
Video & virtual tour
Property
Parking
- Total spaces: 2
- Parking features: Attached, Exterior Access Door, Finished Garage, Garage, Garage Door Opener, Inside Entrance, Private
- Attached garage spaces: 2
Features
- Stories: 1
- Patio & porch: Patio, Porch
- Exterior features: Porch, Patio, Private Yard, Irrigation Sprinklers
- Fencing: Block,Back Yard,Slump Stone
- Has view: Yes
- View description: Mountain(s)
Lot
- Size: 5,227 Square Feet
- Features: Drip Irrigation/Bubblers, Desert Landscaping, Landscaped, Rocks, < 1/4 Acre
Details
- Parcel number: 17807217011
- Zoning description: Single Family
- Horse amenities: None
Construction
Type & style
- Home type: SingleFamily
- Architectural style: One Story
- Property subtype: Single Family Residence
Materials
- Roof: Pitched,Tile
Condition
- Resale
- Year built: 1987
Utilities & green energy
- Electric: Photovoltaics None
- Sewer: Public Sewer
- Water: Public
- Utilities for property: Cable Available, Underground Utilities
Green energy
- Energy efficient items: Windows, Solar Screens
Community & HOA
Community
- Subdivision: Green Valley South -2
HOA
- Has HOA: Yes
- Services included: Association Management
- HOA fee: $56 quarterly
- HOA name: Green Valley Neighbo
- HOA phone: 702-737-8580
Location
- Region: Henderson
Financial & listing details
- Price per square foot: $292/sqft
- Tax assessed value: $250,794
- Annual tax amount: $2,166
- Date on market: 10/8/2026
- Listing agreement: Exclusive Right To Sell
- Listing terms: Cash,Conventional,FHA,VA Loan
- Ownership: Single Family Residential
- Road surface type: Paved
Estimated market value
$396,100
$376,000 - $416,000
$2,477/mo
Price history
| Date | Event | Price |
|---|---|---|
| 10/8/2026 | Listed for sale | $399,900+33.3%$292/sqft |
Source:  LVR #2824747 Report a problem LVR #2824747 Report a problem | ||
| 8/12/2026 | Sold | $300,000+175.2%$219/sqft |
Source: Public Record Report a problem | ||
| 3/31/2021 | Listing removed | -- |
Source: Zillow Rental Manager Report a problem | ||
| 3/25/2021 | Listed for rent | $1,625$1/sqft |
Source: Zillow Rental Manager Report a problem | ||
| 1/24/1997 | Sold | $109,000-6.5%$80/sqft |
Source: Public Record Report a problem | ||
| 8/5/1996 | Sold | $116,528+2.2%$85/sqft |
Source: Public Record Report a problem | ||
| 3/25/1994 | Sold | $114,000$83/sqft |
Source: Public Record Report a problem | ||
Public tax history
| Year | Property taxes | Tax assessment |
|---|---|---|
| 2026 | $2,274 +8% | $87,778 -2% |
| 2025 | $2,105 +3% | $89,581 +6.9% |
| 2024 | $2,045 +8% | $83,829 +12.3% |
| 2023 | $1,893 +8% | $74,664 +5.9% |
| 2022 | $1,753 +4% | $70,531 +2.4% |
| 2021 | $1,686 +6.7% | $68,886 +3.7% |
| 2020 | $1,580 +4.8% | $66,457 +8.2% |
| 2019 | $1,507 +6.9% | $61,410 |
| 2018 | $1,410 | $61,410 -0.5% |
| 2017 | $1,410 | $61,740 +6.4% |
| 2016 | $1,410 +0.3% | $58,037 +6.8% |
| 2015 | $1,407 +3.2% | $54,337 +12.5% |
| 2014 | $1,363 | $48,316 |
| 2013 | -- | $48,316 +9% |
| 2012 | -- | $44,314 -14.5% |
| 2011 | -- | $51,840 +2.2% |
| 2010 | -- | $50,733 -23.5% |
| 2009 | -- | $66,311 |
| 2008 | -- | $66,311 -32.6% |
| 2007 | -- | $98,438 +10.1% |
| 2006 | -- | $89,371 +39.1% |
| 2005 | -- | $64,233 +24.1% |
| 2004 | -- | $51,772 +4.9% |
| 2003 | -- | $49,368 +2.7% |
| 2002 | -- | $48,050 +10.1% |
| 2001 | -- | $43,650 |
Find assessor info on the county website
Monthly payment
Est. payment
Payment breakdown
Explore the cost of this home by adjusting the details. Changes won't be saved.Climate risks
Neighborhood: Green Valley North
Nearby schools
Schools provided by the listing agent
- Elementary: Mack, Nate,Mack, Nate
- Middle: Greenspun
- High: Green Valley
Source: LVR. This data may not be complete. We recommend contacting the local school district to confirm school assignments for this home.
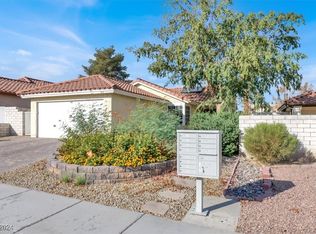
Similar homes
- $420,0003 bd2 ba1.5k sqft2726 Woodbine Ave, Henderson, NV 89074For Sale
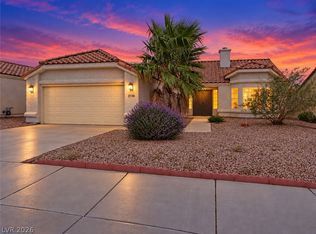 MLS ID #2826456, Colette Morales, Keller Williams VIP. LVR
 - $430,0003 bd2 ba1.2k sqft2749 Pinewood Ave, Henderson, NV 89074For Sale
 MLS ID #2827480, Katy Pereira, Axis Real Estate LLC. LVR
 - $410,0003 bd3 ba1.7k sqft2543 Regalia Cir, Henderson, NV 89074For Sale
 MLS ID #2826610, Israel Roman, Orange Realty Group LLC. LVR
 - $399,0003 bd3 ba1.5k sqft2413 Muirfield Ave, Henderson, NV 89074For Sale
 MLS ID #2811631, Patrick G. Martino, BHHS Nevada Properties. LVR
