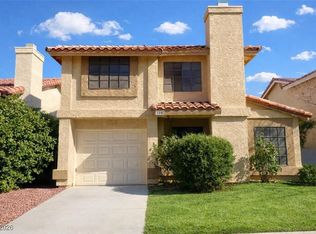
This two story home offers incredible potential for investors, flippers, or buyers seeking a renovation project with strong upside. Featuring 2 bedrooms and 3 bathrooms, the property includes a functional floor plan with a spacious living area, dining space, and an open kitchen ready for modernization. Upstairs bedrooms provide generous space and natural light, while the main level offers multiple living zones and access to the backyard. Outside, the home includes a private yard with mature trees, block fencing, and a covered patio area. Schedule your showing today so you don't miss out!
Active
$285,000
102 Boysenberry Ln, Henderson, NV 89074
2beds
1,311sqft
Single Family Residence
Built in 1985
3,484 Square Feet Lot
$-- Zestimate®
$217/sqft
$55/mo HOA
What's special
- 17 days
- 2,334
- 229
Zillow last checked:
Listing updated:
Listed by:
Michelle Le Tang S.0190770 Michelle@teammichelletang.com,
Galindo Group Real Estate
Source: LVR,MLS#: 2822963 Originating MLS: Greater Las Vegas Association of Realtors Inc
Originating MLS: Greater Las Vegas Association of Realtors IncFacts & features
Interior
Bedrooms & bathrooms
- Bedrooms: 2
- Bathrooms: 3
- Full bathrooms: 2
- 1/2 bathrooms: 1
Primary bedroom
- Description: Closet
- Dimensions: 13X13
Bedroom 2
- Description: Closet
- Dimensions: 12X12
Kitchen
- Description: Breakfast Bar/Counter
Heating
- Central, Gas
Cooling
- Central Air, Electric
Appliances
- Included: Dryer, Disposal, Gas Range, Refrigerator, Washer
- Laundry: Gas Dryer Hookup, Laundry Room
Features
- Bathroom on Main Level, Half Bath on Main Level, None
- Flooring: Carpet, Linoleum, Tile, Vinyl
- Number of fireplaces: 1
- Fireplace features: Gas, Living Room
Interior area
- Total structure area: 1,311
- Total interior livable area: 1,311 sqft
Video & virtual tour
Property
Parking
- Total spaces: 1
- Parking features: Attached, Garage, Private
- Attached garage spaces: 1
Features
- Stories: 2
- Exterior features: Private Yard
- Pool features: Community
- Fencing: Block,Back Yard
Lot
- Size: 3,484 Square Feet
- Features: Trees, < 1/4 Acre
Details
- Parcel number: 17713215045
- Zoning description: Single Family
- Horse amenities: None
Construction
Type & style
- Home type: SingleFamily
- Architectural style: Two Story
- Property subtype: Single Family Residence
Materials
- Roof: Tile
Condition
- Resale
- Year built: 1985
Utilities & green energy
- Sewer: Public Sewer
- Water: Public
- Utilities for property: Underground Utilities
Green energy
- Energy efficient items: Solar Panel(s)
Community & HOA
Community
- Features: Pool
- Subdivision: Oak Forest Villas
HOA
- Has HOA: Yes
- Amenities included: Park, Pool
- Services included: Association Management, Maintenance Grounds
- HOA fee: $55 monthly
- HOA name: Oak Forest Villas
- HOA phone: 702-485-2580
Location
- Region: Henderson
Financial & listing details
- Price per square foot: $217/sqft
- Tax assessed value: $186,331
- Annual tax amount: $1,635
- Date on market: 9/30/2026
- Listing agreement: Exclusive Right To Sell
- Listing terms: Cash,Conventional,FHA,VA Loan
Estimated market value
Not available
Estimated sales range
Not available
$1,826/mo
Price history
| Date | Event | Price |
|---|---|---|
| 9/30/2026 | Listed for sale | $285,000+356%$217/sqft |
Source:  LVR #2822963 Report a problem LVR #2822963 Report a problem | ||
| 2/14/2014 | Listing removed | -- |
Source: Auction.com Report a problem | ||
| 1/30/2014 | Price change | $62,500$48/sqft |
Source: Auction.com Report a problem | ||
| 1/28/2014 | Listed for sale | -- |
Source: Auction.com Report a problem | ||
Public tax history
| Year | Property taxes | Tax assessment |
|---|---|---|
| 2026 | $1,638 +8% | $65,216 -1.5% |
| 2025 | $1,516 +8% | $66,201 +9.4% |
| 2024 | $1,405 +8% | $60,526 +16.2% |
| 2023 | $1,301 +8% | $52,070 +5.6% |
| 2022 | $1,205 +7.7% | $49,298 +2.9% |
| 2021 | $1,118 +6.8% | $47,887 +5.4% |
| 2020 | $1,047 +4.8% | $45,434 +8.9% |
| 2019 | $1,000 +6.9% | $41,715 |
| 2018 | $935 | $41,715 +2.4% |
| 2017 | $935 | $40,744 +7.1% |
| 2016 | $935 +0.3% | $38,045 +6.3% |
| 2015 | $932 +3.2% | $35,780 +13.8% |
| 2014 | $903 | $31,442 |
| 2013 | -- | $31,442 +9% |
| 2012 | -- | $28,839 -12.1% |
| 2011 | -- | $32,824 +3.1% |
| 2010 | -- | $31,831 -21.4% |
| 2009 | -- | $40,514 |
| 2008 | -- | $40,514 -40.6% |
| 2007 | -- | $68,218 +1.4% |
| 2006 | -- | $67,282 +26.5% |
| 2005 | -- | $53,197 +41.5% |
| 2004 | -- | $37,583 +8.9% |
| 2003 | -- | $34,514 -0.3% |
| 2002 | -- | $34,630 +13.7% |
| 2001 | -- | $30,470 |
Find assessor info on the county website
Monthly payment
Est. payment
Payment breakdown
Explore the cost of this home by adjusting the details. Changes won't be saved.Climate risks
Neighborhood: Green Valley South
Nearby schools
Schools provided by the listing agent
- Elementary: Roberts, Aggie,Roberts, Aggie
- Middle: Schofield Jack Lund
- High: Silverado
Source: LVR. This data may not be complete. We recommend contacting the local school district to confirm school assignments for this home.


Similar homes
- $339,9992 bd3 ba1.3k sqft2915 Pine Nut Way, Henderson, NV 89074For Sale
 MLS ID #2818949, Narine Vardanyan, Vegas Realty Experts. LVR
 - $329,0003 bd3 ba1.3k sqft2841 Floral Peak Dr, Henderson, NV 89074For Sale
 MLS ID #2825787, Ruth C. Petrella, Keller Williams MarketPlace. LVR
 - $--2 bd2 ba1k sqft8599 Lakota St, Las Vegas, NV 89123AuctionAuction.com 2
- $315,9992 bd3 ba1.2k sqft2608 Twin Pines Ave, Henderson, NV 89074For Sale
 MLS ID #2825736, Vanessa P. Weston, Coldwell Banker Premier. LVR
