Welcome to effortless, elevated living in this beautifully updated first-floor, 2-bedroom, 2-bathroom condominium within a gated community near The District: shopping, dining, and convenient highway access. Located just a short walk from the community pool and spa, this move-in-ready residence features 9-foot ceilings, fresh interior paint, new carpeting, new blinds, new lighting, and new baseboards. The spacious, open-concept kitchen overlooks the living and dining areas and offers generous cabinetry, a dedicated pantry, and brand-new kitchen appliances, including the refrigerator, range, dishwasher, and microwave. A split-bedroom floor plan provides privacy, while the primary suite features an en suite bathroom and direct access to the covered patio area. An HVAC system purchased in 2024 adds not only comfort but peace of mind. Tastefully improved and ideally situated, this inviting home blends style, convenience, and easy everyday living.
Active
Price cut: $4K (9/11)
$288,000
2325 Windmill Pkwy APT 1214, Henderson, NV 89074
2beds
1,291sqft
Condominium
Built in 1999
-- sqft lot
$284,700 Zestimate®
$223/sqft
$313/mo HOA
What's special
Brand-new kitchen appliancesDedicated pantrySpacious open-concept kitchenGenerous cabinetrySplit-bedroom floor planNew carpetingFresh interior paint
- 73 days
- 119
- 2
Zillow last checked:
Listing updated:
Listed by:
Sallee Miller S.0062058 (702)277-3298,
LIFE Realty District
Source: LVR,MLS#: 2813565 Originating MLS: Greater Las Vegas Association of Realtors Inc
Facts & features
Interior
Bedrooms & bathrooms
- Bedrooms: 2
- Bathrooms: 2
- Full bathrooms: 2
Primary bedroom
- Description: Bedroom With Bath Downstairs,Ceiling Fan,Ceiling Light,Closet,Walk-In Closet(s)
- Dimensions: 14x11
Bedroom 2
- Description: Ceiling Fan,Ceiling Light,Closet,Downstairs
- Dimensions: 10x10
Kitchen
- Description: Breakfast Bar/Counter,Granite Countertops,Pantry,Stainless Steel Appliances,Tile Flooring
Living room
- Description: Front
- Dimensions: 12x12
Heating
- Central, Gas
Cooling
- Central Air, Electric
Appliances
- Included: Built-In Gas Oven, Dryer, Dishwasher, Disposal, Microwave, Refrigerator, Washer
- Laundry: Gas Dryer Hookup, Main Level
Features
- Bathroom on Main Level, Bedroom on Main Level, Ceiling Fan(s), Primary Downstairs, Window Treatments
- Flooring: Carpet, Tile
- Windows: Blinds, Insulated Windows, Window Treatments
- Has fireplace: No
Interior area
- Total structure area: 1,291
- Total interior livable area: 1,291 sqft
Video & virtual tour
Property
Parking
- Total spaces: 1
- Parking features: Assigned, Covered, Detached Carport, Guest
- Carport spaces: 1
Features
- Levels: One
- Stories: 1
- Patio & porch: Covered, Patio
- Exterior features: Patio
- Pool features: Community
- Fencing: None
Lot
- Size: 6,838 Square Feet
- Features: 1/4 to 1 Acre Lot, Desert Landscaping, Landscaped
Details
- Parcel number: 17818514095
- Zoning description: Multi-Family
- Horse amenities: None
Construction
Type & style
- Home type: Condo
- Property subtype: Condominium
- Attached to another structure: Yes
Materials
- Roof: Tile
Condition
- Resale
- Year built: 1999
Utilities & green energy
- Electric: Photovoltaics None
- Sewer: Public Sewer
- Water: Public
- Utilities for property: Cable Available
Green energy
- Energy efficient items: Windows
Community & HOA
Community
- Features: Pool
- Security: Gated Community
- Subdivision: Altair At Green Valley
HOA
- Has HOA: Yes
- Amenities included: Gated, Pool, Spa/Hot Tub
- Services included: Maintenance Grounds
- HOA fee: $288 monthly
- HOA name: Acacias Condominim
- HOA phone: 702-451-8700
- Second HOA fee: $25 monthly
Location
- Region: Henderson
Financial & listing details
- Price per square foot: $223/sqft
- Tax assessed value: $175,480
- Annual tax amount: $1,218
- Date on market: 9/3/2026
- Listing agreement: Exclusive Right To Sell
- Listing terms: Cash,Conventional,VA Loan
Estimated market value
$284,700
$270,000 - $299,000
$1,569/mo
Price history
| Date | Event | Price |
|---|---|---|
| 9/11/2026 | Price change | $288,000-1.4%$223/sqft |
Source:  LVR #2813565 Report a problem | ||
| 9/3/2026 | Listed for sale | $292,000+143.5%$226/sqft |
Source: LVR #2813565 Report a problem | ||
| 1/17/2014 | Sold | $119,900+63.1%$93/sqft |
Source: LVR #1389497 Report a problem | ||
| 5/16/2011 | Sold | $73,500-31.3%$57/sqft |
Source: Public Record Report a problem | ||
| 10/22/1999 | Sold | $107,000$83/sqft |
Source: Public Record Report a problem | ||
Public tax history
| Year | Property taxes | Tax assessment |
|---|---|---|
| 2026 | $1,220 +8% | $61,418 -2.4% |
| 2025 | $1,130 +7.9% | $62,953 +4.2% |
| 2024 | $1,047 +8% | $60,389 +10.4% |
| 2023 | $970 +8% | $54,723 +5.2% |
| 2022 | $898 +7.8% | $52,005 +1.4% |
| 2021 | $833 +6.8% | $51,294 +19% |
| 2020 | $781 +4.8% | $43,093 +8.7% |
| 2019 | $745 +6.9% | $39,627 |
| 2018 | $697 | $39,627 -1.8% |
| 2017 | $697 | $40,370 +5% |
| 2016 | $697 +3.6% | $38,446 +20.1% |
| 2015 | $673 | $32,006 +42.1% |
| 2014 | $673 | $22,528 |
| 2013 | -- | $22,528 +2% |
| 2012 | -- | $22,080 -24.3% |
| 2011 | -- | $29,160 -3.8% |
| 2010 | -- | $30,300 -41.3% |
| 2009 | -- | $51,631 |
| 2008 | -- | $51,631 -29.2% |
| 2007 | -- | $72,914 +7% |
| 2006 | -- | $68,162 +49% |
| 2005 | -- | $45,731 +11.9% |
| 2004 | -- | $40,859 +5.2% |
| 2003 | -- | $38,840 +9.8% |
| 2002 | -- | $35,370 +5.5% |
| 2001 | -- | $33,530 |
Find assessor info on the county website
Monthly payment
Est. payment
Payment breakdown
Explore the cost of this home by adjusting the details. Changes won't be saved.Climate risks
Neighborhood: Green Valley South
Nearby schools
Schools provided by the listing agent
- Elementary: Cox, David M.,Cox, David M.
- Middle: Greenspun
- High: Coronado High
Source: LVR. This data may not be complete. We recommend contacting the local school district to confirm school assignments for this home.
- $275,0002 bd2 ba1.2k sqft2325 Windmill Pkwy APT 1314, Henderson, NV 89074Sold

- $286,9002 bd2 ba1.2k sqft2325 S Windmill Pkwy #1711, Henderson, NV 89074Off Market
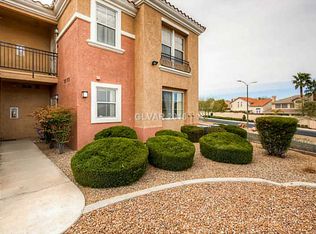
- $278,5002 bd2 ba1.2k sqft2325 Windmill Pkwy APT 211, Henderson, NV 89074Sold

- $1,3952 bd2 ba1.1k sqft2325 Windmill Pkwy APT 222, Henderson, NV 89074For Rent
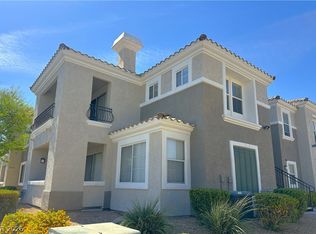
Similar homes
- $240,0002 bd2 ba1.1k sqft1851 Hillpointe Rd APT 622, Henderson, NV 89074For Sale
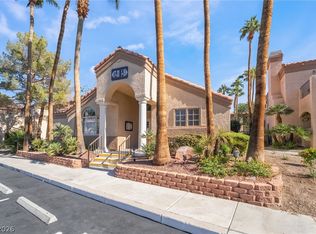 MLS ID #2832078, Jessie Bottarini, Galindo Group Real Estate. LVR
- $275,0002 bd2 ba1.2k sqft50 Aura De Blanco St Unit 11104, Henderson, NV 89074For Sale
 MLS ID #2818020, Leia Sosa, Realty 220 LLC. LVR
- $311,0003 bd2 ba1.2k sqft50 Aura De Blanco St Unit 3201, Henderson, NV 89074For Sale
 MLS ID #2794218, Andrea E. Ahart, RE/MAX Advantage. LVR
- $264,9992 bd2 ba966 sqft2291 W Horizon Ridge Pkwy Unit 9249, Henderson, NV 89052For Sale
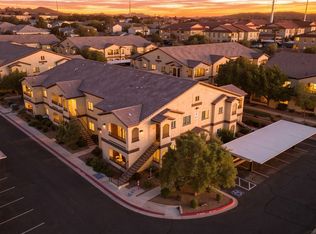 MLS ID #2817027, Bryan Cornejo, Simply Vegas. LVR
