<<2.25% FHA assumable mortgage opportunity, subject to buyer qualification and lender approval! >>
This updated Green Valley South townhouse offers two spacious primary suites, each with a private bath, plus a convenient downstairs half bath. This home features lots of natural light in the great room with vaulted ceilings and a fireplace accented by new tile. A separate playful tile design adds character to the staircase. The refreshed kitchen includes painted cabinetry and stainless steel appliances. Laminate flooring throughout the home, a remodeled half bath, and fresh paint with accent walls complete the interior. Enjoy a private backyard with space to relax or entertain. A brand-new water heater installed in 2026, whole-house water softener, and included washer and dryer add everyday convenience. HOA dues cover landscape maintenance, with community amenities including a pool, fitness room and pet park. This home is a MUST-SEE!
Active
$315,999
2608 Twin Pines Ave, Henderson, NV 89074
2beds
1,287sqft
Townhouse
Built in 1996
2,178 Square Feet Lot
$-- Zestimate®
$246/sqft
$100/mo HOA
What's special
Convenient downstairs half bathVaulted ceilingsRemodeled half bath
- 14 days
- 430
- 42
Likely to sell faster than
Zillow last checked:
Listing updated:
Listed by:
Vanessa P. Weston S.0186941 (702)969-7073,
Coldwell Banker Premier
Source: LVR,MLS#: 2825736 Originating MLS: Greater Las Vegas Association of Realtors Inc
Facts & features
Interior
Bedrooms & bathrooms
- Bedrooms: 2
- Bathrooms: 3
- Full bathrooms: 1
- 3/4 bathrooms: 1
- 1/2 bathrooms: 1
Primary bedroom
- Description: 2 Pbr's,Upstairs,Walk-In Closet(s)
- Dimensions: 14x15
Bedroom 2
- Description: Mirrored Door,With Bath
- Dimensions: 12x13
Primary bathroom
- Description: Shower Only
Dining room
- Description: Dining Area
- Dimensions: 10x10
Kitchen
- Description: Breakfast Bar/Counter,Granite Countertops,Man Made Woodor Laminate Flooring,Pantry,Stainless Steel Appliances
Living room
- Description: Entry Foyer,Front,Vaulted Ceiling
- Dimensions: 15x16
Heating
- Central, Gas
Cooling
- Central Air, Electric
Appliances
- Included: Dryer, Dishwasher, Disposal, Gas Range, Microwave, Refrigerator, Water Softener Owned, Washer
- Laundry: Gas Dryer Hookup, Main Level, Laundry Room
Features
- Bathroom on Main Level, Ceiling Fan(s), Half Bath on Main Level, Window Treatments
- Flooring: Laminate, Tile
- Windows: Blinds, Double Pane Windows
- Number of fireplaces: 1
- Fireplace features: Gas, Glass Doors, Living Room
Interior area
- Total structure area: 1,287
- Total interior livable area: 1,287 sqft
Video & virtual tour
Property
Parking
- Total spaces: 1
- Parking features: Attached, Garage, Garage Door Opener, Inside Entrance, Private, Storage
- Attached garage spaces: 1
Features
- Stories: 2
- Exterior features: Private Yard
- Pool features: Community
- Fencing: Block,Back Yard
Lot
- Size: 2,178 Square Feet
- Features: Desert Landscaping, Landscaped, < 1/4 Acre
Details
- Parcel number: 17713728044
- Zoning description: Single Family
- Horse amenities: None
Construction
Type & style
- Home type: Townhouse
- Architectural style: Two Story
- Property subtype: Townhouse
- Attached to another structure: Yes
Materials
- Roof: Tile
Condition
- Resale
- Year built: 1996
Details
- Builder model: Sandstone
Utilities & green energy
- Electric: Photovoltaics None
- Sewer: Public Sewer
- Water: Public
- Utilities for property: Cable Available
Green energy
- Energy efficient items: Windows
Community & HOA
Community
- Features: Pool
- Subdivision: Stone Canyon-Pecos
HOA
- Has HOA: Yes
- Amenities included: Clubhouse, Dog Park, Fitness Center, Pool
- Services included: Association Management, Maintenance Grounds, Recreation Facilities
- HOA fee: $300 quarterly
- HOA name: Stone Canyon Pecos
- HOA phone: 702-430-4766
Location
- Region: Henderson
Financial & listing details
- Price per square foot: $246/sqft
- Tax assessed value: $199,257
- Annual tax amount: $1,532
- Date on market: 10/10/2026
- Listing agreement: Exclusive Right To Sell
- Listing terms: Assumable,Cash,Conventional,FHA,VA Loan
- Ownership: Townhouse
Estimated market value
Not available
Estimated sales range
Not available
Not available
Price history
| Date | Event | Price |
|---|---|---|
| 10/11/2026 | Listed for sale | $315,999+29%$246/sqft |
Source:  LVR #2825736 Report a problem | ||
| 10/6/2020 | Sold | $245,000$190/sqft |
Source: LVR #2226690 Report a problem | ||
| 9/5/2020 | Pending sale | $245,000$190/sqft |
Source: Coldwell Banker Premier Realty #2226690 Report a problem | ||
| 9/2/2020 | Listed for sale | $245,000+32.4%$190/sqft |
Source: Coldwell Banker Premier #2226690 Report a problem | ||
| 5/31/2017 | Sold | $185,000+3.9%$144/sqft |
Source: LVR #1890216 Report a problem | ||
| 2/29/2016 | Listing removed | $1,025$1/sqft |
Source: New West Property Management #1607714 Report a problem | ||
| 2/13/2016 | Listed for rent | $1,025-2.4%$1/sqft |
Source: New West Property Management Report a problem | ||
| 4/8/2014 | Listing removed | $1,050$1/sqft |
Source: Pebble Real Estate Report a problem | ||
| 2/5/2014 | Listed for rent | $1,050$1/sqft |
Source: Pebble Real Estate Report a problem | ||
| 1/10/2014 | Listing removed | $178,000$138/sqft |
Source: Windermere Prestige Properties #1353010 Report a problem | ||
| 9/27/2013 | Price change | $178,000+81.6%$138/sqft |
Source: Windermere Prestige Properties #1353010 Report a problem | ||
| 7/2/2013 | Listed for sale | $98,000-60%$76/sqft |
Source: Windermere Prestige Properties #1353010 Report a problem | ||
| 10/27/2005 | Sold | $245,000+70.1%$190/sqft |
Source: Public Record Report a problem | ||
| 10/9/2003 | Sold | $144,000+18%$112/sqft |
Source: Public Record Report a problem | ||
| 10/8/2001 | Sold | $122,000+32.6%$95/sqft |
Source: Public Record Report a problem | ||
| 8/10/1995 | Sold | $92,000$71/sqft |
Source: Public Record Report a problem | ||
Public tax history
| Year | Property taxes | Tax assessment |
|---|---|---|
| 2026 | $1,535 +8% | $69,740 -2.2% |
| 2025 | $1,421 +7.9% | $71,276 +9.6% |
| 2024 | $1,316 +8% | $65,032 +11% |
| 2023 | $1,219 +8% | $58,594 +13.2% |
| 2022 | $1,129 +7.7% | $51,779 +1.4% |
| 2021 | $1,048 +6.8% | $51,084 +6.2% |
| 2020 | $981 +4.8% | $48,123 +11.1% |
| 2019 | $937 +6.9% | $43,320 |
| 2018 | $876 | $43,320 +3.2% |
| 2017 | $876 | $41,967 +7.4% |
| 2016 | $876 +0.3% | $39,093 +28.7% |
| 2015 | $873 +3.2% | $30,374 +5.4% |
| 2014 | $846 | $28,811 |
| 2013 | -- | $28,811 +7.5% |
| 2012 | -- | $26,795 -19.9% |
| 2011 | -- | $33,457 +9.5% |
| 2010 | -- | $30,547 -49.7% |
| 2009 | -- | $60,741 |
| 2008 | -- | $60,741 -23.4% |
| 2007 | -- | $79,313 +7.1% |
| 2006 | -- | $74,069 +49% |
| 2005 | -- | $49,704 +21.1% |
| 2004 | -- | $41,052 +6.8% |
| 2003 | -- | $38,430 +6.8% |
| 2002 | -- | $35,990 +11.4% |
| 2001 | -- | $32,320 |
Find assessor info on the county website
Monthly payment
Est. payment
Payment breakdown
Explore the cost of this home by adjusting the details. Changes won't be saved.Climate risks
Neighborhood: Green Valley South
Nearby schools
Schools provided by the listing agent
- Elementary: Roberts, Aggie,Roberts, Aggie
- Middle: Schofield Jack Lund
- High: Silverado
Source: LVR. This data may not be complete. We recommend contacting the local school district to confirm school assignments for this home.

Similar homes
- $339,9992 bd3 ba1.3k sqft2915 Pine Nut Way, Henderson, NV 89074For Sale
 MLS ID #2818949, Narine Vardanyan, Vegas Realty Experts. LVR
- $339,0002 bd3 ba1.2k sqft511 Armenian Pl, Henderson, NV 89052For Sale
 MLS ID #2823430, Leah M. Seguin, Real Broker LLC. LVR
- $310,0003 bd2 ba1.1k sqft735 Apple Tree Ct, Henderson, NV 89014For Sale
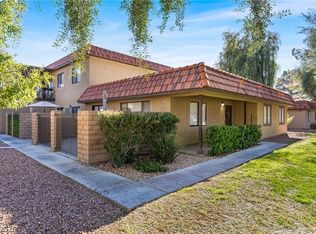 MLS ID #2826148, Thomas Patchin, Real Property Management Peace. LVR
- $269,0002 bd2 ba1k sqft2251 Wigwam Pkwy APT 1126, Henderson, NV 89074For Sale
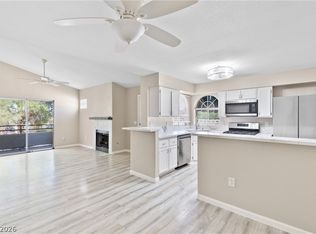 MLS ID #2818252, Juan E. Rubio, The Agency Las Vegas. LVR
