This is an opportunity for something very special; Seriously it looks like a New Home! This completely remodeled single family home is located in a wonderful Green Valley community just minutes from everything in the Las Vegas Valley! This beauty features 3 bedrooms, 2 baths and two car garage. It will not disappoint and looks great. New renovations and upgrades include all new windows, luxury vinyl wood flooring, base boards, quartz counters with undermount sink, upgraded appliances, and light fixtures throughout. Both the primary and secondary bath have been completely remodeled with custom tile work, cabinetry and hardware. Both the interior and exterior have been professionally painted. New water heater, great rear yard oasis with covered patio and so much more... Connect with me to schedule a private showing of this stunning residence.
Active
$424,900
3008 Seasons Ave, Henderson, NV 89074
3beds
1,292sqft
Single Family Residence
Built in 1995
4,356 Square Feet Lot
$421,300 Zestimate®
$329/sqft
$16/mo HOA
What's special
Two car garageUpgraded appliancesLuxury vinyl wood flooringBase boardsAll new windowsLight fixtures throughout
- 13 days
- 388
- 24
Likely to sell faster than
Zillow last checked:
Listing updated:
Listed by:
Stan Hicks BS.0033177 (702)498-2422,
Coldwell Banker Premier
Source: LVR,MLS#: 2825560 Originating MLS: Greater Las Vegas Association of Realtors Inc
Originating MLS: Greater Las Vegas Association of Realtors IncFacts & features
Interior
Bedrooms & bathrooms
- Bedrooms: 3
- Bathrooms: 2
- 3/4 bathrooms: 2
Primary bedroom
- Description: Ceiling Fan,Downstairs,Walk-In Closet(s)
- Dimensions: 13X14
Bedroom 2
- Description: Closet,Downstairs
- Dimensions: 11X11
Bedroom 3
- Description: Closet
- Dimensions: 10X11
Primary bathroom
- Description: Double Sink,Shower Only
Dining room
- Description: Dining Area
- Dimensions: 9X10
Kitchen
- Description: Luxury Vinyl Plank,Pantry,Quartz Countertops,Vaulted Ceiling
Living room
- Description: Rear,Vaulted Ceiling
- Dimensions: 11X14
Heating
- Central, Gas
Cooling
- Central Air, Electric
Appliances
- Included: Dryer, Dishwasher, Disposal, Gas Range, Refrigerator, Washer
- Laundry: Gas Dryer Hookup, Main Level
Features
- Bathroom on Main Level, Bedroom on Main Level, Ceiling Fan(s), Primary Downstairs, Three Quarter Bath on Main Level, Window Treatments
- Flooring: Luxury Vinyl Plank
- Windows: Blinds
- Number of fireplaces: 1
- Fireplace features: Gas, Living Room
Interior area
- Total structure area: 1,292
- Total interior livable area: 1,292 sqft
Video & virtual tour
Property
Parking
- Total spaces: 2
- Parking features: Attached, Garage, Garage Door Opener, Inside Entrance, Private
- Attached garage spaces: 2
Features
- Stories: 1
- Patio & porch: Covered, Patio
- Exterior features: Burglar Bar, Patio, Private Yard, Storm/Security Shutters
- Fencing: Block,Back Yard
Lot
- Size: 4,356 Square Feet
- Features: Landscaped, < 1/4 Acre
Details
- Parcel number: 17724111023
- Zoning description: Single Family
- Horse amenities: None
Construction
Type & style
- Home type: SingleFamily
- Architectural style: One Story
- Property subtype: Single Family Residence
Materials
- Frame, Stucco
- Roof: Pitched,Tile
Condition
- Resale
- Year built: 1995
Utilities & green energy
- Electric: Photovoltaics None
- Sewer: Public Sewer
- Water: Public
- Utilities for property: Underground Utilities
Community & HOA
Community
- Security: Controlled Access
- Subdivision: Seasons At Pebble Canyon
HOA
- Has HOA: Yes
- Services included: Association Management
- HOA fee: $48 quarterly
- HOA name: Seasons Pebble Canyn
- HOA phone: 702-458-2580
Location
- Region: Henderson
Financial & listing details
- Price per square foot: $329/sqft
- Tax assessed value: $242,849
- Annual tax amount: $2,126
- Date on market: 10/9/2026
- Listing agreement: Exclusive Right To Sell
- Listing terms: Cash,Conventional,FHA,VA Loan
- Ownership: Single Family Residential
Estimated market value
$421,300
$400,000 - $442,000
$1,928/mo
Price history
| Date | Event | Price |
|---|---|---|
| 10/9/2026 | Listed for sale | $424,900+316.6%$329/sqft |
Source:  LVR #2825560 Report a problem LVR #2825560 Report a problem | ||
| 2/28/2012 | Sold | $102,000$79/sqft |
Source: Public Record Report a problem | ||
| 12/2/2011 | Listed for sale | $102,000-30.1%$79/sqft |
Source: Realty ONE Group #1206976 Report a problem | ||
| 6/30/2000 | Sold | $146,000+27.5%$113/sqft |
Source: Public Record Report a problem | ||
| 6/27/1995 | Sold | $114,500$89/sqft |
Source: Public Record Report a problem | ||
Public tax history
| Year | Property taxes | Tax assessment |
|---|---|---|
| 2026 | $2,233 +8% | $84,997 -1.3% |
| 2025 | $2,067 +8% | $86,151 +13.1% |
| 2024 | $1,915 +8% | $76,174 +8.7% |
| 2023 | $1,773 +8% | $70,061 +5.9% |
| 2022 | $1,642 +7.7% | $66,137 +0.3% |
| 2021 | $1,524 +6.7% | $65,951 +7% |
| 2020 | $1,428 +4.8% | $61,649 +11.9% |
| 2019 | $1,363 +6.9% | $55,085 |
| 2018 | $1,275 | $55,085 +1.5% |
| 2017 | $1,275 | $54,267 +5.7% |
| 2016 | $1,275 +0.3% | $51,331 +8.4% |
| 2015 | $1,271 +3.2% | $47,340 +10.6% |
| 2014 | $1,232 | $42,806 |
| 2013 | -- | $42,806 +9.5% |
| 2012 | -- | $39,108 -12.1% |
| 2011 | -- | $44,480 +9.6% |
| 2010 | -- | $40,577 -33.4% |
| 2009 | -- | $60,911 |
| 2008 | -- | $60,911 -39.1% |
| 2007 | -- | $100,005 +4.7% |
| 2006 | -- | $95,500 +42.3% |
| 2005 | -- | $67,095 +31.8% |
| 2004 | -- | $50,915 +1.7% |
| 2003 | -- | $50,082 +13.5% |
| 2002 | -- | $44,140 +8.9% |
| 2001 | -- | $40,550 |
Find assessor info on the county website
Monthly payment
Est. payment
Payment breakdown
Explore the cost of this home by adjusting the details. Changes won't be saved.Climate risks
Neighborhood: Paradise
Nearby schools
Schools provided by the listing agent
- Elementary: Roberts, Aggie,Roberts, Aggie
- Middle: Schofield Jack Lund
- High: Silverado
Source: LVR. This data may not be complete. We recommend contacting the local school district to confirm school assignments for this home.


Similar homes
- $414,9003 bd2 ba1.3k sqft26 Rue De Parc, Henderson, NV 89074For Sale
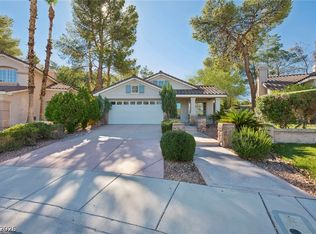 MLS ID #2826305, Betzaida Gonzalez, Galindo Group Real Estate. LVR
 - $439,9993 bd2 ba1.3k sqft15 Rue Des Champs, Henderson, NV 89074For Sale
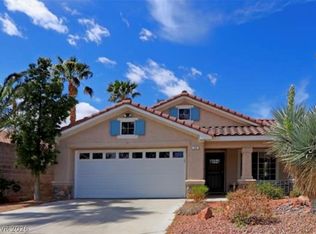 MLS ID #2824084, Magda M. Nelson, Realty ONE Group, Inc. LVR
 - $439,0003 bd2 ba1.5k sqft2803 Camelback Ln, Henderson, NV 89074For Sale
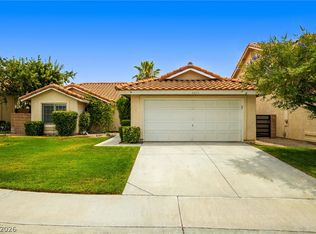 MLS ID #2801350, Susan Brigola, Legacy Real Estate Group. LVR
 - $410,0003 bd3 ba1.7k sqft2543 Regalia Cir, Henderson, NV 89074For Sale
 MLS ID #2826610, Israel Roman, Orange Realty Group LLC. LVR
