Welcome to this bеаutіful single‐stοry home in the highly dеsіrable Green Valley area! Featuring three bedrooms and two full bathrooms, this spacious home offers an open and functional floor plan designed for comfortable everyday living. The formal living room is filled with natural light and features plantation shutters, a ceiling fan, and a stylish light fixture. The kitchen is equipped with stainless steel appliances and offers a welcoming space for cooking and entertaining. The primary suite includes a walk-in closet, dual sinks, a ceiling fan, and a private bathroom.
Step outside to a generously sized backyard with plenty of room to relax, entertain, or create your own outdoor retreat. Conveniently located near shopping, schools, parks, dining, and freeway access, this Green Valley home offers the perfect combination of comfort, space, and convenience.
Active
Price cut: $6K (8/28)
$439,000
2803 Camelback Ln, Henderson, NV 89074
3beds
1,544sqft
Single Family Residence
Built in 1989
6,534 Square Feet Lot
$434,100 Zestimate®
$284/sqft
$152/mo HOA
What's special
Stylish light fixtureSpacious homeDual sinksThree bedroomsPrivate bathroomPlantation shuttersCeiling fan
- 82 days
- 458
- 46
Likely to sell faster than
Zillow last checked:
Listing updated:
Listed by:
Susan Brigola S.0171065 702-210-7528,
Legacy Real Estate Group
Source: LVR,MLS#: 2801350 Originating MLS: Greater Las Vegas Association of Realtors Inc
Originating MLS: Greater Las Vegas Association of Realtors IncFacts & features
Interior
Bedrooms & bathrooms
- Bedrooms: 3
- Bathrooms: 2
- Full bathrooms: 2
Primary bedroom
- Description: Ceiling Fan,Ceiling Light,Walk-In Closet(s)
- Dimensions: 17x15
Bedroom 2
- Description: Closet,Telephone Jack
- Dimensions: 16x11
Bedroom 3
- Description: Walk-In Closet(s)
- Dimensions: 11x12
Primary bathroom
- Description: Double Sink,Tub/Shower Combo
- Dimensions: 10x7
Dining room
- Description: Dining Area,Living Room/Dining Combo
- Dimensions: 10x11
Kitchen
- Description: Corian Countertops,Man Made Woodor Laminate Flooring,Stainless Steel Appliances
- Dimensions: 11x12
Living room
- Description: Formal,Front
- Dimensions: 12x17
Heating
- Central, Gas
Cooling
- Central Air, Electric
Appliances
- Included: Dryer, Dishwasher, Electric Range, Disposal, Microwave, Refrigerator, Washer
- Laundry: Gas Dryer Hookup, Laundry Room
Features
- Bedroom on Main Level, Ceiling Fan(s), Primary Downstairs, Window Treatments
- Flooring: Laminate
- Windows: Plantation Shutters
- Has fireplace: No
Interior area
- Total structure area: 1,544
- Total interior livable area: 1,544 sqft
Video & virtual tour
Property
Parking
- Total spaces: 2
- Parking features: Attached, Garage, Open
- Attached garage spaces: 2
- Has uncovered spaces: Yes
Features
- Stories: 1
- Exterior features: Private Yard
- Fencing: Block,Back Yard
Lot
- Size: 6,534 Square Feet
- Features: Front Yard, Landscaped, Trees, < 1/4 Acre
Details
- Parcel number: 17713820006
- Zoning description: Single Family
- Horse amenities: None
Construction
Type & style
- Home type: SingleFamily
- Architectural style: One Story
- Property subtype: Single Family Residence
Materials
- Drywall
- Roof: Tile
Condition
- Resale
- Year built: 1989
Utilities & green energy
- Electric: Photovoltaics None
- Sewer: Public Sewer
- Water: Public
- Utilities for property: Underground Utilities
Community & HOA
Community
- Subdivision: Mountainside
HOA
- Has HOA: Yes
- Services included: Association Management
- HOA fee: $140 monthly
- HOA name: Westward360/Mountain
- HOA phone: 702-953-2222
- Second HOA fee: $138 annually
Location
- Region: Henderson
Financial & listing details
- Price per square foot: $284/sqft
- Tax assessed value: $232,408
- Annual tax amount: $1,690
- Date on market: 7/20/2026
- Listing agreement: Exclusive Right To Sell
- Listing terms: Cash,Conventional,FHA,VA Loan
- Ownership: Single Family Residential
Estimated market value
$434,100
$412,000 - $456,000
$2,101/mo
Price history
| Date | Event | Price |
|---|---|---|
| 8/28/2026 | Price change | $439,000-1.3%$284/sqft |
Source:  LVR #2801350 Report a problem LVR #2801350 Report a problem | ||
| 7/20/2026 | Listed for sale | $445,000+39.1%$288/sqft |
Source: LVR #2801350 Report a problem | ||
| 3/26/2021 | Sold | $320,000$207/sqft |
Source: Public Record Report a problem | ||
Public tax history
| Year | Property taxes | Tax assessment |
|---|---|---|
| 2026 | $1,693 +3% | $81,343 -1% |
| 2025 | $1,643 +3% | $82,160 +10.9% |
| 2024 | $1,596 +3% | $74,061 +5% |
| 2023 | $1,550 -1.5% | $70,538 +14.1% |
| 2022 | $1,573 +7.7% | $61,810 +0.6% |
| 2021 | $1,460 +6.7% | $61,459 +5.3% |
| 2020 | $1,368 +4.8% | $58,342 +7.4% |
| 2019 | $1,305 +6.9% | $54,297 |
| 2018 | $1,221 | $54,297 +0.9% |
| 2017 | $1,221 | $53,792 +8.3% |
| 2016 | $1,221 +0.3% | $49,683 +4.3% |
| 2015 | $1,218 +3.2% | $47,636 +21% |
| 2014 | $1,180 | $39,363 |
| 2013 | -- | $39,363 +4.3% |
| 2012 | -- | $37,754 -14.9% |
| 2011 | -- | $44,354 -8.8% |
| 2010 | -- | $48,643 -22.1% |
| 2009 | -- | $62,423 |
| 2008 | -- | $62,423 -29.5% |
| 2007 | -- | $88,569 +10.4% |
| 2006 | -- | $80,220 +35.5% |
| 2005 | -- | $59,196 +20.1% |
| 2004 | -- | $49,284 +6.6% |
| 2003 | -- | $46,242 +4.6% |
| 2002 | -- | $44,220 +8.5% |
| 2001 | -- | $40,740 |
Find assessor info on the county website
Monthly payment
Est. payment
Payment breakdown
Explore the cost of this home by adjusting the details. Changes won't be saved.Climate risks
Neighborhood: Green Valley South
Nearby schools
Schools provided by the listing agent
- Elementary: Roberts, Aggie,Roberts, Aggie
- Middle: Schofield Jack Lund
- High: Silverado
Source: LVR. This data may not be complete. We recommend contacting the local school district to confirm school assignments for this home.
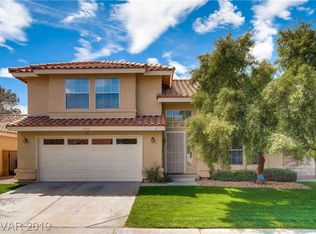
Similar homes
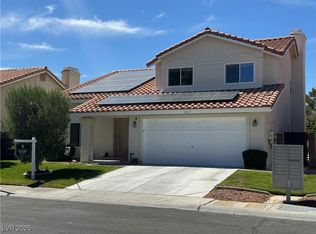
- $424,9003 bd2 ba1.2k sqft3008 Seasons Ave, Henderson, NV 89074For Sale
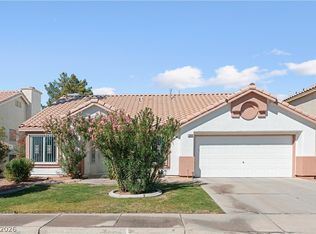 MLS ID #2825560, Stan Hicks, Coldwell Banker Premier. LVR
 - $439,8003 bd3 ba1.5k sqft3270 Hidden Falls Way, Henderson, NV 89074For Sale
 MLS ID #2792034, Yidong Chen, Vertex Realty & Property Manag. LVR
 - $439,9993 bd2 ba1.3k sqft15 Rue Des Champs, Henderson, NV 89074For Sale
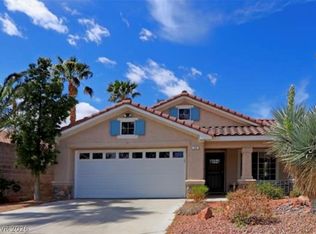 MLS ID #2824084, Magda M. Nelson, Realty ONE Group, Inc. LVR
 - $425,0004 bd3 ba1.6k sqft57 Megan Dr, Henderson, NV 89074For Sale
 MLS ID #2819242, Rachel Griego, Opendoor Brokerage LLC. LVR
