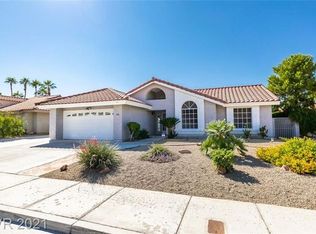
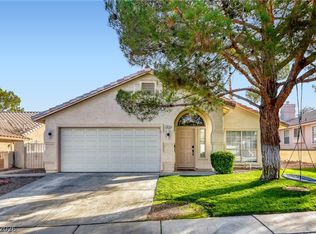
Single Story** RV LOT** FULLY RENOVATED** New Samsung appliances** Vaulted Ceiling! This is the Home you have been hoping and waiting for. HOA fee is $10 a month. Solar panels keep utility bills minimal. Easy/minimal landscaping. The yard has access for trailer, boat, or RV to be locked behind the gate. Also a separate area for dog run and garden. Tons of natural light in main living area. Freshly painted. Newly installed water softener. Wyze home security system and Nest Unit. Conveniently located near parks and shopping. It is as stunning as the pictures look! Please set up a showing today!
Active
$515,000
58 Pleasant Dale Dr, Henderson, NV 89074
3beds
1,376sqft
Single Family Residence
Built in 1985
8,276 Square Feet Lot
$503,800 Zestimate®
$374/sqft
$10/mo HOA
What's special
- 35 days
- 534
- 60
Likely to sell faster than
Zillow last checked:
Listing updated:
Listed by:
Nicole Monto S.0197092 702-358-1367,
Keller Williams MarketPlace
Source: LVR,MLS#: 2816927 Originating MLS: Greater Las Vegas Association of Realtors Inc
Originating MLS: Greater Las Vegas Association of Realtors IncFacts & features
Interior
Bedrooms & bathrooms
- Bedrooms: 3
- Bathrooms: 2
- Full bathrooms: 2
Primary bedroom
- Description: Ceiling Fan,Ceiling Light,Closet,Downstairs,Walk-In Closet(s)
- Dimensions: 17X12
Bedroom 2
- Description: Ceiling Fan,Ceiling Light,Closet
- Dimensions: 10X12
Bedroom 3
- Description: Ceiling Light,Closet
- Dimensions: 12X10
Primary bathroom
- Description: Double Sink,Tub/Shower Combo
- Dimensions: 10X12
Dining room
- Description: Dining Area
- Dimensions: 13X12
Kitchen
- Description: Quartz Countertops
- Dimensions: 10X12
Living room
- Description: None
- Dimensions: 15X20
Heating
- Central, Gas
Cooling
- Central Air, Electric
Appliances
- Included: Built-In Gas Oven, Dryer, Dishwasher, ENERGY STAR Qualified Appliances, Disposal, Gas Range, Refrigerator, Water Purifier, Washer
- Laundry: Electric Dryer Hookup, Gas Dryer Hookup, Laundry Closet, Main Level
Features
- Bathroom on Main Level, Bedroom on Main Level, Ceiling Fan(s), Primary Downstairs, Window Treatments
- Flooring: Luxury Vinyl Plank
- Windows: Blinds, Double Pane Windows, Tinted Windows
- Number of fireplaces: 1
- Fireplace features: Gas, Living Room
Interior area
- Total structure area: 1,376
- Total interior livable area: 1,376 sqft
Video & virtual tour
Property
Parking
- Total spaces: 2
- Parking features: Attached, Electric Vehicle Charging Station(s), Garage, Inside Entrance, Private, RV Hook-Ups, RV Gated, RV Access/Parking
- Attached garage spaces: 2
Features
- Stories: 1
- Patio & porch: Covered, Patio
- Exterior features: Dog Run, Patio, Private Yard, RV Hookup, Irrigation Sprinklers
- Fencing: Block,Back Yard
Lot
- Size: 8,276 Square Feet
- Features: Landscaped, Rocks, Sprinklers Timer, Trees, < 1/4 Acre
Details
- Parcel number: 17713719023
- Zoning description: Single Family
- Horse amenities: None
Construction
Type & style
- Home type: SingleFamily
- Architectural style: One Story
- Property subtype: Single Family Residence
Materials
- Drywall
- Roof: Tile
Condition
- Resale
- Year built: 1985
Utilities & green energy
- Electric: Photovoltaics Third-Party Owned
- Sewer: Public Sewer
- Water: Public
- Utilities for property: Underground Utilities
Green energy
- Energy efficient items: Solar Panel(s), Windows
Community & HOA
Community
- Security: Security System Owned
- Subdivision: Green Valley Estate
HOA
- Has HOA: Yes
- Services included: None
- HOA fee: $125 annually
- HOA name: Green Valley South
- HOA phone: 702-736-9450
Location
- Region: Henderson
Financial & listing details
- Price per square foot: $374/sqft
- Tax assessed value: $238,417
- Annual tax amount: $1,822
- Date on market: 9/12/2026
- Listing agreement: Exclusive Right To Sell
- Listing terms: Cash,Conventional,FHA,VA Loan
- Ownership: Single Family Residential
Estimated market value
$503,800
$479,000 - $529,000
$1,957/mo
Price history
| Date | Event | Price |
|---|---|---|
| 10/1/2026 | Listed for sale | $515,000-2.8%$374/sqft |
Source:  LVR #2816927 Report a problem LVR #2816927 Report a problem | ||
| 10/12/2025 | Listing removed | $530,000$385/sqft |
Source: LVR #2683131 Report a problem | ||
| 9/23/2025 | Listed for sale | $530,000$385/sqft |
Source: LVR #2683131 Report a problem | ||
| 6/26/2025 | Listing removed | $530,000$385/sqft |
Source: LVR #2683131 Report a problem | ||
| 5/29/2025 | Listed for sale | $530,000+12.8%$385/sqft |
Source: LVR #2683131 Report a problem | ||
| 8/22/2022 | Sold | $470,000-2.1%$342/sqft |
Source: LVR #2415412 Report a problem | ||
| 7/21/2022 | Contingent | $480,000$349/sqft |
Source: LVR #2415412 Report a problem | ||
| 7/16/2022 | Price change | $480,000-2%$349/sqft |
Source: LVR #2415412 Report a problem | ||
| 7/14/2022 | Price change | $490,000-2%$356/sqft |
Source: LVR #2415412 Report a problem | ||
| 7/13/2022 | Price change | $499,900-2%$363/sqft |
Source: LVR #2415412 Report a problem | ||
| 7/8/2022 | Listed for sale | $510,000+70.6%$371/sqft |
Source: LVR #2415412 Report a problem | ||
| 1/27/2020 | Sold | $299,000$217/sqft |
Source: LVR #2153241 Report a problem | ||
| 12/17/2019 | Pending sale | $299,000$217/sqft |
Source: Keller Williams Realty The Marketplace #2153241 Report a problem | ||
| 12/15/2019 | Listed for sale | $299,000$217/sqft |
Source: Keller Williams Realty The Marketplace #2153241 Report a problem | ||
| 12/6/2019 | Pending sale | $299,000$217/sqft |
Source: Keller Williams Realty The Marketplace #2153241 Report a problem | ||
| 11/19/2019 | Listed for sale | $299,000+15%$217/sqft |
Source: Keller Williams Realty The Marketplace #2153241 Report a problem | ||
| 6/27/2018 | Sold | $260,000+18.7%$189/sqft |
Source: Public Record Report a problem | ||
| 9/3/2014 | Listing removed | $219,000$159/sqft |
Source: Elite Realty, Inc #1467510 Report a problem | ||
| 7/31/2014 | Listed for sale | $219,000$159/sqft |
Source: Elite Realty, Inc #1447093 Report a problem | ||
| 6/10/2014 | Pending sale | $219,000$159/sqft |
Source: Elite Realty, Inc #1447093 Report a problem | ||
| 5/19/2014 | Listed for sale | $219,000$159/sqft |
Source: Elite Realty, Inc #1447093 Report a problem | ||
Public tax history
| Year | Property taxes | Tax assessment |
|---|---|---|
| 2026 | $1,825 +8% | $83,446 -2.7% |
| 2025 | $1,690 +8% | $85,752 +1.1% |
| 2024 | $1,565 +8% | $84,786 +21.1% |
| 2023 | $1,450 -1.5% | $69,990 +3.1% |
| 2022 | $1,472 +7.7% | $67,892 -0.2% |
| 2021 | $1,366 +6.7% | $68,014 +9.2% |
| 2020 | $1,280 +4.8% | $62,269 +5.6% |
| 2019 | $1,221 +6.9% | $58,945 |
| 2018 | $1,142 | $58,945 +5.5% |
| 2017 | $1,142 | $55,882 +0.3% |
| 2016 | $1,142 +0.3% | $55,689 +14.8% |
| 2015 | $1,139 +3% | $48,499 +30.9% |
| 2014 | $1,106 | $37,037 |
| 2013 | -- | $37,037 -13.7% |
| 2012 | -- | $42,935 -5.1% |
| 2011 | -- | $45,226 +8.3% |
| 2010 | -- | $41,747 -28.6% |
| 2009 | -- | $58,444 |
| 2008 | -- | $58,444 -35.7% |
| 2007 | -- | $90,848 -6.7% |
| 2006 | -- | $97,351 +41.3% |
| 2005 | -- | $68,884 +46.8% |
| 2004 | -- | $46,935 +4.6% |
| 2003 | -- | $44,891 +4.6% |
| 2002 | -- | $42,910 +15.7% |
| 2001 | -- | $37,090 |
Find assessor info on the county website
Monthly payment
Est. payment
Payment breakdown
Explore the cost of this home by adjusting the details. Changes won't be saved.Climate risks
Neighborhood: Green Valley South
Nearby schools
Schools provided by the listing agent
- Elementary: Roberts, Aggie,Roberts, Aggie
- Middle: Schofield Jack Lund
- High: Silverado
Source: LVR. This data may not be complete. We recommend contacting the local school district to confirm school assignments for this home.
Similar homes
- $524,9004 bd2 ba1.7k sqft277 Gentle Bay Ave, Henderson, NV 89074For Sale
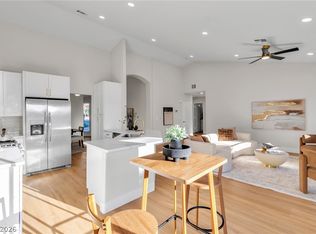 MLS ID #2825046, Kostika Xhurka, Legacy Real Estate Group. LVR
 - $504,9003 bd2 ba1.3k sqft2547 Wolverton Ave, Henderson, NV 89074For Sale
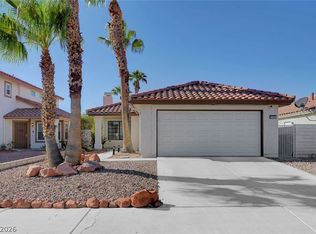 MLS ID #2813959, Tanya Smith, LIFE Realty District. LVR
 - $508,0003 bd2 ba1.5k sqft233 Innsdale Ct, Henderson, NV 89074For Sale
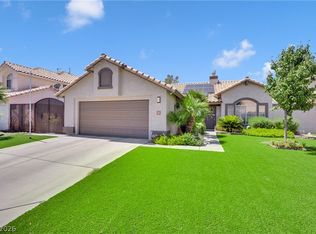 MLS ID #2811707, Caroline Meyer, Realty ONE Group, Inc. LVR
 - $550,0003 bd2 ba1.9k sqft1915 Coralino Dr, Henderson, NV 89074For Sale
 MLS ID #2825469, Anna Ansems, Realty 360. LVR
