*Welcome Home to 89123 — Truly Move-In Ready*
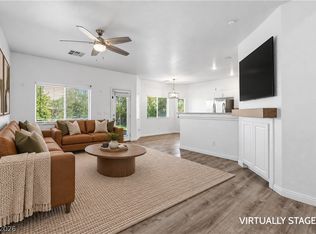
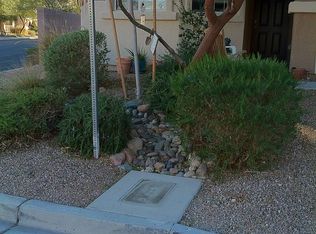
Step into this beautifully maintained home that shows like new. Featuring 4 spacious bedrooms plus a versatile downstairs den with adjacent 3/4 bath — perfect as a 5th bedroom, office, or guest suite. Upgraded flooring flows throughout, leading to a covered patio and professionally landscaped backyard made for year-round Vegas living. Tucked on a corner lot with a long driveway, you’ll love the extra space and unbeatable location. This one’s ready for its next owner — is it you?
Active
$529,999
2212 Spartan View Ct, Las Vegas, NV 89123
4beds
2,384sqft
Single Family Residence
Built in 2007
5,662 Square Feet Lot
$-- Zestimate®
$222/sqft
$65/mo HOA
What's special
Long drivewayCovered patioCorner lotUpgraded flooring flows throughoutBeautifully maintained home
- 178 days
- 119
- 1
Zillow last checked:
Listing updated:
Listed by:
Lloyd J. Lacambacal S.0182513 702-843-5408,
Realty 360
Source: LVR,MLS#: 2775371 Originating MLS: Greater Las Vegas Association of Realtors Inc
Originating MLS: Greater Las Vegas Association of Realtors IncFacts & features
Interior
Bedrooms & bathrooms
- Bedrooms: 4
- Bathrooms: 3
- Full bathrooms: 2
- 3/4 bathrooms: 1
Primary bedroom
- Description: Closet
- Dimensions: 16x15
Bedroom 2
- Description: Closet
- Dimensions: 9x12
Bedroom 3
- Description: Closet
- Dimensions: 10x10
Bedroom 4
- Description: Closet
- Dimensions: 9x12
Den
- Description: Double Doors,Downstairs
- Dimensions: 12x11
Dining room
- Description: Living Room/Dining Combo
- Dimensions: 18x15
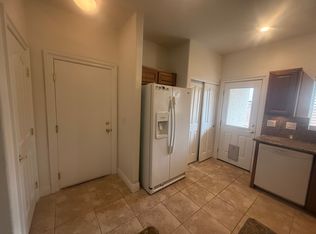
Kitchen
- Description: Breakfast Bar/Counter
- Dimensions: 15x11
Living room
- Description: Entry Foyer
- Dimensions: 14x8
Heating
- Central, Gas
Cooling
- Central Air, Electric, 2 Units
Appliances
- Included: Dishwasher, Disposal, Gas Range, Gas Water Heater, Microwave, Refrigerator
- Laundry: Gas Dryer Hookup, Laundry Room, Upper Level
Features
- Window Treatments
- Flooring: Laminate
- Windows: Blinds, Double Pane Windows
- Has fireplace: No
Interior area
- Total structure area: 2,384
- Total interior livable area: 2,384 sqft
Video & virtual tour
Property
Parking
- Total spaces: 2
- Parking features: Attached, Garage, Garage Door Opener, Private
- Attached garage spaces: 2
Features
- Stories: 2
- Exterior features: Barbecue, Sprinkler/Irrigation
- Fencing: Back Yard
- View description: None
Lot
- Size: 5,662 Square Feet
- Features: Drip Irrigation/Bubblers, Desert Landscaping, Garden, Landscaped, < 1/4 Acre
Details
- Parcel number: 17714711058
- Zoning description: Single Family
- Horse amenities: None
Construction
Type & style
- Home type: SingleFamily
- Architectural style: Two Story
- Property subtype: Single Family Residence
Materials
- Block, Stucco
- Roof: Slate
Condition
- Resale
- Year built: 2007
Utilities & green energy
- Electric: Photovoltaics None
- Sewer: Public Sewer
- Water: Public
- Utilities for property: Underground Utilities
Green energy
- Energy efficient items: Windows
Community & HOA
Community
- Subdivision: Twilight At Wigwam Ranch East
HOA
- Has HOA: Yes
- Services included: Association Management
- HOA fee: $65 monthly
- HOA name: wigwam ranch
- HOA phone: 702-262-9091
Location
- Region: Las Vegas
Financial & listing details
- Price per square foot: $222/sqft
- Tax assessed value: $439,889
- Annual tax amount: $3,108
- Date on market: 4/23/2026
- Listing agreement: Exclusive Right To Sell
- Listing terms: Cash,Conventional,FHA,VA Loan
Estimated market value
Not available
Estimated sales range
Not available
Not available
Price history
| Date | Event | Price |
|---|---|---|
| 7/15/2026 | Price change | $529,999-2%$222/sqft |
Source:  LVR #2775371 Report a problem LVR #2775371 Report a problem | ||
| 5/5/2026 | Price change | $541,000-1.6%$227/sqft |
Source: LVR #2775371 Report a problem | ||
| 4/23/2026 | Listed for sale | $550,000+223.5%$231/sqft |
Source: LVR #2775371 Report a problem | ||
| 12/15/2010 | Sold | $170,000-5.5%$71/sqft |
Source: Public Record Report a problem | ||
| 10/22/2010 | Listed for sale | $179,950-55.8%$75/sqft |
Source: BIRDVIEW Technologies. Inc. #954239 Report a problem | ||
| 10/31/2006 | Sold | $407,558$171/sqft |
Source: Public Record Report a problem | ||
Public tax history
| Year | Property taxes | Tax assessment |
|---|---|---|
| 2026 | $3,111 +8% | $153,961 -0.8% |
| 2025 | $2,880 +8% | $155,132 +6.4% |
| 2024 | $2,668 +8% | $145,829 +12.4% |
| 2023 | $2,470 +8% | $129,751 +6.9% |
| 2022 | $2,287 +7.7% | $121,428 +6.9% |
| 2021 | $2,124 +6.7% | $113,614 +5.8% |
| 2020 | $1,990 +4.8% | $107,383 +12.4% |
| 2019 | $1,899 +6.9% | $95,550 |
| 2018 | $1,776 | $95,550 +6.9% |
| 2017 | $1,776 | $89,350 +13.1% |
| 2016 | $1,776 +5.9% | $78,979 +20.1% |
| 2015 | $1,677 | $65,760 +18.5% |
| 2014 | $1,677 | $55,474 |
| 2013 | -- | $55,474 -3.8% |
| 2012 | -- | $57,660 -9% |
| 2011 | -- | $63,335 +6.3% |
| 2010 | -- | $59,563 -34.7% |
| 2009 | -- | $91,159 |
| 2008 | -- | $91,159 -30.5% |
| 2007 | -- | $131,147 |
Find assessor info on the county website
Monthly payment
Est. payment
Payment breakdown
Explore the cost of this home by adjusting the details. Changes won't be saved.Climate risks
Neighborhood: Paradise
Nearby schools
Schools provided by the listing agent
- Elementary: Roberts, Aggie,Roberts, Aggie
- Middle: Schofield Jack Lund
- High: Silverado
Source: LVR. This data may not be complete. We recommend contacting the local school district to confirm school assignments for this home.

Similar homes
- $465,0004 bd2 ba1.7k sqft519 Lambourne Ct, Las Vegas, NV 89123For Sale
 MLS ID #2824066, Holly Martin, Real Broker LLC. LVR
 - $534,0003 bd2 ba2.1k sqft2727 Chokecherry Ave, Henderson, NV 89074For Sale
 MLS ID #2786229, Lori A. Takahashi-Rogers, Aloha Properties. LVR
 - $527,0003 bd3 ba2k sqft2476 Autumn Chase Ln, Henderson, NV 89052For Sale
 MLS ID #2813354, Julie Banbury, BHGRE Universal. LVR
 - $499,9904 bd3 ba1.9k sqft3023 San Mamete Ave, Las Vegas, NV 89141For Sale
 MLS ID #2782729, Maria Marla Hundley, Elite Realty. LVR
