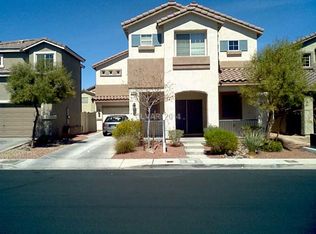
Your search ends here! WELCOME HOME to this exceptional home that checks all the boxes. Downstairs is light and bright with vaulted entry, neutral paint, hard floors throughout, and multiple windows showcasing lush greenery from the large backyard. The downstairs is cozy and efficient with family room, spacious kitchen with stainless steel appliances and walk-in pantry, and dining area with room to entertain. Upstairs offers an oversized primary bedroom with bay windows and sitting area. The primary bathroom is well appointed with dual sinks and spacious walk-in closet. Down the hall are two additional bedrooms and full bathroom, plus the upstairs laundry room with extra cabinet and storage closet. The best is to come in the oversized backyard filled with tranquility and space to relax and play. Owner investments include the tall patio cover, fresh synthetic turf, and designer paved yard which is perfect for seating and entertaining. Making this home even more special are the fruit trees which provide plentiful apples, lemons, pomegranates, and olives for your delight. All this, with convenient location with access to dining, shopping, fitness, freeways and more!
Active
$467,000
2204 Spartan View Ct, Las Vegas, NV 89123
3beds
1,866sqft
Single Family Residence
Built in 2007
4,356 Square Feet Lot
$457,100 Zestimate®
$250/sqft
$52/mo HOA
What's special
Large backyardTall patio coverVaulted entryFresh synthetic turfWalk-in pantryFamily roomSpacious walk-in closet
- 7 days
- 312
- 39
Likely to sell faster than
Zillow last checked:
Listing updated:
Listed by:
Erin C. Ackerman S.0170020 (702)860-5291,
Huntington & Ellis, A Real Est
Source: LVR,MLS#: 2820658 Originating MLS: Greater Las Vegas Association of Realtors Inc
Originating MLS: Greater Las Vegas Association of Realtors IncFacts & features
Interior
Bedrooms & bathrooms
- Bedrooms: 3
- Bathrooms: 3
- Full bathrooms: 2
- 1/2 bathrooms: 1
Primary bedroom
- Description: Ceiling Fan,Ceiling Light,Upstairs,Walk-In Closet(s)
- Dimensions: 13x19
Bedroom 2
- Description: Ceiling Fan,Ceiling Light,Closet,Walk-In Closet(s)
- Dimensions: 12x10
Bedroom 3
- Description: Ceiling Fan,Ceiling Light,Closet
- Dimensions: 11x9
Primary bathroom
- Description: Double Sink,Separate Shower
Dining room
- Description: Dining Area
- Dimensions: 11x6
Kitchen
- Description: Breakfast Bar/Counter,Granite Countertops,Island,Lighting Recessed,Luxury Vinyl Plank,Stainless Steel Appliances,Walk-in Pantry
Living room
- Description: Front
- Dimensions: 13x24
Heating
- Central, Gas
Cooling
- Central Air, Electric
Appliances
- Included: Dryer, Dishwasher, Disposal, Gas Range, Microwave, Refrigerator, Washer
- Laundry: Gas Dryer Hookup, Laundry Room, Upper Level
Features
- Bathroom on Main Level, Ceiling Fan(s), Half Bath on Main Level, Window Treatments
- Flooring: Luxury Vinyl Plank
- Windows: Blinds
- Has fireplace: No
Interior area
- Total structure area: 1,866
- Total interior livable area: 1,866 sqft
Video & virtual tour
Property
Parking
- Total spaces: 2
- Parking features: Attached, Garage, Garage Door Opener, Inside Entrance, Private, Storage
- Attached garage spaces: 2
Features
- Stories: 2
- Patio & porch: Covered, Patio
- Exterior features: Patio
- Fencing: Block,Back Yard
Lot
- Size: 4,356 Square Feet
- Features: Fruit Trees, Landscaped, < 1/4 Acre
Details
- Parcel number: 17714711057
- Zoning description: Single Family
- Horse amenities: None
Construction
Type & style
- Home type: SingleFamily
- Architectural style: Two Story
- Property subtype: Single Family Residence
Materials
- Roof: Tile
Condition
- Resale
- Year built: 2007
Utilities & green energy
- Electric: Photovoltaics None
- Sewer: Public Sewer
- Water: Public
- Utilities for property: Underground Utilities
Community & HOA
Community
- Subdivision: Twilight At Wigwam Ranch East
HOA
- Has HOA: Yes
- Services included: Association Management, Maintenance Grounds
- HOA fee: $52 monthly
- HOA name: Twilight @ E Wigwam
- HOA phone: 702-851-7660
Location
- Region: Las Vegas
Financial & listing details
- Price per square foot: $250/sqft
- Tax assessed value: $374,909
- Annual tax amount: $2,574
- Date on market: 9/24/2026
- Listing agreement: Exclusive Right To Sell
- Listing terms: Cash,Conventional,FHA,VA Loan
Estimated market value
$457,100
$434,000 - $480,000
$2,118/mo
Price history
| Date | Event | Price |
|---|---|---|
| 9/24/2026 | Listed for sale | $467,000+53.1%$250/sqft |
Source:  LVR #2820658 Report a problem LVR #2820658 Report a problem | ||
| 1/17/2020 | Sold | $305,000$163/sqft |
Source: LVR #2159239 Report a problem | ||
| 12/20/2019 | Pending sale | $305,000$163/sqft |
Source: Realty Executives Southern #2159239 Report a problem | ||
| 12/14/2019 | Listed for sale | $305,000+79.5%$163/sqft |
Source: Realty Executives Southern #2159239 Report a problem | ||
| 10/18/2018 | Listing removed | $1,550$1/sqft |
Source: USA Real Estate & Property Man #2036932 Report a problem | ||
| 10/2/2018 | Listed for rent | $1,550+6.9%$1/sqft |
Source: USA Real Estate & Property Man #2036932 Report a problem | ||
| 8/24/2017 | Listing removed | $1,450$1/sqft |
Source: April O'Brien #1923361 Report a problem | ||
| 8/15/2017 | Listed for rent | $1,450$1/sqft |
Source: USA Real Estate & Property Man #1923361 Report a problem | ||
| 5/14/2011 | Listing removed | $169,900$91/sqft |
Source: Realty One Group Report a problem | ||
| 8/26/2010 | Listed for sale | $169,900-2.9%$91/sqft |
Source: Realty One Group Report a problem | ||
| 2/12/2010 | Sold | $175,000+47.6%$94/sqft |
Source: Public Record Report a problem | ||
| 11/2/2009 | Sold | $118,550-63.2%$64/sqft |
Source: Public Record Report a problem | ||
| 1/17/2007 | Sold | $322,000$173/sqft |
Source: Public Record Report a problem | ||
Public tax history
| Year | Property taxes | Tax assessment |
|---|---|---|
| 2026 | $2,576 +8% | $131,218 -0.5% |
| 2025 | $2,386 +8% | $131,914 +6.2% |
| 2024 | $2,209 +8% | $124,245 +12.8% |
| 2023 | $2,046 +8% | $110,133 +6.9% |
| 2022 | $1,895 +7.7% | $102,984 +6.9% |
| 2021 | $1,759 +6.7% | $96,354 +6.2% |
| 2020 | $1,648 +4.8% | $90,695 +12.3% |
| 2019 | $1,573 +6.9% | $80,763 |
| 2018 | $1,471 | $80,763 +6.8% |
| 2017 | $1,471 | $75,622 +12% |
| 2016 | $1,471 +3.3% | $67,544 +20.3% |
| 2015 | $1,425 | $56,163 +19.2% |
| 2014 | $1,425 | $47,126 |
| 2013 | -- | $47,126 -3.8% |
| 2012 | -- | $48,968 -8.9% |
| 2011 | -- | $53,780 +6% |
| 2010 | -- | $50,712 -36.2% |
| 2009 | -- | $79,537 |
| 2008 | -- | $79,537 -32.7% |
| 2007 | -- | $118,212 |
Find assessor info on the county website
Monthly payment
Est. payment
Payment breakdown
Explore the cost of this home by adjusting the details. Changes won't be saved.Climate risks
Neighborhood: Paradise
Nearby schools
Schools provided by the listing agent
- Elementary: Roberts, Aggie,Roberts, Aggie
- Middle: Schofield Jack Lund
- High: Silverado
Source: LVR. This data may not be complete. We recommend contacting the local school district to confirm school assignments for this home.

Similar homes
- $460,0004 bd3 ba2.3k sqft1740 Dark Wolf Ave, Las Vegas, NV 89123For Sale
 MLS ID #2790516, Leslie Coleman, Keller Williams VIP. LVR
 - $--5 bd3 ba2.6k sqft8254 Belmont Valley St, Las Vegas, NV 89123Auction
 Xome
Xome - $585,0004 bd3 ba1.9k sqft8054 Rodeo Dr, Las Vegas, NV 89123For Sale
 MLS ID #2822856, Amy M. Peller, Realty of America LLC. LVR
 - $--3 bd3 ba1.7k sqft1294 Silver Knoll Ave, Las Vegas, NV 89123Auction
 Auction.com 2
