This pristinе, mοvе-in reаdy hοme has barely beеn livеd in and is nestled in a desirable gated community. Enjoy the ultimate convenience of being just minutes from shopping, schools, parks, restaurants, and a major freeway.
The spacious downstairs features an open-concept layout with built-in surround sound, making it ideal for family gatherings. A versatile den with double doors offers the perfect setup to turn into a guest bedroom or home office. The bright kitchen boasts solid surface countertops and a walk-in pantry, overlooking the dining/living room areas. The exterior offers great curb appeal and painted within the last year, complemented by the added peace of mind of wrought iron security bars on all downstairs windows and doors. The extra long driveway allows ample cars to park. The simple backyard is just waiting for the new owners to make it their own. Beyond your property lines, the neighborhood enhances your lifestyle with a sparkling community pool, a shaded seating area, and built-in BBQs.
Active
$535,000
1711 Spotted Wolf Ave, Paradise, NV 89123
4beds
2,384sqft
Single Family Residence
Built in 2005
4,356 Square Feet Lot
$522,800 Zestimate®
$224/sqft
$95/mo HOA
What's special
Open-concept layoutBuilt-in surround soundSpacious downstairsBright kitchenWalk-in pantrySolid surface countertopsGreat curb appeal
- 12 days
- 186
- 7
Likely to sell faster than
Zillow last checked:
Listing updated:
Listed by:
Doreen L. Law S.0023216 702-496-7653,
Love Las Vegas Realty
Source: LVR,MLS#: 2819917 Originating MLS: Greater Las Vegas Association of Realtors Inc
Originating MLS: Greater Las Vegas Association of Realtors IncFacts & features
Interior
Bedrooms & bathrooms
- Bedrooms: 4
- Bathrooms: 3
- Full bathrooms: 2
- 3/4 bathrooms: 1
Primary bedroom
- Description: Balcony,Ceiling Fan,Ceiling Light,Upstairs,Walk-In Closet(s)
- Dimensions: 17x15
Bedroom 2
- Description: Ceiling Fan,Ceiling Light,Closet,Upstairs
- Dimensions: 11x10
Bedroom 3
- Description: Ceiling Fan,Ceiling Light,Closet,Upstairs
- Dimensions: 11x10
Bedroom 4
- Description: Ceiling Fan,Ceiling Light,Upstairs,Walk-In Closet(s)
- Dimensions: 12x10
Primary bathroom
- Description: Double Sink,Separate Shower,Separate Tub
Den
- Description: Ceiling Fan,Ceiling Light,Double Doors,Downstairs
Dining room
- Description: Living Room/Dining Combo
- Dimensions: 10x10
Kitchen
- Description: Linoleum/Vinyl Flooring,Pantry,Solid Surface Countertops
Living room
- Description: Front,Surround Sound
- Dimensions: 23x16
Heating
- Central, Gas, Multiple Heating Units
Cooling
- Central Air, Electric, 2 Units
Appliances
- Included: Dryer, Dishwasher, Disposal, Gas Range, Gas Water Heater, Refrigerator, Water Heater, Washer
- Laundry: Gas Dryer Hookup, Laundry Room, Upper Level
Features
- Bathroom on Main Level, Ceiling Fan(s), Three Quarter Bath on Main Level, Window Treatments
- Flooring: Carpet, Linoleum, Vinyl
- Windows: Double Pane Windows, Window Treatments
- Has fireplace: No
Interior area
- Total structure area: 2,384
- Total interior livable area: 2,384 sqft
Video & virtual tour
Property
Parking
- Total spaces: 2
- Parking features: Attached, Finished Garage, Garage, Garage Door Opener, Inside Entrance
- Attached garage spaces: 2
Features
- Stories: 2
- Exterior features: Burglar Bar, Storm/Security Shutters, Sprinkler/Irrigation
- Pool features: Community
- Fencing: Block,Back Yard,Vinyl
- View description: None
Lot
- Size: 4,356 Square Feet
- Features: Drip Irrigation/Bubblers, Desert Landscaping, Sprinklers In Front, Landscaped, Rocks, Sprinklers Timer, < 1/4 Acre
Details
- Parcel number: 17714411108
- Zoning description: Single Family
- Horse amenities: None
Construction
Type & style
- Home type: SingleFamily
- Architectural style: Two Story
- Property subtype: Single Family Residence
Materials
- Frame, Stucco
- Roof: Tile
Condition
- Resale
- Year built: 2005
Utilities & green energy
- Electric: Photovoltaics None
- Sewer: Public Sewer
- Water: Public
- Utilities for property: Cable Available
Green energy
- Energy efficient items: Windows
Community & HOA
Community
- Features: Pool
- Security: Prewired, Gated Community
- Subdivision: Twilight At Wigwam Ranch
HOA
- Has HOA: Yes
- Amenities included: Gated, Pool
- Services included: Association Management
- HOA fee: $45 monthly
- HOA name: Wigwam Ranch Master
- HOA phone: 702-262-9091
- Second HOA fee: $50 monthly
Location
- Region: Paradise
Financial & listing details
- Price per square foot: $224/sqft
- Tax assessed value: $421,491
- Annual tax amount: $2,191
- Date on market: 9/21/2026
- Listing agreement: Exclusive Right To Sell
- Listing terms: Cash,Conventional,FHA,VA Loan
- Ownership: Single Family Residential
Estimated market value
$522,800
$497,000 - $549,000
$2,481/mo
Price history
| Date | Event | Price |
|---|---|---|
| 9/21/2026 | Listed for sale | $535,000+35.1%$224/sqft |
Source:  LVR #2819917 Report a problem LVR #2819917 Report a problem | ||
| 4/18/2006 | Sold | $395,957$166/sqft |
Source: Public Record Report a problem | ||
| 9/30/2005 | Sold | $395,957$166/sqft |
Source: Public Record Report a problem | ||
Public tax history
| Year | Property taxes | Tax assessment |
|---|---|---|
| 2026 | $2,194 +3% | $147,522 -0.8% |
| 2025 | $2,130 +3% | $148,729 +6.3% |
| 2024 | $2,068 +3% | $139,944 +12.4% |
| 2023 | $2,008 +3% | $124,459 +6.8% |
| 2022 | $1,950 +3% | $116,483 +6.8% |
| 2021 | $1,893 +3% | $109,082 +5.8% |
| 2020 | $1,837 +3% | $103,097 +12.4% |
| 2019 | $1,783 +5.7% | $91,745 |
| 2018 | $1,688 | $91,745 +7.1% |
| 2017 | $1,688 | $85,689 +11.6% |
| 2016 | $1,688 +3.2% | $76,808 +20% |
| 2015 | $1,635 | $63,989 +18.7% |
| 2014 | $1,635 | $53,911 |
| 2013 | -- | $53,911 -3.8% |
| 2012 | -- | $56,056 -9% |
| 2011 | -- | $61,606 +6.2% |
| 2010 | -- | $58,023 -34.9% |
| 2009 | -- | $89,164 |
| 2008 | -- | $89,164 -30.9% |
| 2007 | -- | $128,959 +0.3% |
| 2006 | -- | $128,522 |
Find assessor info on the county website
Monthly payment
Est. payment
Payment breakdown
Explore the cost of this home by adjusting the details. Changes won't be saved.Climate risks
Neighborhood: Paradise
Nearby schools
Schools provided by the listing agent
- Elementary: Beatty,Beatty
- Middle: Schofield Jack Lund
- High: Silverado
Source: LVR. This data may not be complete. We recommend contacting the local school district to confirm school assignments for this home.
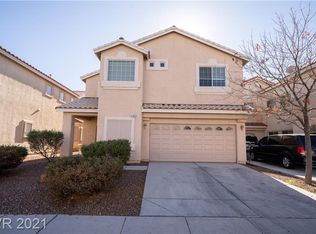
- $430,1003 bd3 ba1.8k sqft1701 Spotted Wolf Ave, Las Vegas, NV 89123Off Market
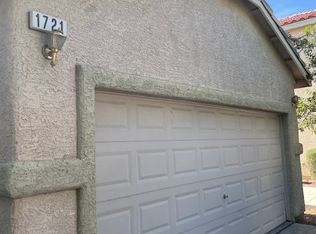
- $432,3004 bd3 ba1.9k sqft1721 Spotted Wolf Ave, Las Vegas, NV 89123Off Market
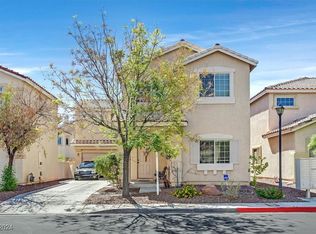
- $515,0005 bd3 ba2.3k sqft1731 Spotted Wolf Ave, Las Vegas, NV 89123Sold
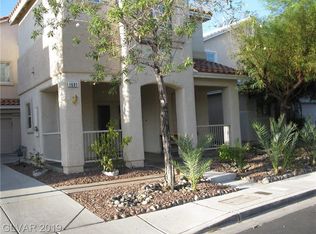
- $464,3003 bd2 ba2.2k sqft1691 Spotted Wolf Ave, Las Vegas, NV 89123Off Market
Similar homes
- $--4 bd3 ba2k sqft1173 Silver Stone Way, Las Vegas, NV 89123Auction
 Xome
Xome - $--4 bd3 ba2.8k sqft1373 Hodges Ave, Las Vegas, NV 89123Auction
 Auction.com 2
 - $524,9995 bd3 ba2.9k sqft1007 Aspen Valley Ave, Las Vegas, NV 89123For Sale
 MLS ID #2822767, Megan Riley, BHHS Nevada Properties. LVR
 - $585,0004 bd3 ba1.9k sqft8054 Rodeo Dr, Las Vegas, NV 89123For Sale
 MLS ID #2822856, Amy M. Peller, Realty of America LLC. LVR
