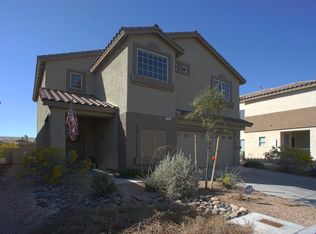
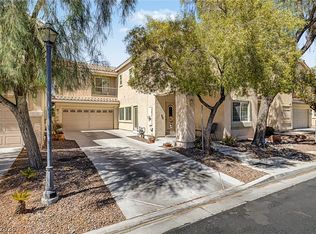
Located in Twilight at Wigwam Ranch East, this well-maintained 2,274-square-foot two-story home features 3 bedrooms, a versatile upstairs loft, 2.5 baths, and a 2-car attached garage with an extra-long driveway. The main level offers a spacious living and dining area, a granite kitchen, and a convenient powder room. Upstairs, the loft provides great flex space for an office or media area. Outside, the covered patio opens to a private backyard with no rear neighbors, while the rear-facing primary bedroom offers added peace and views. Conveniently located near I-215 with easy access to shopping, dining, and everyday amenities.
Active
$475,000
2183 Timescape Ct, Las Vegas, NV 89123
3beds
2,274sqft
Single Family Residence
Built in 2007
4,356 Square Feet Lot
$-- Zestimate®
$209/sqft
$68/mo HOA
What's special
Covered patioVersatile upstairs loftGranite kitchenConvenient powder room
- 13 hours
- 90
- 3
Zillow last checked:
Listing updated:
Listed by:
Cecilia Wu B.0144125 702-373-2589,
eProNet Realty
Source: LVR,MLS#: 2835805 Originating MLS: Greater Las Vegas Association of Realtors Inc
Facts & features
Interior
Bedrooms & bathrooms
- Bedrooms: 3
- Bathrooms: 3
- Full bathrooms: 2
- 1/2 bathrooms: 1
Primary bedroom
- Description: Upstairs,Walk-In Closet(s)
- Dimensions: 15x19
Bedroom 2
- Description: Ceiling Fan,Closet,Upstairs
- Dimensions: 12x12
Bedroom 3
- Description: Ceiling Light,Closet
- Dimensions: 12x14
Primary bathroom
- Description: Double Sink,Separate Shower,Separate Tub
Dining room
- Description: Living Room/Dining Combo
- Dimensions: 10x11
Kitchen
- Description: Breakfast Bar/Counter,Granite Countertops,Tile Flooring
Living room
- Description: Ceiling Fan,Entry Foyer,Front
- Dimensions: 18x11
Loft
- Description: Other
- Dimensions: 14x19
Heating
- Central, Gas
Cooling
- Central Air, Electric
Appliances
- Included: Dryer, Dishwasher, Disposal, Gas Range, Microwave, Refrigerator, Washer
- Laundry: Gas Dryer Hookup, Upper Level
Features
- Bathroom on Main Level, Ceiling Fan(s), Half Bath on Main Level, Window Treatments
- Flooring: Carpet, Tile
- Windows: Blinds
- Has fireplace: No
Interior area
- Total structure area: 2,274
- Total interior livable area: 2,274 sqft
Video & virtual tour
Property
Parking
- Total spaces: 2
- Parking features: Attached, Finished Garage, Garage, Garage Door Opener, Inside Entrance, Private
- Attached garage spaces: 2
Features
- Stories: 2
- Patio & porch: Covered, Patio, Porch
- Exterior features: Porch, Patio, Private Yard
- Fencing: Block,Back Yard,Vinyl
Lot
- Size: 4,356 Square Feet
- Features: Desert Landscaping, Landscaped, < 1/4 Acre
Details
- Parcel number: 17714711037
- Zoning description: Single Family
- Horse amenities: None
Construction
Type & style
- Home type: SingleFamily
- Architectural style: Two Story
- Property subtype: Single Family Residence
Materials
- Roof: Tile
Condition
- Resale
- Year built: 2007
Utilities & green energy
- Electric: Photovoltaics None
- Sewer: Public Sewer
- Water: Public
- Utilities for property: Underground Utilities
Community & HOA
Community
- Subdivision: Twilight At Wigwam Ranch East
HOA
- Has HOA: Yes
- Services included: Association Management
- HOA fee: $68 monthly
- HOA name: Wigwam Ranch East Tw
- HOA phone: 702-451-8700
Location
- Region: Las Vegas
Financial & listing details
- Price per square foot: $209/sqft
- Tax assessed value: $429,003
- Annual tax amount: $2,992
- Date on market: 11/21/2026
- Listing agreement: Exclusive Right To Sell
- Listing terms: Cash,Conventional,FHA,VA Loan
Estimated market value
Not available
Estimated sales range
Not available
Not available
Price history
| Date | Event | Price |
|---|---|---|
| 11/21/2026 | Listed for sale | $475,000+174.6%$209/sqft |
Source:  LVR #2835805 Report a problem | ||
| 6/30/2011 | Listing removed | $1,500$1/sqft |
Source: FirstService Residential Realty Report a problem | ||
| 6/28/2011 | Listed for rent | $1,500$1/sqft |
Source: FirstService Residential Realty Report a problem | ||
| 5/13/2011 | Sold | $173,000-1.1%$76/sqft |
Source: Public Record Report a problem | ||
| 4/14/2011 | Listed for sale | $174,990+43.3%$77/sqft |
Source: Realty One Group #1136744 Report a problem | ||
| 4/6/2011 | Sold | $122,150-68.7%$54/sqft |
Source: Public Record Report a problem | ||
| 5/11/2007 | Sold | $390,791$172/sqft |
Source: Public Record Report a problem | ||
Public tax history
| Year | Property taxes | Tax assessment |
|---|---|---|
| 2026 | $2,995 +8% | $150,151 -0.7% |
| 2025 | $2,773 +8% | $151,215 +6.4% |
| 2024 | $2,568 +8% | $142,181 +12.5% |
| 2023 | $2,379 +8% | $126,414 +6.7% |
| 2022 | $2,203 +7.7% | $118,434 +6.9% |
| 2021 | $2,045 +6.7% | $110,740 +6.1% |
| 2020 | $1,916 +4.8% | $104,405 +12.2% |
| 2019 | $1,828 +6.9% | $93,064 |
| 2018 | $1,710 | $93,064 +6.9% |
| 2017 | $1,710 | $87,040 +11.2% |
| 2016 | $1,710 +3.4% | $78,279 +20.1% |
| 2015 | $1,653 | $65,170 +19.2% |
| 2014 | $1,653 | $54,688 |
| 2013 | -- | $54,688 -3.8% |
| 2012 | -- | $56,859 -9% |
| 2011 | -- | $62,469 +6.4% |
| 2010 | -- | $58,696 -34.8% |
| 2009 | -- | $90,019 |
| 2008 | -- | $90,019 -30.7% |
| 2007 | -- | $129,943 |
Find assessor info on the county website
Monthly payment
Est. payment
Payment breakdown
Explore the cost of this home by adjusting the details. Changes won't be saved.Climate risks
Neighborhood: Paradise
Nearby schools
Schools provided by the listing agent
- Elementary: Roberts, Aggie,Roberts, Aggie
- Middle: Schofield Jack Lund
- High: Silverado
Source: LVR. This data may not be complete. We recommend contacting the local school district to confirm school assignments for this home.

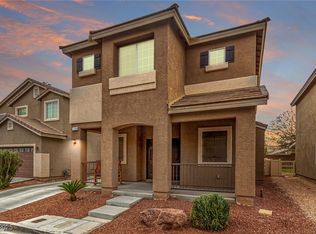

Similar homes
- $499,9993 bd2 ba1.8k sqft1149 Coral Desert Dr, Las Vegas, NV 89123For Sale
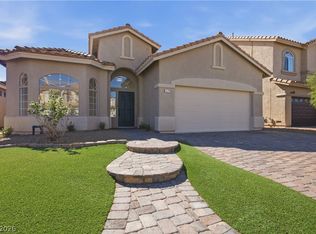 MLS ID #2835430, Jessica L. Beyer, Precision Realty. LVR
- $467,0003 bd3 ba1.8k sqft2204 Spartan View Ct, Las Vegas, NV 89123For Sale
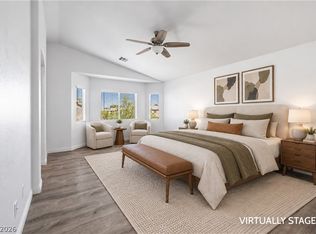 MLS ID #2820658, Erin C. Ackerman, Huntington & Ellis, A Real Est. LVR
- $--5 bd4 ba2.2k sqft8961 Emery Lake St, Las Vegas, NV 89123Auction
 Auction.com 2
- $460,0004 bd3 ba2.3k sqft1740 Dark Wolf Ave, Las Vegas, NV 89123For Sale
 MLS ID #2790516, Leslie Coleman, Keller Williams VIP. LVR
