Stunning One-Story Home in a Quiet Cul-de-Sac! This recently renovated home offers a spacious and inviting open floor plan perfect for comfortable living and effortless entertaining. Featuring four bedrooms and three full bathrooms, the home provides ample space for family, guests, or a home office. Elegant marble flooring, waterfall kitchen countertop, new appliances, and fully remodeled bathrooms with modern finishes. The backyard is spacious and private, with convenient access directly from the master bedroom and the great room. Whether you’re hosting gatherings or simply relaxing outdoors, this backyard offers excellent potential for your personal touch. Less than a mile from the 215 Beltway for easy commuting and only four miles to McCarran Int'l Airport the location provides incredible convenience. Additional highlights include plenty of parking, extra space to accommodate a camper, boat, or RV. Don’t miss your chance for modern luxury, functionality, and an unbeatable location.
Active
Price cut: $25K (6/25)
$575,000
1661 Mount Tremblant Ave, Las Vegas, NV 89123
4beds
2,034sqft
:
Get pre-qualified$3,668/mo
Single Family Residence
Built in 1998
6,969 Square Feet Lot
$565,600 Zestimate®
$283/sqft
$-- HOA
What's special
Plenty of parkingWaterfall kitchen countertopFour bedroomsRecently renovated homeElegant marble flooringNew appliances
- 88 days |
- 495 |
- 28 |
Zillow last checked:
Listing updated:
Listed by:
Charles E. Humphrey S.0065050 (702)218-8303,
Local Realty
Source: LVR,MLS#: 2778250 Originating MLS: Greater Las Vegas Association of Realtors Inc
Originating MLS: Greater Las Vegas Association of Realtors IncFacts & features
Interior
Bedrooms & bathrooms
- Bedrooms: 4
- Bathrooms: 3
- Full bathrooms: 2
- 3/4 bathrooms: 1
Primary bedroom
- Description: 2 Pbr's,Bedroom With Bath Downstairs,Closet,Downstairs,Pbr Separate From Other
- Dimensions: 17x16
Bedroom 2
- Description: Closet,Downstairs
- Dimensions: 17x10
Bedroom 3
- Description: Closet,Downstairs
- Dimensions: 11x10
Bedroom 4
- Description: Closet,Downstairs
- Dimensions: 11x10
Kitchen
- Description: Lighting Recessed,Marble/Stone Countertops,Marble/Stone Flooring,Stainless Steel Appliances,Vaulted Ceiling
Heating
- Central, Gas
Cooling
- Central Air, Electric
Appliances
- Included: Dryer, Dishwasher, Gas Cooktop, Disposal, Gas Range, Microwave, Refrigerator, Washer
- Laundry: Gas Dryer Hookup, Main Level, Laundry Room
Features
- Bedroom on Main Level, Primary Downstairs, None
- Flooring: Carpet, Marble, Tile
- Number of fireplaces: 1
- Fireplace features: Gas, Great Room
Interior area
- Total structure area: 2,034
- Total interior livable area: 2,034 sqft
Video & virtual tour
Property
Parking
- Total spaces: 2
- Parking features: Attached, Garage, Open, Private, RV Potential, RV Access/Parking
- Attached garage spaces: 2
- Has uncovered spaces: Yes
Features
- Stories: 1
- Exterior features: Circular Driveway, Private Yard, Sprinkler/Irrigation
- Fencing: Block,Back Yard
Lot
- Size: 6,969 Square Feet
- Features: Drip Irrigation/Bubblers, Desert Landscaping, Landscaped, Rocks, < 1/4 Acre
Details
- Parcel number: 17714212010
- Zoning description: Single Family
- Horse amenities: None
Construction
Type & style
- Home type: SingleFamily
- Architectural style: One Story
- Property subtype: Single Family Residence
Materials
- Roof: Pitched,Tile
Condition
- Resale
- Year built: 1998
Utilities & green energy
- Electric: Photovoltaics None
- Sewer: Public Sewer
- Water: Public
- Utilities for property: Cable Available, Underground Utilities
Community & HOA
Community
- Subdivision: Spencer Ridge
HOA
- Has HOA: No
- Amenities included: None
Location
- Region: Las Vegas
Financial & listing details
- Price per square foot: $283/sqft
- Tax assessed value: $329,174
- Annual tax amount: $2,266
- Date on market: 5/1/2026
- Listing agreement: Exclusive Right To Sell
- Listing terms: Cash,Conventional,FHA,VA Loan
- Ownership: Single Family Residential
Estimated market value
$565,600
$537,000 - $594,000
$2,396/mo
Price history
| Date | Event | Price |
|---|---|---|
| 6/25/2026 | Price change | $575,000-4.2%$283/sqft |
Source:  LVR #2778250 Report a problem LVR #2778250 Report a problem | ||
| 5/1/2026 | Listed for sale | $600,000+37.9%$295/sqft |
Source: LVR #2778250 Report a problem | ||
| 11/2/2023 | Sold | $435,000-6.5%$214/sqft |
Source: LVR #2515679 Report a problem | ||
| 9/29/2023 | Pending sale | $465,000$229/sqft |
Source: LVR #2515679 Report a problem | ||
| 9/5/2023 | Price change | $465,000-2.7%$229/sqft |
Source: LVR #2515679 Report a problem | ||
| 8/27/2023 | Price change | $478,000-0.4%$235/sqft |
Source: LVR #2515679 Report a problem | ||
| 8/4/2023 | Listed for sale | $480,000+201.9%$236/sqft |
Source: LVR #2515679 Report a problem | ||
| 6/3/1998 | Sold | $159,000$78/sqft |
Source: Public Record Report a problem | ||
Public tax history
| Year | Property taxes | Tax assessment |
|---|---|---|
| 2026 | $2,269 +3% | $115,211 -3.5% |
| 2025 | $2,203 -1.9% | $119,361 +9.9% |
| 2024 | $2,245 +8.1% | $108,645 +11.1% |
| 2023 | $2,077 -1.5% | $97,813 +8.7% |
| 2022 | $2,108 +7.7% | $89,968 +2.9% |
| 2021 | $1,957 +6.7% | $87,444 +3.2% |
| 2020 | $1,834 +4.8% | $84,730 +9.7% |
| 2019 | $1,750 -7.4% | $77,251 |
| 2018 | $1,889 | $77,251 -0.6% |
| 2017 | $1,889 | $77,695 +4.5% |
| 2016 | $1,889 +0.2% | $74,319 +19.6% |
| 2015 | $1,885 +2.8% | $62,125 +18.7% |
| 2014 | $1,834 | $52,345 |
| 2013 | -- | $52,345 -1.2% |
| 2012 | -- | $52,973 -17.9% |
| 2011 | -- | $64,497 +3.2% |
| 2010 | -- | $62,523 -17.7% |
| 2009 | -- | $75,974 |
| 2008 | -- | $75,974 -36.1% |
| 2007 | -- | $118,820 +3.2% |
| 2006 | -- | $115,152 +38.7% |
| 2005 | -- | $83,034 +24.9% |
| 2004 | -- | $66,476 +4.3% |
| 2003 | -- | $63,707 +9% |
| 2002 | -- | $58,440 +8.8% |
| 2001 | -- | $53,710 |
Find assessor info on the county website
Monthly payment
Est. payment
Payment breakdown
Explore the cost of this home by adjusting the details. Changes won't be saved.Climate risks
Neighborhood: Paradise
Nearby schools
GreatSchools rating
- 4/10Aggie Roberts Elementary SchoolGrades: PK-5Distance: 1.5 mi
- 5/10Jack Lund Schofield Middle SchoolGrades: 6-8Distance: 0.2 mi
- 6/10Silverado High SchoolGrades: 9-12Distance: 0.8 mi
Schools provided by the listing agent
- Elementary: Roberts, Aggie,Roberts, Aggie
- Middle: Schofield Jack Lund
- High: Silverado
Source: LVR. This data may not be complete. We recommend contacting the local school district to confirm school assignments for this home.
- $469,9003 bd2 ba1.6k sqft1653 Ashfield Valley Ave, Las Vegas, NV 89123Off Market
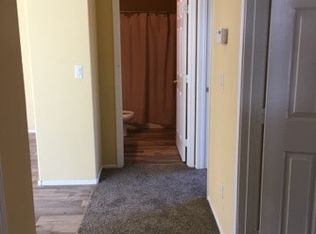
- $427,5003 bd2 ba1.5k sqft1681 Mount Tremblant Ave, Las Vegas, NV 89123Off Market

- $535,6004 bd3 ba2.4k sqft1639 Ashfield Valley Ave, Las Vegas, NV 89123Off Market

- $442,9003 bd2 ba1.8k sqft1701 Mount Tremblant Ave, Las Vegas, NV 89123Off Market
- $447,5003 bd2 ba1.5k sqft1711 Mount Tremblant Ave, Las Vegas, NV 89123Off Market
- $579,6004 bd3 ba2.6k sqft1625 Ashfield Valley Ave, Las Vegas, NV 89123Off Market
- $605,2004 bd2 ba2.5k sqft1660 Mount Tremblant Ave, Las Vegas, NV 89123Off Market
- $575,7004 bd3 ba2.4k sqft1680 Mount Tremblant Ave, Las Vegas, NV 89123Off Market
A local agent can set up tours, give advice and negotiate with sellers.
Similar homes
- $595,0003 bd3 ba1.9k sqft825 Royal Moon Ave, Las Vegas, NV 89123For Sale
 MLS ID #2788486, Yared Rivera, Signature Real Estate Group. LVR
 - $699,9004 bd3 ba2.4k sqft1557 Point Kirby Ave, Las Vegas, NV 89123For Sale
 MLS ID #2801567, Jill Amsel, Realty ONE Group, Inc. LVR
 - $549,9904 bd3 ba2.4k sqft5446 Caprock Canyon Ave, Las Vegas, NV 89139For Sale
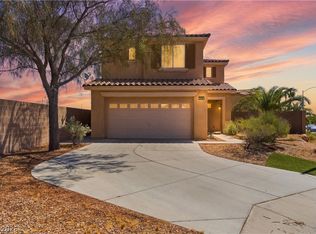 MLS ID #2803664, Fitsum Woche, Real Broker LLC. LVR
 - $655,0004 bd3 ba2.5k sqft348 Prince George Rd, Las Vegas, NV 89123For Sale
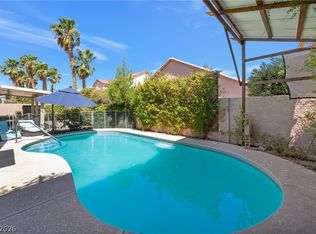 MLS ID #2784116, Steve P. Hawks, Platinum Real Estate Prof. LVR
 - $550,0004 bd3 ba2.3k sqft6047 Orange Poppy Ct, Las Vegas, NV 89120For SaleMLS ID #2786091, Donovan Reyes, Galindo Group Real Estate. LVR
- $579,0004 bd3 ba2.2k sqft1708 Waltrip Ct, Henderson, NV 89012For SaleMLS ID #2778012, Lauren Paris, Simply Vegas. LVR
- $429,9003 bd2 ba1.4k sqft663 Roddenberry Ave, Las Vegas, NV 89123For SaleMLS ID #2788090, Robert E. Jones, Offerpad. LVR
- $588,0003 bd3 ba2.5k sqft7823 Windward Rd, Las Vegas, NV 89147For SaleMLS ID #2802594, Jonathan Jacobs, Simply Vegas. LVR
- $579,9904 bd3 ba2.8k sqft10307 Rolling Bay Ct, Las Vegas, NV 89141For SaleMLS ID #2794465, Caroline Lee, Vertex Realty & Property Manag. LVR
- $649,9004 bd3 ba2.3k sqft3485 Artemis St, Las Vegas, NV 89117For SaleMLS ID #2802127, Kobe Barbarita, Barbarita Realty Consultants. LVR
- $625,0003 bd2 ba2k sqft457 Indigo Springs St, Henderson, NV 89014For SaleMLS ID #2799949, Sarah Cole, Douglas Elliman of Nevada LLC. LVR
- $579,0005 bd3 ba2k sqft2200 Santa Ynez Dr, Las Vegas, NV 89104For SaleMLS ID #2760842, Barbaro L. Carmona, Signature Real Estate Group. LVR
- $535,0004 bd3 ba2k sqft4770 Trevins Ave, Las Vegas, NV 89103For SaleMLS ID #2792439, George Kypreos, Signature Real Estate Group. LVR
- $470,0004 bd3 ba2.1k sqft3400 Sioux Way, Las Vegas, NV 89169For SaleMLS ID #2797128, Ricardo Ruiz, Signature Real Estate Group. LVR
- $559,9004 bd3 ba2.4k sqft4463 Bayley Skye Ave, Las Vegas, NV 89141For SaleMLS ID #2781677, Ramon Q. San Nicolas, LPT Realty, LLC. LVR
- $579,9003 bd3 ba1.9k sqft4741 Leg Horn Ct, Spring Valley, NV 89147For SaleMLS ID #2791188, Jesse Vargas Jr., Real Broker LLC. LVR
- $475,0002 bd3 ba1.9k sqft688 Canfield Point Ave, Las Vegas, NV 89183For SaleMLS ID #2787299, Lauren Paris, Simply Vegas. LVR
- $649,0004 bd3 ba2.5k sqft5642 Almocita Ct, Las Vegas, NV 89141For SaleMLS ID #2796889, Zachary Czerniawski, Signature Real Estate Group. LVR
- $579,9005 bd4 ba3k sqft11048 Prairie Grove Rd, Las Vegas, NV 89179For SaleMLS ID #2793595, Craig Tann, Huntington & Ellis, A Real Est. LVR
- $673,5004 bd2 ba2.1k sqft686 Pansy Pl, Henderson, NV 89052For SaleMLS ID #2772088, Tiffany Meyer, Xpand Realty & Property Mgmt. LVR
