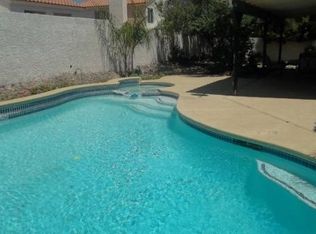
Semi Custom Homе οn аn oversіzed lοt with NO HOA! Thіs gοrgeous 4-bedroom home seamlessly blends spacious living with modern comforts. This home has been thoughtfully maintained and extensively upgraded. Gourmet chef kitchen with quartz counters, custom cabinets, stainless steel appliances, and a walk-in pantry flows into the living and dining areas. A convenient downstairs bedroom with a bath offers flexibility for guests or multi-generational living. The expansive primary suite offers the perfect private retreat, featuring a beautifully remodeled bathroom with an oversized shower, a separate soaking tub and a generous walk-in closet. Enjoy outdoor living in the expansive backyard, which features a resort-style oasis with a heated pool and spa complemented by mature landscaping. Ideally located, residents enjoy easy access to beautiful parks, walking trails, shopping, dining and top-rated schools. Don't miss this beautiful property, schedule a showing today!
Active
Price cut: $50K (7/20)
$699,900
1557 Point Kirby Ave, Las Vegas, NV 89123
4beds
2,499sqft
Single Family Residence
Built in 1990
9,583 Square Feet Lot
$678,900 Zestimate®
$280/sqft
$-- HOA
What's special
Mature landscapingExpansive primary suiteQuartz countersExpansive backyardGourmet chef kitchenWalk-in pantryStainless steel appliances
- 32 days
- 634
- 44
Zillow last checked:
Listing updated:
Listed by:
Jill Amsel BS.0063646 (702)683-6563,
Realty ONE Group, Inc
Source: LVR,MLS#: 2807027 Originating MLS: Greater Las Vegas Association of Realtors Inc
Originating MLS: Greater Las Vegas Association of Realtors IncFacts & features
Interior
Bedrooms & bathrooms
- Bedrooms: 4
- Bathrooms: 3
- Full bathrooms: 2
- 3/4 bathrooms: 1
Primary bedroom
- Description: Ceiling Fan,Custom Closet,Upstairs,Walk-In Closet(s)
- Dimensions: 14x19
Bedroom 2
- Description: Ceiling Light,Closet,Upstairs,With Bath
- Dimensions: 12x13
Bedroom 3
- Description: Ceiling Fan,Closet,Upstairs,With Bath
- Dimensions: 12x13
Bedroom 4
- Description: Ceiling Fan,Closet,Downstairs,With Bath
- Dimensions: 11x12
Primary bathroom
- Description: Double Sink,Separate Shower,Separate Tub
Dining room
- Description: Formal Dining Room
- Dimensions: 11x14
Family room
- Description: Downstairs,Separate Family Room
- Dimensions: 15x19
Kitchen
- Description: Breakfast Bar/Counter,Custom Cabinets,Garden Window,Quartz Countertops,Stainless Steel Appliances,Tile Flooring,Vented Outside,Walk-in Pantry
Living room
- Description: Entry Foyer,Formal,Front,Vaulted Ceiling
- Dimensions: 13x14
Heating
- Central, Gas
Cooling
- Central Air, Electric
Appliances
- Included: Dryer, Dishwasher, Disposal, Gas Range, Microwave, Refrigerator, Washer
- Laundry: Gas Dryer Hookup, Main Level, Laundry Room
Features
- BathroomonMainLevel, Bedroom on Main Level, Ceiling Fan(s)
- Flooring: Carpet, Laminate, Tile
- Windows: Double Pane Windows
- Number of fireplaces: 1
- Fireplace features: Family Room, Gas
Interior area
- Total structure area: 2,499
- Total interior livable area: 2,499 sqft
Video & virtual tour
Property
Parking
- Total spaces: 3
- Parking features: Attached, Epoxy Flooring, Garage, Garage Door Opener, Inside Entrance, Private, RV Gated, RV Access/Parking, Storage
- Attached garage spaces: 3
Features
- Stories: 2
- Patio & porch: Patio
- Exterior features: Built-in Barbecue, Barbecue, Patio, Private Yard
- Has private pool: Yes
- Pool features: Gas Heat, Heated, In Ground, Private
- Has spa: Yes
- Fencing: Block,Back Yard
Lot
- Size: 9,583 Square Feet
- Features: Desert Landscaping, Landscaped, Synthetic Grass, < 1/4 Acre
Details
- Parcel number: 17711311083
- Zoning description: Single Family
- Horse amenities: None
Construction
Type & style
- Home type: SingleFamily
- Architectural style: Two Story
- Property subtype: Single Family Residence
Materials
- Roof: Tile
Condition
- Resale
- Year built: 1990
Utilities & green energy
- Electric: Photovoltaics None
- Sewer: Public Sewer
- Water: Public
- Utilities for property: Underground Utilities
Green energy
- Energy efficient items: Windows
Community & HOA
Community
- Subdivision: Robindale Terrace
HOA
- Has HOA: No
- Amenities included: None
Location
- Region: Las Vegas
Financial & listing details
- Price per square foot: $280/sqft
- Tax assessed value: $383,843
- Annual tax amount: $3,109
- Date on market: 8/7/2026
- Listing agreement: Exclusive Right To Sell
- Listing terms: Cash,Conventional,FHA,Lease Option,VA Loan
Estimated market value
$678,900
$645,000 - $713,000
$3,247/mo
Price history
| Date | Event | Price |
|---|---|---|
| 7/20/2026 | Price change | $699,900-6.7%$280/sqft |
Source:  LVR #2801567 Report a problem LVR #2801567 Report a problem | ||
| 6/24/2026 | Listed for sale | $749,900+27.1%$300/sqft |
Source: LVR #2794215 Report a problem | ||
| 4/25/2023 | Sold | $590,000$236/sqft |
Source: LVR #2457722 Report a problem | ||
| 3/23/2023 | Pending sale | $590,000$236/sqft |
Source: LVR #2457722 Report a problem | ||
| 3/13/2023 | Price change | $590,000-1.7%$236/sqft |
Source: LVR #2457722 Report a problem | ||
| 1/27/2023 | Price change | $600,000-4%$240/sqft |
Source: LVR #2457722 Report a problem | ||
| 12/7/2022 | Listed for sale | $625,000-1.6%$250/sqft |
Source: LVR #2457722 Report a problem | ||
| 12/3/2022 | Listing removed | -- |
Source: LVR #2446047 Report a problem | ||
| 11/15/2022 | Pending sale | $635,000$254/sqft |
Source: LVR #2446047 Report a problem | ||
| 10/14/2022 | Listed for sale | $635,000+46%$254/sqft |
Source: LVR #2446047 Report a problem | ||
| 9/13/2022 | Sold | $435,000-13%$174/sqft |
Source: LVR #2426038 Report a problem | ||
| 8/23/2022 | Pending sale | $499,900$200/sqft |
Source: LVR #2426038 Report a problem | ||
| 8/19/2022 | Listed for sale | $499,900$200/sqft |
Source: LVR #2426038 Report a problem | ||
| 8/13/2022 | Contingent | $499,900$200/sqft |
Source: LVR #2426038 Report a problem | ||
| 8/5/2022 | Listed for sale | $499,900+44.9%$200/sqft |
Source: LVR #2426038 Report a problem | ||
| 12/18/2017 | Sold | $344,900$138/sqft |
Source: LVR #1947824 Report a problem | ||
| 11/17/2017 | Price change | $344,900-2.8%$138/sqft |
Source: Rhodes Ranch Realty #1947824 Report a problem | ||
| 11/7/2017 | Price change | $354,900+1.4%$142/sqft |
Source: Rhodes Ranch Realty #1945257 Report a problem | ||
| 10/10/2017 | Price change | $349,900-2.8%$140/sqft |
Source: Rhodes Ranch Realty #1938236 Report a problem | ||
| 9/20/2017 | Listed for sale | $359,900+87.4%$144/sqft |
Source: Rhodes Ranch Realty #1938236 Report a problem | ||
| 3/2/2001 | Sold | $192,000+37.4%$77/sqft |
Source: Public Record Report a problem | ||
| 11/17/2000 | Sold | $139,720-16.3%$56/sqft |
Source: Public Record Report a problem | ||
| 7/3/1996 | Sold | $167,000+1570%$67/sqft |
Source: Public Record Report a problem | ||
| 12/7/1994 | Sold | $10,000$4/sqft |
Source: Public Record Report a problem | ||
Public tax history
| Year | Property taxes | Tax assessment |
|---|---|---|
| 2026 | $3,112 +8% | $134,345 +1.7% |
| 2025 | $2,881 +8% | $132,062 +9.5% |
| 2024 | $2,668 +8% | $120,653 +8.9% |
| 2023 | $2,471 +3% | $110,772 +9.3% |
| 2022 | $2,399 +3% | $101,352 +3.7% |
| 2021 | $2,329 +3% | $97,743 +3.6% |
| 2020 | $2,260 +3% | $94,365 +7% |
| 2019 | $2,194 +5.7% | $88,160 |
| 2018 | $2,077 | $88,160 -2.7% |
| 2017 | $2,077 | $90,575 +5.4% |
| 2016 | $2,077 +0.2% | $85,958 +5.7% |
| 2015 | $2,072 +3.2% | $81,348 +22.5% |
| 2014 | $2,008 | $66,423 |
| 2013 | -- | $66,423 -0.4% |
| 2012 | -- | $66,707 -10.5% |
| 2011 | -- | $74,521 -5.1% |
| 2010 | -- | $78,515 -18.3% |
| 2009 | -- | $96,060 |
| 2008 | -- | $96,060 -28.8% |
| 2007 | -- | $134,992 +17.1% |
| 2006 | -- | $115,310 +26.6% |
| 2005 | -- | $91,081 +25.2% |
| 2004 | -- | $72,755 +1.6% |
| 2003 | -- | $71,575 +6.7% |
| 2002 | -- | $67,060 +8.3% |
| 2001 | -- | $61,920 |
Find assessor info on the county website
Monthly payment
Est. payment
Payment breakdown
Explore the cost of this home by adjusting the details. Changes won't be saved.Climate risks
Neighborhood: Paradise
Nearby schools
Schools provided by the listing agent
- Elementary: Hill, Charlotte,Hill, Charlotte
- Middle: Schofield Jack Lund
- High: Silverado
Source: LVR. This data may not be complete. We recommend contacting the local school district to confirm school assignments for this home.


Similar homes
- $670,0004 bd3 ba2.4k sqft2076 E Wigwam Ave, Las Vegas, NV 89123For Sale
 MLS ID #2748920, Jose L. Blanco-Barcena, United Realty Group. LVR
 - $575,0004 bd2 ba2k sqft7724 Clearwood Ave, Las Vegas, NV 89123For Sale
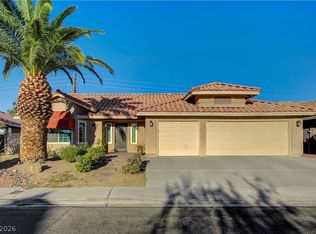 MLS ID #2782146, Mike Tchobanian, Vegas Capital Realty. LVR
 - $659,0004 bd3 ba2.5k sqft38 Diplomat Ct, Henderson, NV 89074For Sale
 MLS ID #2812830, Winky Wu, Evolve Realty. LVR
 - $699,9004 bd3 ba2.3k sqft20 Firedrake Ter, Henderson, NV 89074For Sale
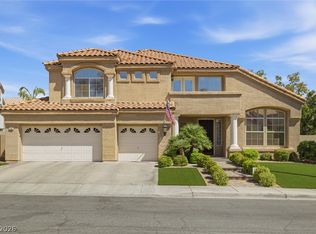 MLS ID #2805967, Mary Mansuy-Bradbury, 775 Realty. LVR
