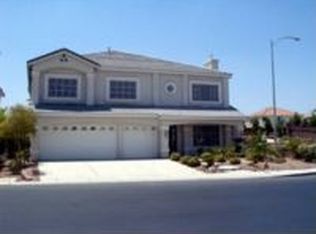
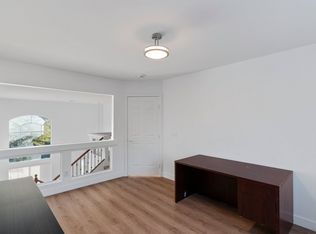
Beautiful two-stοrу hοme in Corοnadο Ranch offering 2,848 sq ft with 3 bеdroοms, 2.5 bathrooms. As you enter the home you are greeted by a the foyer with high vaulted ceilings and a cozy fireplace. The pristine kitchen is equipped with modern appliances, including a microwave, and features white tile countertops and flooring. The formal dining room has well-kept plush carpeting. Large family room with equipped with cozy fireplace. Spacious den perfect for a possible 4th bedroom, home office, guest room, or flex space. This well-maintained property features an open and functional layout with spacious living areas and great natural light throughout. Central Vac for added convenience. The primary bathroom offers dual vanity sinks, a built-in tub, a separate shower, and a walk-in closet, creating a luxurious retreat. Step outside and experience the ultimate outdoor oasis with a private in-ground pool WITH featuring a tranquil rock waterfall and a brand-new pool pump. Enjoy a private backyard with NO REAR neighbors, featuring a spacious patio with a COOLING DECK. The oversized backyard offers plenty of space for entertaining, outdoor dining, or creating your dream retreat. Conveniently located near shopping, dining, parks, and freeway access, this home combines comfort, flexibility, and outdoor living all in one. Schedule your tour today!
Active
$620,000
8019 Avalon Mist St, Las Vegas, NV 89139
3beds
2,842sqft
Single Family Residence
Built in 2004
6,534 Square Feet Lot
$603,700 Zestimate®
$218/sqft
$29/mo HOA
What's special
- 27 days
- 555
- 40
Zillow last checked:
Listing updated:
Listed by:
Damaris M. Bravo-Reyes S.0194618 (702)767-3069,
Galindo Group Real Estate
Source: LVR,MLS#: 2806160 Originating MLS: Greater Las Vegas Association of Realtors Inc
Originating MLS: Greater Las Vegas Association of Realtors IncFacts & features
Interior
Bedrooms & bathrooms
- Bedrooms: 3
- Bathrooms: 3
- Full bathrooms: 2
- 1/2 bathrooms: 1
Primary bedroom
- Description: Walk-In Closet(s)
- Dimensions: 15x19
Bedroom 2
- Description: Ceiling Fan,Ceiling Light,Closet,Upstairs
- Dimensions: 13x10
Bedroom 3
- Description: Closet
- Dimensions: 13x10
Primary bathroom
- Description: Double Sink,Separate Shower,Separate Tub
Dining room
- Description: Formal Dining Room
- Dimensions: 11x11
Family room
- Description: Ceiling Fan,Downstairs
- Dimensions: 15x20
Great room
- Description: Downstairs
- Dimensions: 15x17
Kitchen
- Description: Breakfast Nook/Eating Area,Tile Countertops,Tile Flooring
Heating
- Central, Gas
Cooling
- Central Air, Electric
Appliances
- Included: Dryer, Dishwasher, Gas Cooktop, Disposal, Gas Range, Microwave, Refrigerator, Washer
- Laundry: Gas Dryer Hookup, Laundry Room
Features
- BathroomonMainLevel, Ceiling Fan(s), HalfBathonMainLevel, Window Treatments, Central Vacuum
- Flooring: Carpet, Tile
- Windows: Blinds, Double Pane Windows
- Number of fireplaces: 2
- Fireplace features: Family Room, Gas, Living Room, Multi-Sided
Interior area
- Total structure area: 2,842
- Total interior livable area: 2,842 sqft
Video & virtual tour
Property
Parking
- Total spaces: 3
- Parking features: Attached, Garage, Inside Entrance, Private
- Attached garage spaces: 3
Features
- Stories: 2
- Patio & porch: Porch
- Exterior features: Porch, Sprinkler/Irrigation
- Has private pool: Yes
- Pool features: Heated, Waterfall
- Fencing: Block,Back Yard
- Has view: Yes
- View description: None
Lot
- Size: 6,534 Square Feet
- Features: Drip Irrigation/Bubblers, Front Yard, Landscaped, No Rear Neighbors, Rocks, Trees, < 1/4 Acre
Details
- Parcel number: 17611810013
- Zoning description: Single Family
- Horse amenities: None
Construction
Type & style
- Home type: SingleFamily
- Architectural style: Two Story
- Property subtype: Single Family Residence
- Attached to another structure: Yes
Materials
- Drywall
- Roof: Tile
Condition
- Year built: 2004
Utilities & green energy
- Electric: Photovoltaics None
- Sewer: Public Sewer
- Water: Public
- Utilities for property: Above Ground Utilities
Green energy
- Energy efficient items: Windows
Community & HOA
Community
- Security: Security System Owned
- Subdivision: Torrey Pines Southeast Within Pinnacle Peaks
HOA
- Has HOA: Yes
- Services included: Maintenance Grounds
- HOA fee: $29 monthly
- HOA name: Coronado Ranch
- HOA phone: 702-932-6722
Location
- Region: Las Vegas
Financial & listing details
- Price per square foot: $218/sqft
- Tax assessed value: $496,006
- Annual tax amount: $4,294
- Date on market: 8/13/2026
- Listing agreement: Exclusive Right To Sell
- Listing terms: Cash,Conventional,VA Loan
- Ownership: Single Family Residential
Estimated market value
$603,700
$574,000 - $634,000
$3,204/mo
Price history
| Date | Event | Price |
|---|---|---|
| 8/14/2026 | Listed for sale | $620,000+143.8%$218/sqft |
Source:  LVR #2806160 Report a problem LVR #2806160 Report a problem | ||
| 10/25/2016 | Listing removed | $1,900+2.7%$1/sqft |
Source: Las Vegas Realty LLC #1831925 Report a problem | ||
| 1/11/2012 | Listing removed | $1,850$1/sqft |
Source: Realty Executives Report a problem | ||
| 11/15/2011 | Listed for rent | $1,850$1/sqft |
Source: Realty Executives Report a problem | ||
| 2/19/2004 | Sold | $254,300$89/sqft |
Source: Public Record Report a problem | ||
Public tax history
| Year | Property taxes | Tax assessment |
|---|---|---|
| 2026 | $4,297 +8% | $173,602 -2.1% |
| 2025 | $3,979 +8% | $177,282 +7.9% |
| 2024 | $3,685 +8% | $164,303 +12.8% |
| 2023 | $3,412 +8% | $145,611 +6.8% |
| 2022 | $3,159 +7.7% | $136,343 +2.2% |
| 2021 | $2,933 +6.7% | $133,368 +3.8% |
| 2020 | $2,748 +4.8% | $128,535 +10.4% |
| 2019 | $2,623 +6.9% | $116,428 |
| 2018 | $2,453 | $116,428 +1.2% |
| 2017 | $2,453 | $115,053 +7.4% |
| 2016 | $2,453 +0.2% | $107,094 +9.7% |
| 2015 | $2,449 +3% | $97,654 +24.2% |
| 2014 | $2,377 | $78,635 |
| 2013 | -- | $78,635 -5.2% |
| 2012 | -- | $82,941 -6.3% |
| 2011 | -- | $88,553 -4.7% |
| 2010 | -- | $92,946 -20.6% |
| 2009 | -- | $117,015 |
| 2008 | -- | $117,015 -36.3% |
| 2007 | -- | $183,805 +12.3% |
| 2006 | -- | $163,723 +65.2% |
| 2005 | -- | $99,096 +23.2% |
| 2004 | -- | $80,423 |
Find assessor info on the county website
Monthly payment
Est. payment
Payment breakdown
Explore the cost of this home by adjusting the details. Changes won't be saved.Climate risks
Neighborhood: Enterprise
Nearby schools
Schools provided by the listing agent
- Elementary: Alamo, Tony,Alamo, Tony
- Middle: Canarelli Lawrence & Heidi
- High: Sierra Vista High
Source: LVR. This data may not be complete. We recommend contacting the local school district to confirm school assignments for this home.


Similar homes
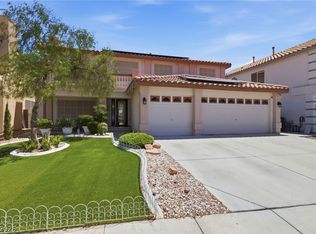
- $650,0005 bd3 ba3.2k sqft7936 Avalon Mist St, Las Vegas, NV 89139For Sale
 MLS ID #2803135, Francesco Fusco, The Agency Las Vegas. LVR
 - $724,9005 bd3 ba3.3k sqft7989 Coronado Coast St, Las Vegas, NV 89139For Sale
 MLS ID #2795998, Ashlie Spurlock, Huntington & Ellis, A Real Est. LVR
 - $629,0003 bd2 ba2k sqft7364 Brushwood Peak Ave, Las Vegas, NV 89113For Sale
 MLS ID #2808396, Jiaxuan Li, The Zhu Realty Group, LLC. LVR
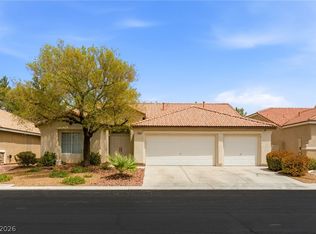
 - $599,9003 bd3 ba2.3k sqft8598 Waterford Bend St, Las Vegas, NV 89123For Sale
 MLS ID #2808519, John Sullivan, Huntington & Ellis, A Real Est. LVR
