This impressive 6-bedroom, 3-bathroom home offers 3,210 square feet of comfortable living space tucked away on a quiet cul-de-sac in the heart of the 89183 zip code. Built in 2003 and thoughtfully refreshed for today's buyer, this two-story gem delivers the space your family needs with the updates you want.
Step inside to discover a freshly painted interior that feels bright and clean from the moment you walk in. Brand new carpet runs up the staircase and across the entire second floor, giving the home a crisp, move-in ready feel. The primary suite extends to a private balcony, offering the perfect spot to unwind at the end of a long day. The primary bathroom has been upgraded with new luxury vinyl plank flooring — durable, stylish, and easy to maintain. Entertain in style with a formal living room and dedicated dining room designed to impress from the moment guests arrive.
With six generous bedrooms spread across two levels, there's room for everyone — whether you need dedicated home office space, a guest suite, or space for a growing family. Situated on a cul-de-sac lot, the home offers added privacy and minimal traffic — a rare find. Spacious backyard with tons of fruit trees including; orange, plum, apricot,fig and grapes. Conveniently located near the 215 Beltway, schools, dining, and shopping.
Don't miss your chance to own the largest floor plan in the neighborhood and at this price point.
Active
Price cut: $10.9K (7/8)
$599,000
10794 Serendipity Ct, Las Vegas, NV 89183
6beds
3,210sqft
:
Get pre-qualified$3,882/mo
Single Family Residence
Built in 2003
6,098 Square Feet Lot
$589,900 Zestimate®
$187/sqft
$23/mo HOA
What's special
Quiet cul-de-sacFreshly painted interior
- 59 days |
- 745 |
- 64 |
Zillow last checked:
Listing updated:
Listed by:
John M. Fiore S.0190225 johnfsellsland@gmail.com,
Simply Vegas
Source: LVR,MLS#: 2786153 Originating MLS: Greater Las Vegas Association of Realtors Inc
Originating MLS: Greater Las Vegas Association of Realtors IncFacts & features
Interior
Bedrooms & bathrooms
- Bedrooms: 6
- Bathrooms: 3
- Full bathrooms: 3
Primary bedroom
- Description: Balcony,Upstairs,Walk-In Closet(s)
- Dimensions: 23x19
Bedroom 2
- Description: Closet,Downstairs
- Dimensions: 10x9
Bedroom 3
- Description: Closet,Mirrored Door,Upstairs
- Dimensions: 14x13
Bedroom 4
- Description: Closet,Upstairs
- Dimensions: 14x11
Bedroom 5
- Description: Closet,Upstairs
- Dimensions: 12x12
Bedroom 6
- Description: Closet,Upstairs
- Dimensions: 10x9
Primary bathroom
- Description: Double Sink,Separate Shower,Separate Tub
Family room
- Description: Built-in Bookcases,Downstairs
- Dimensions: 21x19
Kitchen
- Description: Breakfast Nook/Eating Area,Island,Lighting Recessed,Pantry,Tile Countertops,Tile Flooring
Living room
- Description: Entry Foyer,Formal,Front
- Dimensions: 19x14
Heating
- Central, Gas
Cooling
- Central Air, Electric
Appliances
- Included: Built-In Gas Oven, Dryer, Gas Cooktop, Disposal, Washer
- Laundry: Gas Dryer Hookup, Main Level, Laundry Room
Features
- Bedroom on Main Level, Pot Rack
- Flooring: Carpet, Luxury Vinyl Plank, Tile
- Windows: Double Pane Windows
- Number of fireplaces: 2
- Fireplace features: Family Room, Gas, Living Room
Interior area
- Total structure area: 3,210
- Total interior livable area: 3,210 sqft
Video & virtual tour
Property
Parking
- Total spaces: 3
- Parking features: Attached, Garage, Garage Door Opener, Inside Entrance, Private, Shelves
- Attached garage spaces: 3
Features
- Stories: 2
- Patio & porch: Balcony, Porch
- Exterior features: Balcony, Porch, Private Yard, Sprinkler/Irrigation
- Fencing: Block,Full
Lot
- Size: 6,098 Square Feet
- Features: Drip Irrigation/Bubblers, Desert Landscaping, Front Yard, Landscaped, Trees, < 1/4 Acre
Details
- Parcel number: 17734210058
- Zoning description: Single Family
- Horse amenities: None
Construction
Type & style
- Home type: SingleFamily
- Architectural style: Two Story
- Property subtype: Single Family Residence
Materials
- Drywall
- Roof: Tile
Condition
- Resale
- Year built: 2003
Utilities & green energy
- Electric: Photovoltaics None
- Sewer: Public Sewer
- Water: Public
- Utilities for property: Underground Utilities
Green energy
- Energy efficient items: Windows
Community & HOA
Community
- Security: Prewired
- Subdivision: Canyons 3
HOA
- Has HOA: Yes
- Amenities included: None
- Services included: Association Management
- HOA fee: $23 monthly
- HOA name: Silverado Ranch
- HOA phone: 702-435-3757
Location
- Region: Las Vegas
Financial & listing details
- Price per square foot: $187/sqft
- Tax assessed value: $495,886
- Annual tax amount: $4,001
- Date on market: 6/3/2026
- Listing agreement: Exclusive Right To Sell
- Listing terms: Cash,Conventional,FHA,VA Loan
- Ownership: Single Family Residential
Estimated market value
$589,900
$560,000 - $619,000
$3,034/mo
Price history
| Date | Event | Price |
|---|---|---|
| 7/8/2026 | Price change | $599,000-1.8%$187/sqft |
Source:  LVR #2786153 Report a problem LVR #2786153 Report a problem | ||
| 6/3/2026 | Listed for sale | $609,888+137%$190/sqft |
Source: LVR #2786153 Report a problem | ||
| 6/24/2003 | Sold | $257,325$80/sqft |
Source: Public Record Report a problem | ||
Public tax history
| Year | Property taxes | Tax assessment |
|---|---|---|
| 2026 | $4,004 +8% | $173,560 -0.3% |
| 2025 | $3,707 +8% | $174,136 +8.3% |
| 2024 | $3,433 +8% | $160,806 +15.7% |
| 2023 | $3,179 +8% | $139,003 +5.3% |
| 2022 | $2,944 +7.7% | $131,985 +2.4% |
| 2021 | $2,733 -3.1% | $128,892 +3.7% |
| 2020 | $2,820 +9.6% | $124,247 +8% |
| 2019 | $2,574 +12.6% | $115,087 |
| 2018 | $2,286 | $115,087 +9.5% |
| 2017 | $2,286 | $105,147 +12% |
| 2016 | $2,286 +0.2% | $93,899 +17.1% |
| 2015 | $2,281 +3.2% | $80,160 +9.6% |
| 2014 | $2,210 | $73,121 |
| 2013 | -- | $73,121 -2.4% |
| 2012 | -- | $74,934 +2.2% |
| 2011 | -- | $73,310 -6.2% |
| 2010 | -- | $78,155 -28.8% |
| 2009 | -- | $109,754 |
| 2008 | -- | $109,754 -34% |
| 2007 | -- | $166,375 +28.4% |
| 2006 | -- | $129,533 +36% |
| 2005 | -- | $95,228 +12.8% |
| 2004 | -- | $84,403 |
Find assessor info on the county website
Monthly payment
Est. payment
Payment breakdown
Explore the cost of this home by adjusting the details. Changes won't be saved.Climate risks
Neighborhood: Paradise
Nearby schools
GreatSchools rating
- 7/10John C. Bass Elementary SchoolGrades: PK-5Distance: 1 mi
- 5/10Charles Silvestri Junior High SchoolGrades: 6-8Distance: 1.4 mi
- 5/10Liberty High SchoolGrades: 9-12Distance: 0.4 mi
Schools provided by the listing agent
- Elementary: Bass, John C.,Bass, John C.
- Middle: Silvestri
- High: Liberty
Source: LVR. This data may not be complete. We recommend contacting the local school district to confirm school assignments for this home.
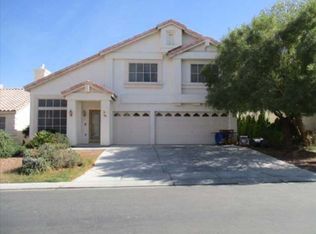
- $552,9004 bd2 ba2.2k sqft10786 Serendipity Ct, Las Vegas, NV 89183Off Market
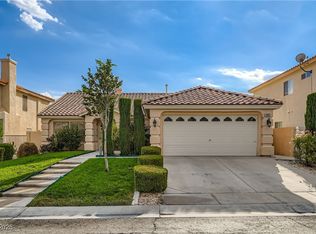
- $430,5003 bd2 ba1.7k sqft10802 Serendipity Ct, Las Vegas, NV 89183Sold
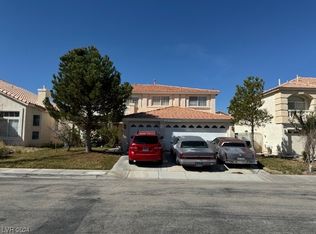
- $596,0005 bd3 ba3.2k sqft10795 Rising Smoke Ct, Las Vegas, NV 89183Sold
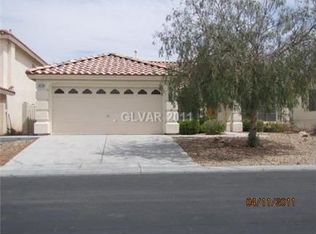
- $457,0003 bd2 ba1.7k sqft10778 Serendipity Ct, Las Vegas, NV 89183Off Market
- $548,6005 bd3 ba2.8k sqft10810 Serendipity Ct, Las Vegas, NV 89183Off Market
- $519,1004 bd2 ba2.8k sqft10787 Rising Smoke Ct, Las Vegas, NV 89183Off Market
- $494,5004 bd3 ba2.2k sqft10803 Rising Smoke Ct, Las Vegas, NV 89183Off Market
- $625,5005 bd3 ba3.1k sqft10797 Serendipity Ct, Las Vegas, NV 89183Off Market
A local agent can set up tours, give advice and negotiate with sellers.
Similar homes
- $640,0004 bd3 ba2.9k sqft9752 Lookout Canyon Ct, Las Vegas, NV 89183For Sale
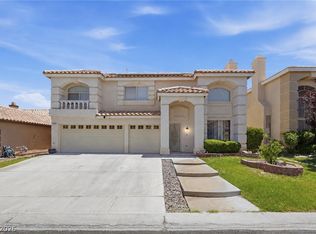 MLS ID #2793795, Debbie Maas, SimpliHOM. LVR
 - $589,0004 bd3 ba2.4k sqft898 E Robindale Rd, Las Vegas, NV 89123For Sale
 MLS ID #2794306, Delinda Crampton, BHHS Nevada Properties. LVR
 - $549,9904 bd3 ba2.4k sqft5446 Caprock Canyon Ave, Las Vegas, NV 89139For Sale
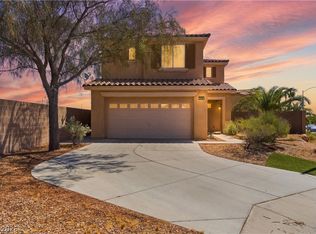 MLS ID #2803664, Fitsum Woche, Real Broker LLC. LVR
 - $629,9995 bd3 ba2.5k sqft1313 Cadence St, Henderson, NV 89052For Sale
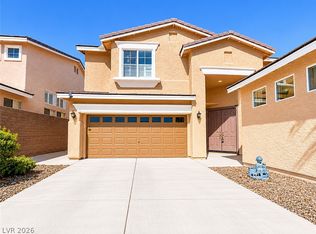 MLS ID #2785467, Sharon Danqing, Vertex Realty & Property Manag. LVR
 - $630,0005 bd3 ba3.4k sqft2707 Fan Palm Ct, Henderson, NV 89074For SaleMLS ID #2763708, Lolita Hester, Wardley Real Estate. LVR
- $739,9005 bd4 ba3k sqft2218 Alanhurst Dr, Henderson, NV 89052For SaleMLS ID #2802804, Heather M. Lemay, eXp Realty. LVR
- $587,9993 bd3 ba2k sqft9944 Wild Calla St, Las Vegas, NV 89178For SaleMLS ID #2794177, Alina V. Conley, Galindo Group Real Estate. LVR
- $599,0003 bd2 ba1.8k sqft310 Dazzling Ter, Henderson, NV 89012For SaleMLS ID #2784516, Bonnie L. Peterson, Keller Williams MarketPlace. LVR
- $550,0003 bd3 ba1.8k sqft8953 Paige Rene Ct, Las Vegas, NV 89117For SaleMLS ID #2805098, Ricardo Palacios Zaldana, More Realty Incorporated. LVR
- $535,5004 bd3 ba2.7k sqft1884 Roxbury Ln, Las Vegas, NV 89119For SaleMLS ID #2803357, Robert W. Morganti, LIFE Realty District. LVR
- $588,0003 bd3 ba2.5k sqft7823 Windward Rd, Las Vegas, NV 89147For SaleMLS ID #2802594, Jonathan Jacobs, Simply Vegas. LVR
- $624,9004 bd3 ba2.1k sqft21 Megan Dr, Henderson, NV 89074For SaleMLS ID #2792543, Noah Bates, Rustic Properties. LVR
- $609,9906 bd3 ba3.1k sqft2940 Domino Way, Las Vegas, NV 89117For SaleMLS ID #2778485, Justiniano Gomez, Keller Williams Realty Las Veg. LVR
- $564,9953 bd2 ba1.6k sqft3424 Calle De Corrida, Las Vegas, NV 89102For SaleMLS ID #2804521, Kevin Goujon, Infinity Brokerage. LVR
- $475,0003 bd3 ba2k sqft144 Beaver Falls Ave, Las Vegas, NV 89123For SaleMLS ID #2784440, Geovanny Alvizures, Keller Williams VIP. LVR
- $535,0003 bd3 ba1.8k sqft1338 Ossa St, Henderson, NV 89052For SaleMLS ID #2771245, Cynthia L. Glickman, Century 21 Elevate. LVR
- $560,0004 bd3 ba2k sqft2019 Hobbyhorse Ave, Henderson, NV 89012For SaleMLS ID #2801098, Melida C. Pulido, BHHS Nevada Properties. LVR
- $579,9504 bd3 ba2.4k sqft31 Antero Dr, Henderson, NV 89074For SaleMLS ID #2781893, Steven D. Baird, The Baird Group, LLC. LVR
- $615,0004 bd3 ba2.6k sqft2525 Pastis Ct, Henderson, NV 89044For SaleMLS ID #2772296, Daniel Stewart, eXp Realty. LVR
- $599,9003 bd3 ba2.3k sqft2400 Plaza Del Grande, Las Vegas, NV 89102For SaleMLS ID #2790977, Jack Greenberg, Huntington & Ellis, A Real Est. LVR
