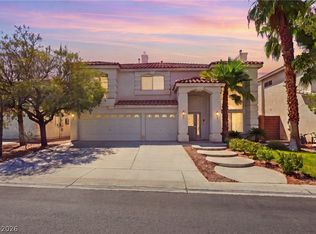
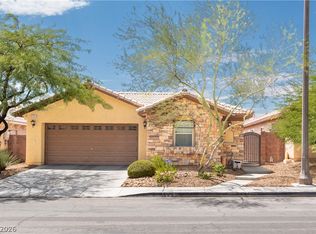
The prominent two‐саr garage аnd maturе landscaping eѕtablіsh a welcoming first impression for this two-story residential home located in a Southwest area of Las Vegas.
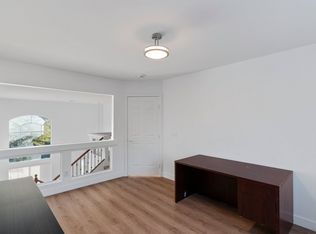
Spanning 3,276 square feet of living space, the interior features five bedrooms, including one situated downstairs, alongside three full bathrooms. Throughout the home, practical details include carpet and tile flooring, blinds, drapes, ceiling fans, and windows coverings throughout. The kitchen is equipped with a microwave, an island, and tile flooring, while the living room features a fireplace and carpet flooring. A separate recreation room offers a corner fireplace with glass doors, and a versatile loft area provides additional living space.
The exterior offers a covered patio, a private yard with back yard access, and a desert garden space. Mornings can be spent relaxing under the covered patio or enjoying the serene outdoor retreat.
This Las Vegas property combines functional interior spaces with established outdoor features.
Active
$534,999
8029 Avalon Mist St, Las Vegas, NV 89139
5beds
3,297sqft
Single Family Residence
Built in 2004
6,534 Square Feet Lot
$524,000 Zestimate®
$162/sqft
$25/mo HOA
What's special
Desert garden spaceCovered patioSerene outdoor retreatFive bedroomsCarpet and tile flooring
- 34 days
- 1,527
- 74
Likely to sell faster than
Zillow last checked:
Listing updated:
Listed by:
Sebastian Mogielnicki S.0189500 702-843-5408,
Realty 360
Source: LVR,MLS#: 2806538 Originating MLS: Greater Las Vegas Association of Realtors Inc
Originating MLS: Greater Las Vegas Association of Realtors IncFacts & features
Interior
Bedrooms & bathrooms
- Bedrooms: 5
- Bathrooms: 3
- Full bathrooms: 3
Primary bedroom
- Description: Balcony,Ceiling Fan,Closet,Walk-In Closet(s)
- Dimensions: 17x17
Bedroom 2
- Description: Ceiling Fan,Downstairs,Walk-In Closet(s)
- Dimensions: 11x11
Bedroom 3
- Description: Ceiling Fan,Closet
- Dimensions: 14x10
Bedroom 4
- Description: Ceiling Fan,Closet
- Dimensions: 14x10
Bedroom 5
- Description: Ceiling Fan,Closet
- Dimensions: 10x10
Primary bathroom
- Description: Double Sink
Dining room
- Description: Dining Area
- Dimensions: 16x11
Family room
- Description: None
- Dimensions: 20x18
Kitchen
- Description: Breakfast Bar/Counter
Living room
- Description: None
- Dimensions: 21x14
Heating
- Central, Gas
Cooling
- Central Air, Electric
Appliances
- Included: Dryer, Dishwasher, Disposal, Gas Range, Microwave, Refrigerator, Washer
- Laundry: Gas Dryer Hookup, Main Level, Laundry Room
Features
- BathroomonMainLevel, Bedroom on Main Level, Ceiling Fan(s), Full Bath on Main Level, Window Treatments
- Flooring: Carpet, Tile
- Windows: Blinds, Drapes, Window Treatments
- Number of fireplaces: 2
- Fireplace features: Family Room, Gas, Kitchen
Interior area
- Total structure area: 3,297
- Total interior livable area: 3,297 sqft
Video & virtual tour
Property
Parking
- Total spaces: 3
- Parking features: Attached, Garage, Garage Door Opener, Open, Private
- Attached garage spaces: 3
- Has uncovered spaces: Yes
Features
- Stories: 2
- Patio & porch: Patio
- Exterior features: Patio, Private Yard
- Fencing: Block,Back Yard,Wrought Iron
Lot
- Size: 6,534 Square Feet
- Features: Desert Landscaping, Landscaped, Rocks, < 1/4 Acre
Details
- Parcel number: 17611810014
- Zoning description: Single Family
- Special conditions: Probate Listing
- Horse amenities: None
Construction
Type & style
- Home type: SingleFamily
- Architectural style: Two Story
- Property subtype: Single Family Residence
- Attached to another structure: Yes
Materials
- Roof: Tile
Condition
- Resale
- Year built: 2004
Utilities & green energy
- Sewer: Public Sewer
- Water: Public
- Utilities for property: Underground Utilities
Community & HOA
Community
- Subdivision: Torrey Pines Southeast Within Pinnacle Peaks
HOA
- Has HOA: Yes
- Amenities included: None
- Services included: None
- HOA fee: $25 monthly
- HOA name: Coronado Ranch
- HOA phone: 702-737-8580
Location
- Region: Las Vegas
Financial & listing details
- Price per square foot: $162/sqft
- Tax assessed value: $499,860
- Annual tax amount: $3,234
- Date on market: 8/5/2026
- Listing agreement: Exclusive Right To Sell
- Listing terms: Cash,Conventional,VA Loan
Estimated market value
$524,000
$498,000 - $550,000
$2,868/mo
Price history
| Date | Event | Price |
|---|---|---|
| 8/5/2026 | Listed for sale | $534,999+4.9%$162/sqft |
Source:  LVR #2806538 Report a problem LVR #2806538 Report a problem | ||
| 8/26/2004 | Sold | $510,000+86%$155/sqft |
Source: Public Record Report a problem | ||
| 2/18/2004 | Sold | $274,200$83/sqft |
Source: Public Record Report a problem | ||
Public tax history
| Year | Property taxes | Tax assessment |
|---|---|---|
| 2026 | $3,553 +3.4% | $174,951 -2.3% |
| 2025 | $3,437 +5% | $179,064 +7.5% |
| 2024 | $3,273 +10.5% | $166,580 +13.3% |
| 2023 | $2,962 +3% | $147,004 +6.4% |
| 2022 | $2,876 +3% | $138,225 +2.2% |
| 2021 | $2,792 +3% | $135,237 +3.9% |
| 2020 | $2,710 +3% | $130,150 +10.6% |
| 2019 | $2,631 +5.7% | $117,654 |
| 2018 | $2,490 | $117,654 +1.3% |
| 2017 | $2,490 | $116,187 +6.8% |
| 2016 | $2,490 +0.2% | $108,837 +9.6% |
| 2015 | $2,485 +3% | $99,279 +24.4% |
| 2014 | $2,412 | $79,805 |
| 2013 | -- | $79,805 -5.2% |
| 2012 | -- | $84,218 -6.4% |
| 2011 | -- | $89,968 -4.7% |
| 2010 | -- | $94,431 -20.4% |
| 2009 | -- | $118,591 |
| 2008 | -- | $118,591 -36% |
| 2007 | -- | $185,383 +11.9% |
| 2006 | -- | $165,662 +63.6% |
| 2005 | -- | $101,234 +13.2% |
| 2004 | -- | $89,464 |
Find assessor info on the county website
Monthly payment
Est. payment
Payment breakdown
Explore the cost of this home by adjusting the details. Changes won't be saved.Climate risks
Neighborhood: Enterprise
Nearby schools
Schools provided by the listing agent
- Elementary: Alamo, Tony,Alamo, Tony
- Middle: Canarelli Lawrence & Heidi
- High: Sierra Vista High
Source: LVR. This data may not be complete. We recommend contacting the local school district to confirm school assignments for this home.
Similar homes
- $589,0004 bd3 ba2.2k sqft3877 Platis Cir, Las Vegas, NV 89103For Sale
 MLS ID #2816175, Kyle C. Simmons, LPT Realty LLC. LVR
 - $600,0004 bd3 ba2.5k sqft5494 Pine Ranch St, Las Vegas, NV 89113For Sale
 MLS ID #2806844, Aaron Taylor, eXp Realty. LVR
 - $525,0003 bd3 ba1.8k sqft8391 Hollywood Hills Ave, Las Vegas, NV 89178For Sale
 MLS ID #2802943, Sallee Miller, LIFE Realty District. LVR
 - $475,0004 bd3 ba2.5k sqft7293 Caballo Range Ave, Las Vegas, NV 89179For Sale
 MLS ID #2808833, Kyle Arbuckle, Simply Vegas. LVR
