Welcome Home to one of the nicest no HOA communities in this area!! A must see & original owner home! Well maintained and easy to manage front yard with mature landscaping. This two story home features 4 bedrooms, 3 bathrooms (new toilets in all), & a 3 car garage. Vaulted ceilings in living room. White shutters and ceiling fans throughout home. Kitchen includes breakfast bar, double oven, tons of cabinet & counter space, new flooring and new fridge. Good sized bedroom downstairs as well as full dual entry bathroom. Spacious family room includes fireplace. Primary bedroom features vaulted ceilings and a walk in closet. Primary bathroom offers double sinks and a separate shower and jetted tub. Large bedrooms upstairs with pass through bathroom. Large backyard oasis includes pool (recently refinished and water emptied and replaced) & spa as well as covered patio and mature landscaping. 2 new A/C units purchased in 2024. Large 3 car garage with storage cabinets. Water softener included. NO HOA!!! Minutes away from Allegiant Stadium, T-Mobile Arena, UNLV & Sunset Park. Centrally located with easy access to the I-215, shopping, dining & airport.
Active under contract
Price cut: $10K (9/17)
$565,000
1264 Spanish Armada Rd, Las Vegas, NV 89123
4beds
2,999sqft
Single Family Residence
Built in 1990
7,840 Square Feet Lot
$553,300 Zestimate®
$188/sqft
$-- HOA
What's special
Covered patioMature landscapingGood sized bedroom downstairsKitchen includes breakfast barDouble ovenFull dual entry bathroomNew flooring
- 81 days
- 224
- 3
Likely to sell faster than
Zillow last checked:
Listing updated:
Listed by:
Maria De Jesus Alfaro S.0196179 702-256-4900,
Wardley Real Estate
Source: LVR,MLS#: 2799806 Originating MLS: Greater Las Vegas Association of Realtors Inc
Originating MLS: Greater Las Vegas Association of Realtors IncFacts & features
Interior
Bedrooms & bathrooms
- Bedrooms: 4
- Bathrooms: 3
- Full bathrooms: 3
Primary bedroom
- Description: Ceiling Fan,Upstairs,Walk-In Closet(s)
- Dimensions: 17x15
Bedroom 2
- Description: Ceiling Fan,Ceiling Light,Closet,Downstairs,Telephone Jack,TV/ Cable,With Bath
- Dimensions: 15x12
Family room
- Description: Downstairs
- Dimensions: 17x14
Kitchen
- Description: Breakfast Bar/Counter,Breakfast Nook/Eating Area,Garden Window,Luxury Vinyl Plank
- Dimensions: 13x11
Heating
- Central, Gas, High Efficiency, Multiple Heating Units, Zoned
Cooling
- Central Air, Electric, ENERGY STAR Qualified Equipment, Refrigerated, 2 Units
Appliances
- Included: Built-In Electric Oven, Double Oven, Dryer, Gas Cooktop, Disposal, Microwave, Refrigerator, Washer
- Laundry: Gas Dryer Hookup, Main Level, Laundry Room
Features
- Bathroom on Main Level, Bedroom on Main Level, Ceiling Fan(s), Full Bath on Main Level, Window Treatments
- Flooring: Carpet, Luxury Vinyl Plank
- Windows: Double Pane Windows, Plantation Shutters
- Number of fireplaces: 1
- Fireplace features: Family Room, Gas, Glass Doors
Interior area
- Total structure area: 2,999
- Total interior livable area: 2,999 sqft
Video & virtual tour
Property
Parking
- Total spaces: 3
- Parking features: Attached, Garage, Garage Door Opener, Inside Entrance, Private
- Attached garage spaces: 3
Features
- Stories: 2
- Patio & porch: Covered, Patio, Porch
- Exterior features: Barbecue, Porch, Patio, Private Yard, Awning(s), Sprinkler/Irrigation
- Has private pool: Yes
- Pool features: Gas Heat, Heated, In Ground, Private, Pool/Spa Combo
- Has spa: Yes
- Spa features: In Ground, Outdoor Hot Tub
- Fencing: Block,Back Yard
Lot
- Size: 7,840 Square Feet
- Features: Drip Irrigation/Bubblers, Desert Landscaping, Landscaped, Rocks, Synthetic Grass, Trees, < 1/4 Acre
Details
- Parcel number: 17711113016
- Zoning description: Single Family
- Horse amenities: None
Construction
Type & style
- Home type: SingleFamily
- Architectural style: Two Story
- Property subtype: Single Family Residence
Materials
- Frame, Stucco, Drywall
- Roof: Tile
Condition
- Year built: 1990
Utilities & green energy
- Sewer: Public Sewer
- Water: Public
- Utilities for property: Cable Available, Underground Utilities
Green energy
- Energy efficient items: Doors, Windows, HVAC, Solar Panel(s)
Community & HOA
Community
- Security: Prewired
- Subdivision: Monterey Spgs
HOA
- Has HOA: No
- Amenities included: None
Location
- Region: Las Vegas
Financial & listing details
- Price per square foot: $188/sqft
- Tax assessed value: $352,246
- Annual tax amount: $2,577
- Date on market: 8/5/2026
- Listing agreement: Exclusive Right To Sell
- Listing terms: Cash,Conventional,FHA,VA Loan
- Ownership: Single Family Residential
Estimated market value
$553,300
$526,000 - $581,000
$4,834/mo
Price history
| Date | Event | Price |
|---|---|---|
| 9/24/2026 | Contingent | $565,000$188/sqft |
Source:  LVR #2799806 Report a problem LVR #2799806 Report a problem | ||
| 9/17/2026 | Price change | $565,000-1.7%$188/sqft |
Source: LVR #2799806 Report a problem | ||
| 8/17/2026 | Listed for sale | $575,000$192/sqft |
Source: LVR #2799806 Report a problem | ||
Public tax history
| Year | Property taxes | Tax assessment |
|---|---|---|
| 2026 | $2,608 +3% | $123,286 -0.7% |
| 2025 | $2,532 +3% | $124,101 +6.4% |
| 2024 | $2,459 +3% | $116,610 +10.3% |
| 2023 | $2,387 +3% | $105,679 +4.2% |
| 2022 | $2,318 +3% | $101,392 +1.2% |
| 2021 | $2,250 +3% | $100,237 +5% |
| 2020 | $2,184 +3% | $95,464 +6.5% |
| 2019 | $2,120 +5.7% | $89,663 |
| 2018 | $2,006 | $89,663 -1.6% |
| 2017 | $2,006 | $91,147 +5.1% |
| 2016 | $2,006 +0.2% | $86,704 +8.3% |
| 2015 | $2,002 +3.2% | $80,085 +24.8% |
| 2014 | $1,940 | $64,172 |
| 2013 | -- | $64,172 -7.3% |
| 2012 | -- | $69,204 -4.8% |
| 2011 | -- | $72,693 -3.1% |
| 2010 | -- | $74,996 -12.9% |
| 2009 | -- | $86,080 |
| 2008 | -- | $86,080 -32% |
| 2007 | -- | $126,678 +3.2% |
| 2006 | -- | $122,797 +46.4% |
| 2005 | -- | $83,899 +11.9% |
| 2004 | -- | $74,974 +6% |
| 2003 | -- | $70,725 +6.2% |
| 2002 | -- | $66,570 +11.5% |
| 2001 | -- | $59,730 |
Find assessor info on the county website
Monthly payment
Est. payment
Payment breakdown
Explore the cost of this home by adjusting the details. Changes won't be saved.Climate risks
Neighborhood: Paradise
Nearby schools
Schools provided by the listing agent
- Elementary: Wiener, Louis,Wiener, Louis
- Middle: Schofield Jack Lund
- High: Silverado
Source: LVR. This data may not be complete. We recommend contacting the local school district to confirm school assignments for this home.
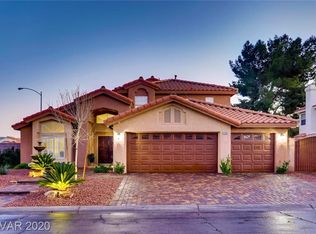
- $610,9004 bd3 ba2.3k sqft1225 Spanish Armada Rd, Las Vegas, NV 89123Off Market
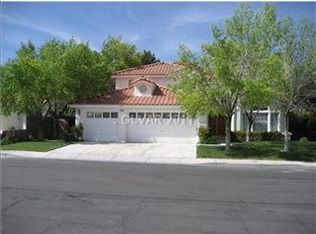
- $481,1004 bd3 ba2.3k sqft1217 Spanish Armada Rd, Las Vegas, NV 89123Off Market
- $485,7004 bd3 ba2.3k sqft1220 Mission Del Mar Way, Las Vegas, NV 89123Off Market
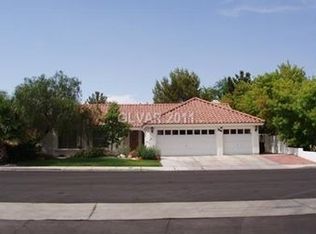
- $530,5004 bd2 ba2k sqft1210 Mission Del Mar Way, Las Vegas, NV 89123Off Market
Similar homes
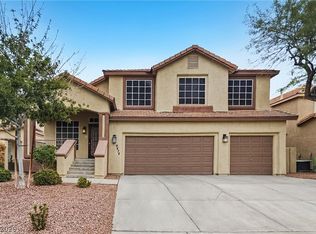
- $489,9004 bd3 ba2.2k sqft9474 Lightning Bay Ct, Las Vegas, NV 89123For Sale
 MLS ID #2828403, Robert E. Jones, Offerpad. LVR
 - $489,5003 bd3 ba2.4k sqft7796 Lobella St, Las Vegas, NV 89123For Sale
 MLS ID #2805770, Jamaal Ealey, Coldwell Banker Premier. LVR
 - $574,9003 bd3 ba2.3k sqft8598 Waterford Bend St, Las Vegas, NV 89123For Sale
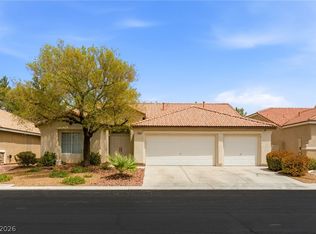 MLS ID #2808519, John Sullivan, Huntington & Ellis, A Real Est. LVR
 - $740,0005 bd4 ba3.1k sqft7789 Brook Valley Dr, Las Vegas, NV 89123For Sale
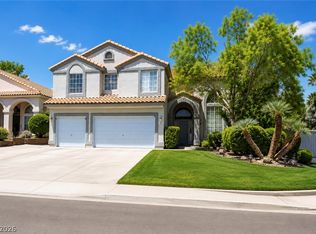 MLS ID #2802861, Lisa Zagari, Win Win Real Estate. LVR
