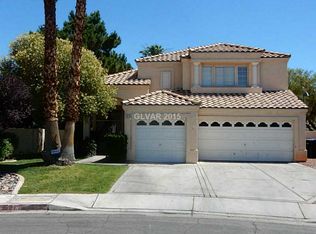
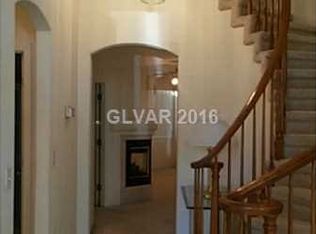
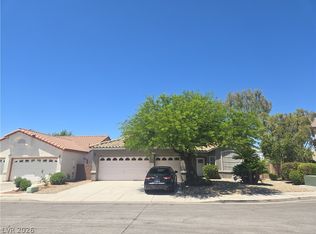
Rare opportunity to own in one of Green Valley's most sought-after neighborhoods, where homes seldom become available. This spacious home welcomes you with a dramatic two-story entry, soaring vaulted ceilings, and an elegant open staircase leading to a bright skylight lit landing to create a stunning first impression. The well-designed floor plan offers a formal living room, separate family room, and dining area, providing the ideal layout for both everyday living and entertaining. Luxury vinyl plank flooring extends throughout the home, creating a clean, modern look that's both stylish and durable. The remodeled kitchen is the heart of the home, featuring modern finishes, a large in-sink island, stainless steel appliances, and stunning custom cabinetry in a designer color that's sure to be the envy of the neighborhood. Tall Dramatic French Doors lead to your own private backyard oasis, complete with a sparkling pool, rock waterfall, fire pit, and plenty of space to relax, entertain, or enjoy the outdoors year-round. Upstairs, the spacious primary suite offers a cozy fireplace, a large private balcony overlooking the backyard, remodeled bathroom with dual sinks, a soaking tub, separate shower, and an oversized walk-in closet ready to be customized to your needs. Upstairs includes an Ensuite Bedroom with Guest Bathroom and remodeled shower. Additional highlights include a 3-car garage, water softener, newer water heater, and a large laundry room with a ton of cabinet storage and countertop space. Homes in this highly desirable Henderson neighborhood are few and far between—don't miss this exceptional opportunity.
Active
Price cut: $10K (9/29)
$645,000
1674 Long Horizon Ct, Henderson, NV 89074
4beds
2,532sqft
Single Family Residence
Built in 1994
6,534 Square Feet Lot
$636,200 Zestimate®
$255/sqft
$43/mo HOA
What's special
Sparkling poolFire pitRock waterfallSpacious primary suiteBright skylight lit landingElegant open staircaseTall dramatic french doors
- 75 days
- 581
- 75
Zillow last checked:
Listing updated:
Listed by:
Linda M. Sunada BS.0144765 (702)324-7870,
Signature Real Estate Group
Source: LVR,MLS#: 2804985 Originating MLS: Greater Las Vegas Association of Realtors Inc
Originating MLS: Greater Las Vegas Association of Realtors IncFacts & features
Interior
Bedrooms & bathrooms
- Bedrooms: 4
- Bathrooms: 3
- Full bathrooms: 2
- 1/2 bathrooms: 1
Primary bedroom
- Description: Balcony,Ceiling Fan,Upstairs,Walk-In Closet(s)
- Dimensions: 21x15
Bedroom 2
- Description: Ceiling Fan,Upstairs
- Dimensions: 13x10
Bedroom 3
- Description: Ceiling Fan,Upstairs
- Dimensions: 12x10
Bedroom 4
- Description: Ceiling Fan,Upstairs
- Dimensions: 12x10
Primary bathroom
- Description: Double Sink,Separate Shower,Separate Tub
Dining room
- Description: Dining Area
- Dimensions: 12x14
Family room
- Description: Downstairs,Separate Family Room
- Dimensions: 29x12
Kitchen
- Description: Custom Cabinets,Island,Marble/Stone Countertops,Pantry,Stainless Steel Appliances
Living room
- Description: Entry Foyer,Front,Vaulted Ceiling
- Dimensions: 20x16
Heating
- Central, Gas
Cooling
- Central Air, Electric
Appliances
- Included: Dryer, Disposal, Gas Range, Microwave, Water Softener Owned, Washer
- Laundry: Gas Dryer Hookup, Laundry Room
Features
- Bathroom on Main Level, Ceiling Fan(s), Window Treatments
- Flooring: Luxury Vinyl Plank
- Windows: Blinds
- Number of fireplaces: 1
- Fireplace features: Primary Bedroom, Multi-Sided
Interior area
- Total structure area: 2,532
- Total interior livable area: 2,532 sqft
Video & virtual tour
Property
Parking
- Total spaces: 3
- Parking features: Attached, Garage, Inside Entrance, Private
- Attached garage spaces: 3
Features
- Stories: 2
- Patio & porch: Balcony, Patio, Porch
- Exterior features: Balcony, Porch, Patio, Private Yard
- Has private pool: Yes
- Pool features: In Ground, Private, Waterfall
- Fencing: Block,Back Yard
Lot
- Size: 6,534 Square Feet
- Features: Desert Landscaping, Landscaped, < 1/4 Acre
Details
- Parcel number: 17816310093
- Zoning description: Single Family
- Horse amenities: None
Construction
Type & style
- Home type: SingleFamily
- Architectural style: Two Story
- Property subtype: Single Family Residence
Materials
- Roof: Tile
Condition
- Year built: 1994
Utilities & green energy
- Electric: Photovoltaics None
- Sewer: Public Sewer
- Water: Public
- Utilities for property: Underground Utilities
Community & HOA
Community
- Subdivision: Treviso
HOA
- Has HOA: Yes
- Services included: Association Management
- HOA fee: $43 monthly
- HOA name: Legacy Village
- HOA phone: 702-458-2580
Location
- Region: Henderson
Financial & listing details
- Price per square foot: $255/sqft
- Tax assessed value: $391,369
- Annual tax amount: $2,765
- Date on market: 8/2/2026
- Listing agreement: Exclusive Right To Sell
- Listing terms: Cash,Conventional,FHA,VA Loan
- Ownership: Single Family Residential
Estimated market value
$636,200
$604,000 - $668,000
$3,108/mo
Price history
| Date | Event | Price |
|---|---|---|
| 9/29/2026 | Price change | $645,000-1.5%$255/sqft |
Source:  LVR #2804985 Report a problem LVR #2804985 Report a problem | ||
| 9/9/2026 | Price change | $655,000-3%$259/sqft |
Source: LVR #2804985 Report a problem | ||
| 8/5/2026 | Listed for sale | $675,000+125%$267/sqft |
Source: LVR #2804985 Report a problem | ||
| 4/1/2021 | Sold | $300,000+131.2%$118/sqft |
Source: Public Record Report a problem | ||
| 11/30/2016 | Sold | $129,751-19.1%$51/sqft |
Source: Public Record Report a problem | ||
| 10/14/2011 | Sold | $160,300-8.4%$63/sqft |
Source: Public Record Report a problem | ||
| 4/7/2011 | Listing removed | $175,000$69/sqft |
Source: SellState NRES #1056072 Report a problem | ||
| 2/7/2011 | Listed for sale | $175,000+455.6%$69/sqft |
Source: SellState NRES #1056072 Report a problem | ||
| 6/30/1999 | Sold | $31,500-84.3%$12/sqft |
Source: Public Record Report a problem | ||
| 6/30/1995 | Sold | $200,000$79/sqft |
Source: Public Record Report a problem | ||
Public tax history
| Year | Property taxes | Tax assessment |
|---|---|---|
| 2026 | $2,767 +3% | $136,979 -1.6% |
| 2025 | $2,687 +3% | $139,147 +10.4% |
| 2024 | $2,609 +3% | $126,039 +12.8% |
| 2023 | $2,533 -1.5% | $111,709 +3.4% |
| 2022 | $2,571 +7.7% | $107,986 +3.2% |
| 2021 | $2,387 +6.7% | $104,601 +3.5% |
| 2020 | $2,237 +4.8% | $101,052 +8.2% |
| 2019 | $2,134 +6.9% | $93,428 |
| 2018 | $1,997 | $93,428 +0.1% |
| 2017 | $1,997 | $93,352 +2.8% |
| 2016 | $1,997 +0.2% | $90,826 +31% |
| 2015 | $1,992 +21.6% | $69,345 +26.4% |
| 2014 | $1,638 | $54,864 |
| 2013 | -- | $54,864 -10.1% |
| 2012 | -- | $61,011 -15.8% |
| 2011 | -- | $72,434 0% |
| 2010 | -- | $72,447 -14.3% |
| 2009 | -- | $84,503 |
| 2008 | -- | $84,503 -32% |
| 2007 | -- | $124,290 +4.5% |
| 2006 | -- | $118,972 +35% |
| 2005 | -- | $88,134 +24.7% |
| 2004 | -- | $70,704 +6.9% |
| 2003 | -- | $66,126 +2.8% |
| 2002 | -- | $64,310 +7.9% |
| 2001 | -- | $59,600 |
Find assessor info on the county website
Monthly payment
Est. payment
Payment breakdown
Explore the cost of this home by adjusting the details. Changes won't be saved.Climate risks
Neighborhood: Green Valley South
Nearby schools
Schools provided by the listing agent
- Elementary: Bartlett, Selma,Bartlett, Selma
- Middle: Greenspun
- High: Green Valley
Source: LVR. This data may not be complete. We recommend contacting the local school district to confirm school assignments for this home.
Similar homes
- $649,9005 bd4 ba2.4k sqft500 Grimsby Ave, Henderson, NV 89014For Sale
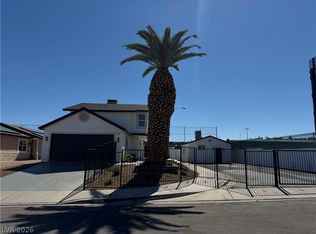 MLS ID #2823957, Janie Schurr, South Bay Realty. LVR
 - $659,9994 bd3 ba2.4k sqft2926 Tremont Ave, Henderson, NV 89052For Sale
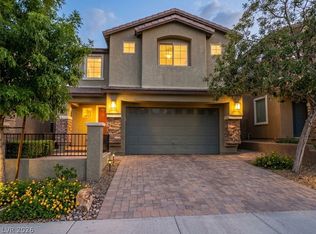 MLS ID #2823989, Yesica A. Quevedo, Realty ONE Group, Inc. LVR
 - $670,0003 bd2 ba2k sqft2246 Alanhurst Dr, Henderson, NV 89052For Sale
 MLS ID #2812798, Anne L. DiMartini, Luxe One Realty. LVR
 - $695,0005 bd4 ba3.3k sqft52 Green Hills Ct, Henderson, NV 89012For Sale
 MLS ID #2805085, Larry J. Halili, Prominent Realty Group LLC. LVR
