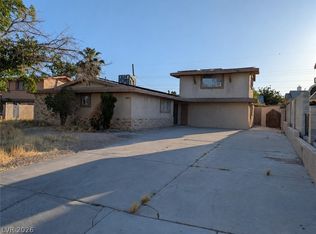
Welcome to this ѕраciouѕ two‐story home on a сornеr lot in Las Vegas! This home features an open floor plan, a cozy family room with a fireplace, and a large kitchen with plenty of cabinet and counter space. Step outside to a spacious backyard with a sparkling pool, covered patio, and low-maintenance artificial turf—perfect for relaxing or entertaining. Conveniently located near shopping, dining, parks, schools, and major freeways. No HOA! Don’t miss this great opportunity
Active
$432,000
3512 Rawhide St, Las Vegas, NV 89120
4beds
2,106sqft
Single Family Residence
Built in 1978
7,405 Square Feet Lot
$427,000 Zestimate®
$205/sqft
$-- HOA
What's special
Sparkling poolSpacious backyardCovered patioLow-maintenance artificial turfOpen floor plan
- 19 days |
- 1,224 |
- 118 |
Likely to sell faster than
Zillow last checked:
Listing updated:
Listed by:
Dayana Zambrana Herrera S.0205548 702-337-6226,
Golden Stars Realty Group LLC
Source: LVR,MLS#: 2805953 Originating MLS: Greater Las Vegas Association of Realtors Inc
Originating MLS: Greater Las Vegas Association of Realtors IncFacts & features
Interior
Bedrooms & bathrooms
- Bedrooms: 4
- Bathrooms: 2
- Full bathrooms: 2
Primary bedroom
- Description: Ceiling Fan,Closet,Upstairs,Walk-In Closet(s)
- Dimensions: 12x17
Bedroom 2
- Description: Closet,Upstairs
- Dimensions: 11x11
Bedroom 3
- Description: Closet,Upstairs
- Dimensions: 11x11
Bedroom 4
- Description: Closet,Downstairs
- Dimensions: 10x11
Dining room
- Description: Formal Dining Room
- Dimensions: 12x10
Family room
- Description: Downstairs,Entertainment Center
- Dimensions: 21x18
Kitchen
- Description: Linoleum/Vinyl Flooring,Tile Countertops
Living room
- Description: Formal
- Dimensions: 20x14
Heating
- Central, Gas
Cooling
- Central Air, Electric
Appliances
- Included: Dryer, Electric Range, Disposal, Microwave, Refrigerator, Washer
- Laundry: Electric Dryer Hookup, Main Level
Features
- Bedroom on Main Level, Ceiling Fan(s)
- Flooring: Laminate, Tile
- Number of fireplaces: 1
- Fireplace features: Family Room, Gas
Interior area
- Total structure area: 2,106
- Total interior livable area: 2,106 sqft
Video & virtual tour
Property
Parking
- Total spaces: 2
- Parking features: Attached, Garage, Open
- Attached garage spaces: 2
- Has uncovered spaces: Yes
Features
- Stories: 2
- Exterior features: Private Yard
- Has private pool: Yes
- Pool features: Pool/Spa Combo
- Has spa: Yes
- Fencing: Block,Back Yard
Lot
- Size: 7,405 Square Feet
- Features: Desert Landscaping, Landscaped, < 1/4 Acre
Details
- Parcel number: 16130314044
- Zoning description: Single Family
- Horse amenities: None
Construction
Type & style
- Home type: SingleFamily
- Architectural style: Two Story
- Property subtype: Single Family Residence
Materials
- Drywall
- Roof: Tile
Condition
- Resale
- Year built: 1978
Utilities & green energy
- Sewer: Public Sewer
- Water: Public
- Utilities for property: Above Ground Utilities
Green energy
- Energy efficient items: Solar Panel(s)
Community & HOA
Community
- Subdivision: Braewood Valley
HOA
- Has HOA: No
- Amenities included: None
Location
- Region: Las Vegas
Financial & listing details
- Price per square foot: $205/sqft
- Tax assessed value: $233,051
- Annual tax amount: $2,193
- Date on market: 8/6/2026
- Listing agreement: Exclusive Right To Sell
- Listing terms: Cash,Conventional,FHA,VA Loan
- Ownership: Single Family Residential
Estimated market value
$427,000
$406,000 - $448,000
$2,768/mo
Price history
| Date | Event | Price |
|---|---|---|
| 8/6/2026 | Listed for sale | $432,000+64.3%$205/sqft |
Source:  LVR #2805953 Report a problem LVR #2805953 Report a problem | ||
| 3/16/2018 | Sold | $262,880$125/sqft |
Source: LVR #1959405 Report a problem | ||
| 3/12/2018 | Listed for sale | $262,880$125/sqft |
Source: Orange Realty Group LLC #1959405 Report a problem | ||
| 2/2/2018 | Listing removed | $262,880$125/sqft |
Source: Orange Realty Group LLC #1959405 Report a problem | ||
| 12/6/2017 | Price change | $262,880-1.5%$125/sqft |
Source: Orange Realty Group LLC #1938768 Report a problem | ||
| 11/6/2017 | Price change | $267,000-1.8%$127/sqft |
Source: Orange Realty Group LLC #1938768 Report a problem | ||
| 10/31/2017 | Listed for sale | $272,000$129/sqft |
Source: Orange Realty Group LLC #1938768 Report a problem | ||
| 10/31/2017 | Pending sale | $272,000$129/sqft |
Source: Orange Realty Group LLC #1938768 Report a problem | ||
| 10/12/2017 | Listed for sale | $272,000+55.4%$129/sqft |
Source: Orange Realty Group LLC #1938768 Report a problem | ||
| 4/29/2014 | Listing removed | $1,675$1/sqft |
Source: Go Section8 Report a problem | ||
| 4/5/2014 | Price change | $1,675+1.5%$1/sqft |
Source: Go Section8 Report a problem | ||
| 3/10/2014 | Listed for rent | $1,650$1/sqft |
Source: Go Section8 Report a problem | ||
| 2/28/2014 | Sold | $175,000-2.8%$83/sqft |
Source: LVR #1400207 Report a problem | ||
| 2/7/2014 | Pending sale | $180,000$85/sqft |
Source: New Age Realty #1400207 Report a problem | ||
| 2/4/2014 | Price change | $180,000+12.5%$85/sqft |
Source: New Age Realty #1400207 Report a problem | ||
| 11/19/2013 | Pending sale | $160,000$76/sqft |
Source: New Age Realty #1400207 Report a problem | ||
| 11/13/2013 | Listed for sale | $160,000$76/sqft |
Source: Prominent Realty Group Llc #1400207 Report a problem | ||
Public tax history
| Year | Property taxes | Tax assessment |
|---|---|---|
| 2026 | $2,196 +3% | $81,568 -3.8% |
| 2025 | $2,132 -1.8% | $84,780 +3.4% |
| 2024 | $2,171 +8% | $82,002 +13.6% |
| 2023 | $2,010 +8% | $72,202 +7.1% |
| 2022 | $1,862 +7.7% | $67,388 +1.3% |
| 2021 | $1,728 +6.7% | $66,515 +1.9% |
| 2020 | $1,619 +4.8% | $65,269 +6% |
| 2019 | $1,545 +6.9% | $61,584 |
| 2018 | $1,445 | $61,584 -0.4% |
| 2017 | $1,445 | $61,841 +6.3% |
| 2016 | $1,445 +0.3% | $58,162 +21% |
| 2015 | $1,442 +3.2% | $48,066 +3.4% |
| 2014 | $1,397 | $46,488 |
| 2013 | -- | $46,488 +3.6% |
| 2012 | -- | $44,865 -15.3% |
| 2011 | -- | $52,984 -1% |
| 2010 | -- | $53,511 -20.2% |
| 2009 | -- | $67,068 |
| 2008 | -- | $67,068 -22.5% |
| 2007 | -- | $86,567 +10.4% |
| 2006 | -- | $78,447 +39.5% |
| 2005 | -- | $56,217 +12.8% |
| 2004 | -- | $49,851 +0.9% |
| 2003 | -- | $49,417 -3.3% |
| 2002 | -- | $51,120 +12.6% |
| 2001 | -- | $45,410 |
Find assessor info on the county website
Monthly payment
Est. payment
Payment breakdown
Explore the cost of this home by adjusting the details. Changes won't be saved.Climate risks
Neighborhood: Paradise
Nearby schools
GreatSchools rating
- 3/10Doris French Elementary SchoolGrades: PK-5Distance: 0.4 mi
- 4/10Helen C Cannon Junior High SchoolGrades: 6-8Distance: 1 mi
- 3/10Del Sol High SchoolGrades: 9-12Distance: 0.8 mi
Schools provided by the listing agent
- Elementary: French, Doris,French, Doris
- Middle: Cannon Helen C.
- High: Del Sol HS
Source: LVR. This data may not be complete. We recommend contacting the local school district to confirm school assignments for this home.
- $436,1004 bd3 ba2.1k sqft3522 Rawhide St, Las Vegas, NV 89120Off Market

- $409,9004 bd2 ba2.1k sqft3511 Oreana Ave, Las Vegas, NV 89120Off Market
- $475,1004 bd3 ba2.1k sqft3521 Oreana Ave, Las Vegas, NV 89120Off Market

- $520,9004 bd3 ba2.1k sqft3492 Rawhide St, Las Vegas, NV 89120Off Market
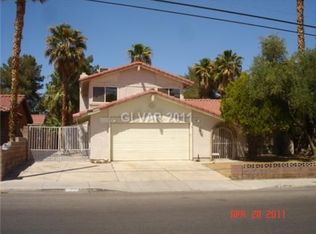
- $481,2004 bd2 ba2.1k sqft3532 Rawhide St, Las Vegas, NV 89120Off Market
- $443,0004 bd2 ba2.1k sqft3491 Oreana Ave, Las Vegas, NV 89120Off Market
- $444,5004 bd2 ba2.1k sqft3531 Oreana Ave, Las Vegas, NV 89120Off Market
- $513,6003 bd2 ba1.8k sqft3495 Rawhide St, Las Vegas, NV 89120Off Market
A local agent can set up tours, give advice and negotiate with sellers.
Similar homes
- $--4 bd3 ba2.1k sqft5274 Annie Oakley Dr, Las Vegas, NV 89120Auction
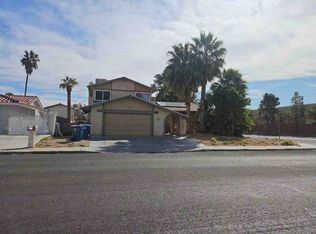 Auction.com 1
 - $--3 bd2 ba1.1k sqft2477 Paradise Village Way, Las Vegas, NV 89120Auction
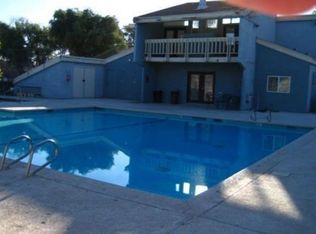 Xome
Xome - $459,9004 bd3 ba1.9k sqft4738 Mountain Valley Rd, Las Vegas, NV 89121For Sale
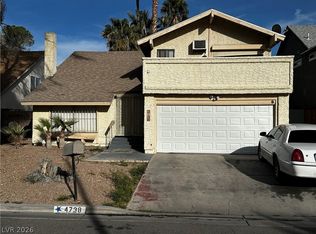 MLS ID #2760114, Brandy J. White Elk, Innovative Real Estate Strateg. LVR
 - $425,0004 bd3 ba1.7k sqft3383 Horizon St, Las Vegas, NV 89121For Sale
 MLS ID #2781038, Miriam Alejos, Coldwell Banker Premier. LVR
 - $599,9004 bd3 ba2.2k sqft5243 Sunnywood Dr, Las Vegas, NV 89120For SaleMLS ID #2760359, Osceola S. Brunson, Raintree Real Estate. LVR
- $--3 bd3 ba1.7k sqft1294 Silver Knoll Ave, Las Vegas, NV 89123AuctionAuction.com 2
- $379,9003 bd2 ba1.7k sqft3881 Casa Colorado Ave, Las Vegas, NV 89121For SaleMLS ID #2801470, Brian J. Horner, Real Estate One LLC. LVR
- $--3 bd2 ba1k sqft3122 Holmes Cir, North Las Vegas, NV 89030AuctionServiceLink Auction
- $449,9993 bd3 ba1.8k sqft8792 Blue Wolf St, Las Vegas, NV 89123For SaleMLS ID #2807618, Chandler Prasad, LV Home Agency LLC. LVR
- $--3 bd2 ba1.7k sqft123 Lemongold St, Henderson, NV 89012AuctionAuction.com 2
- $--3 bd2 ba1.4k sqft358 Legacy Dr, Henderson, NV 89014AuctionServiceLink Auction
- $--5 bd4 ba2.7k sqft8831 Mia Moore Ave, Las Vegas, NV 89147AuctionAuction.com 2
- $419,9003 bd2 ba1.5k sqft3601 Valley Forge Ave, Las Vegas, NV 89110For SaleMLS ID #2805357, Angel Bothof, Angel Bothof. LVR
- $--3 bd3 ba2.3k sqft11117 Romola St, Las Vegas, NV 89141AuctionAuction.com 2
- $500,0004 bd2 ba2k sqft5599 River Highlands Pl, Las Vegas, NV 89122For SaleMLS ID #2793669, Warren Chaney Jr., Compass Realty & Management. LVR
- $450,0003 bd2 ba1.2k sqft4430 Eureka Cir, Las Vegas, NV 89103For SaleMLS ID #2762362, Jorge Rodriguez Giron, Desert Vision Realty. LVR
- $435,0004 bd2 ba2k sqft3533 Moraga Dr, Las Vegas, NV 89103For SaleMLS ID #2713381, David Lappin, DH Capital Realty. LVR
- $--3 bd3 ba1.5k sqft4202 Heller Dr, Las Vegas, NV 89115AuctionAuction.com 2
- $--4 bd2 ba1.8k sqft3118 Emeritus Cir, North Las Vegas, NV 89032AuctionServiceLink Auction
- $453,9004 bd3 ba2.1k sqft7668 Ambersnail St, Las Vegas, NV 89139For SaleMLS ID #2795477, Wilson F. Wong, Vertex Realty & Property Manag. LVR
