BEAUTIFUL HOME! Nestled in a highly desirable area of Green Valley Ranch and within sought-after school districts, this beautifully upgraded and spacious 4-bedroom home offers over 2,800 square feet of thoughtfully designed living space, combining comfort, style, and versatility. The inviting interior features luxurious large-format tile flooring, fresh paint, plantation shutters, crown molding, raised baseboards, framed windows, and recessed lighting. At the heart of the home, the designer kitchen showcases custom cabinetry, quartz countertops, a large eat-in island, stainless steel appliances, double gas ovens, a gas range, and trash compactor. An inviting semi-formal dining room provides the perfect setting for everyday living and entertaining. A convenient downstairs bedroom with an adjacent 3/4 bath is ideal for guests, extended family, or multigenerational living. Upstairs, the expansive primary suite offers a private retreat and a beautifully upgraded bath featuring dual sinks, quartz countertops, a freestanding soaking tub, separate custom shower, and an impressive, customized walk-in closet. The secondary bedrooms share a beautifully appointed full bath, while the generous loft provides additional space for relaxing, entertaining, a home office, or game room. All appliances are included. Thoughtfully upgraded and exceptionally well maintained, this move-in-ready home offers an exceptional combination of space, comfort, style, and versatility.
Active under contract
$590,000
1640 Yellow Tulip Pl, Henderson, NV 89012
4beds
2,859sqft
Single Family Residence
Built in 2007
3,920 Square Feet Lot
$580,400 Zestimate®
$206/sqft
$103/mo HOA
What's special
Quartz countertopsFramed windowsTrash compactorInviting semi-formal dining roomDesigner kitchenRecessed lightingCrown molding
- 23 days
- 710
- 58
Zillow last checked:
Listing updated:
Listed by:
Timothy Dunn S.0180948 (702)970-8939,
BHHS Nevada Properties
Source: LVR,MLS#: 2821942 Originating MLS: Greater Las Vegas Association of Realtors Inc
Originating MLS: Greater Las Vegas Association of Realtors IncFacts & features
Interior
Bedrooms & bathrooms
- Bedrooms: 4
- Bathrooms: 3
- Full bathrooms: 2
- 3/4 bathrooms: 1
Primary bedroom
- Description: Ceiling Fan,Ceiling Light,Custom Closet,Pbr Separate From Other,Sitting Room,Upstairs,Walk-In Closet(s)
- Dimensions: 30x12
Bedroom 2
- Description: Ceiling Fan,Ceiling Light,Closet,Upstairs
- Dimensions: 15x12
Bedroom 3
- Description: Ceiling Fan,Ceiling Light,Closet,Upstairs
- Dimensions: 13x10
Bedroom 4
- Description: Ceiling Fan,Ceiling Light,Closet,Downstairs
- Dimensions: 11x10
Primary bathroom
- Description: Double Sink,Separate Shower,Separate Tub
Dining room
- Description: Formal Dining Room
- Dimensions: 15x10
Kitchen
- Description: Island,Lighting Recessed,Quartz Countertops,Tile Flooring,Walk-in Pantry
Loft
- Description: Family Room
- Dimensions: 28x13
Heating
- Central, Gas
Cooling
- Central Air, Electric
Appliances
- Included: Built-In Gas Oven, Double Oven, Dryer, Dishwasher, Disposal, Gas Range, Gas Water Heater, Microwave, Refrigerator, Water Heater, Washer
- Laundry: Gas Dryer Hookup, Main Level, Laundry Room
Features
- Bathroom on Main Level, Bedroom on Main Level, Three Quarter Bath on Main Level, Window Treatments
- Flooring: Carpet, Tile
- Has fireplace: No
Interior area
- Total structure area: 2,859
- Total interior livable area: 2,859 sqft
Video & virtual tour
Property
Parking
- Total spaces: 2
- Parking features: Attached, Garage, Garage Door Opener, Inside Entrance, Private, Storage
- Attached garage spaces: 2
Features
- Stories: 2
- Patio & porch: Patio
- Exterior features: Courtyard, Patio, Private Yard
- Fencing: Block,Back Yard
Lot
- Size: 3,920 Square Feet
- Features: Desert Landscaping, Landscaped, Synthetic Grass, < 1/4 Acre
Details
- Parcel number: 17821418022
- Zoning description: Single Family
- Horse amenities: None
Construction
Type & style
- Home type: SingleFamily
- Architectural style: Two Story
- Property subtype: Single Family Residence
Materials
- Roof: Tile
Condition
- Resale
- Year built: 2007
Utilities & green energy
- Electric: Photovoltaics None
- Sewer: Public Sewer
- Water: Public
- Utilities for property: Underground Utilities
Community & HOA
Community
- Security: Gated Community
- Subdivision: Brighton Ridge
HOA
- Has HOA: Yes
- Amenities included: Gated
- HOA fee: $103 monthly
- HOA name: Brighton Ridge
- HOA phone: 702-795-3344
Location
- Region: Henderson
Financial & listing details
- Price per square foot: $206/sqft
- Tax assessed value: $478,209
- Annual tax amount: $2,597
- Date on market: 9/26/2026
- Listing agreement: Exclusive Right To Sell
- Listing terms: Cash,Conventional,FHA,VA Loan
- Ownership: Single Family Residential
Estimated market value
$580,400
$551,000 - $609,000
$2,718/mo
Price history
| Date | Event | Price |
|---|---|---|
| 10/19/2026 | Contingent | $590,000$206/sqft |
Source:  LVR #2821942 Report a problem LVR #2821942 Report a problem | ||
| 9/26/2026 | Listed for sale | $590,000-1.7%$206/sqft |
Source: LVR #2821942 Report a problem | ||
| 9/26/2026 | Listing removed | $600,000$210/sqft |
Source: LVR #2806907 Report a problem | ||
| 9/11/2026 | Price change | $600,000+0%$210/sqft |
Source: LVR #2806907 Report a problem | ||
| 9/4/2026 | Price change | $599,999-0.8%$210/sqft |
Source: LVR #2806907 Report a problem | ||
| 8/6/2026 | Price change | $605,000-1.6%$212/sqft |
Source: LVR #2806907 Report a problem | ||
| 7/3/2026 | Price change | $615,000-0.8%$215/sqft |
Source: LVR #2792680 Report a problem | ||
| 6/19/2026 | Listed for sale | $620,000+9.7%$217/sqft |
Source: LVR #2792680 Report a problem | ||
| 5/25/2023 | Sold | $565,000$198/sqft |
Source: LVR #2491711 Report a problem | ||
| 5/3/2023 | Pending sale | $565,000$198/sqft |
Source:  Berkshire Hathaway HomeServices Nevada Properties #2491711 Report a problem Berkshire Hathaway HomeServices Nevada Properties #2491711 Report a problem | ||
| 5/2/2023 | Contingent | $565,000$198/sqft |
Source: LVR #2491711 Report a problem | ||
| 4/28/2023 | Listed for sale | $565,000+59.2%$198/sqft |
Source: LVR #2491711 Report a problem | ||
| 1/12/2018 | Sold | $355,000-1.4%$124/sqft |
Source: LVR #1919702 Report a problem | ||
| 11/29/2017 | Price change | $359,900-2.7%$126/sqft |
Source: Wynn Realty Group #1919702 Report a problem | ||
| 11/10/2017 | Price change | $369,900+4.2%$129/sqft |
Source: Wynn Realty Group #1919702 Report a problem | ||
| 10/18/2017 | Price change | $354,900-1.4%$124/sqft |
Source: Wynn Realty Group #1919702 Report a problem | ||
| 9/11/2017 | Price change | $359,900-2.7%$126/sqft |
Source: Wynn Realty Group #1919702 Report a problem | ||
| 8/25/2017 | Price change | $369,900-1.3%$129/sqft |
Source: Wynn Realty Group #1919702 Report a problem | ||
| 8/17/2017 | Price change | $374,900-1.3%$131/sqft |
Source: Wynn Realty Group #1919702 Report a problem | ||
| 8/2/2017 | Listed for sale | $379,900+31%$133/sqft |
Source: Wynn Realty Group #1919702 Report a problem | ||
| 5/12/2017 | Sold | $290,000+1.8%$101/sqft |
Source: LVR #1855855 Report a problem | ||
| 12/13/2016 | Listed for sale | $285,000+7.5%$100/sqft |
Source: First Real Estate Companies #1855855 Report a problem | ||
| 3/25/2009 | Sold | $265,000+11.3%$93/sqft |
Source: Public Record Report a problem | ||
| 9/5/2008 | Sold | $238,000-26.8%$83/sqft |
Source: Public Record Report a problem | ||
| 6/6/2008 | Listed for sale | $325,000-33%$114/sqft |
Source: Property Panorama, Inc. #828341 Report a problem | ||
| 10/31/2007 | Sold | $485,221$170/sqft |
Source: Public Record Report a problem | ||
Public tax history
| Year | Property taxes | Tax assessment |
|---|---|---|
| 2026 | $3,271 +8% | $167,373 -0.8% |
| 2025 | $3,028 +8% | $168,799 +8.9% |
| 2024 | $2,805 +8% | $154,984 +10.3% |
| 2023 | $2,597 +3% | $140,518 +10.1% |
| 2022 | $2,522 +3% | $127,662 +2.9% |
| 2021 | $2,448 +3% | $124,078 +2.6% |
| 2020 | $2,376 +3% | $120,918 +5.3% |
| 2019 | $2,307 +5.7% | $114,805 |
| 2018 | $2,183 | $114,805 +1.9% |
| 2017 | $2,183 | $112,624 +18% |
| 2016 | $2,183 +0.2% | $95,471 +17.9% |
| 2015 | $2,178 +3.2% | $81,003 +14.6% |
| 2014 | $2,111 | $70,690 |
| 2013 | -- | $70,690 +0.2% |
| 2012 | -- | $70,516 -18.8% |
| 2011 | -- | $86,809 -0.2% |
| 2010 | -- | $87,024 -23.6% |
| 2009 | -- | $113,933 |
| 2008 | -- | $113,933 -22.9% |
| 2007 | -- | $147,755 |
Find assessor info on the county website
Monthly payment
Est. payment
Payment breakdown
Explore the cost of this home by adjusting the details. Changes won't be saved.Climate risks
Neighborhood: Green Valley Ranch
Nearby schools
Schools provided by the listing agent
- Elementary: Brown, Hannah Marie,Brown, Hannah Marie
- Middle: Miller Bob
- High: Foothill
Source: LVR. This data may not be complete. We recommend contacting the local school district to confirm school assignments for this home.
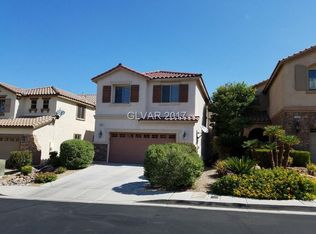
- $542,9004 bd3 ba2.5k sqft1636 Yellow Tulip Pl, Henderson, NV 89012Off Market
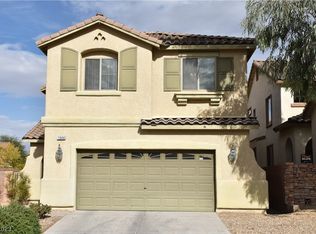
- $512,6003 bd2 ba2.5k sqft1644 Yellow Tulip Pl, Henderson, NV 89012Off Market
- $550,9003 bd3 ba2.5k sqft1632 Yellow Tulip Pl, Henderson, NV 89012Off Market
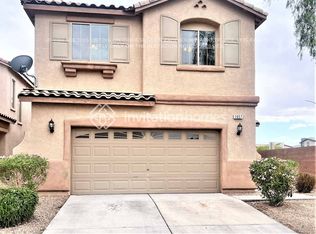
- $534,9004 bd3 ba2.5k sqft1657 Yellow Tulip Pl, Henderson, NV 89012Off Market
Similar homes
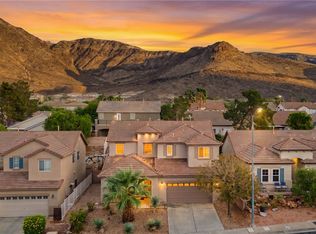
- $595,0003 bd3 ba2.2k sqft721 Pacific Cascades Dr, Henderson, NV 89012For Sale
 MLS ID #2823558, Robert W. Morganti, LIFE Realty District. LVR
 - $569,9904 bd3 ba2.1k sqft1049 Geranium Dr, Henderson, NV 89011For Sale
 MLS ID #2827876, Keri A. McKee, 2 Cornel Realty. LVR
 - $548,0004 bd3 ba2.1k sqft136 Villaggio St, Henderson, NV 89074For Sale
 MLS ID #2824590, Svetlana Holder, Platinum Real Estate Prof. LVR
 - $525,0002 bd2 ba1.6k sqft2163 Chapman Ranch Dr, Henderson, NV 89012For Sale
 MLS ID #2823018, Rebecca L. Stoker, Platinum Real Estate Prof. LVR
