WOW!! MUST SEE - Beautiful REMODELED Home - Spacious KITCHEN With Custom CABINETS And Granite COUNTERS - Upgraded Windows With Shutters - Newer Sliders to Back Yard & Balcony - Primary Has Large Deck With Stunning City Views - Spacious Living & Family Rooms - Fresh 2-Tone PAINT - Upgraded FLOORING - New Stainless APPLIANCES - LED lighting - Ceiling Fans In Every room - 3 Car Garage With Opener And Side Door - 3 Separate Nearly NEW HVAC Units - NEWER ROOF - Giant COVERED PATIO - Stucco Walls - Lovely Low Maintenance Landscape - Hot Tub - Shed - Side Gate For Extra Parking - Elevated Back Lot With Incredible Strip And Mountain Views Is An Extra Perk And Could Be Made Into A Fabulous Terraced Entertainment Area - Plus More On HUGE LOT - Very Nice, Basically LIKE A NEW HOUSE! Priced Over 100k BELOW Market - You Will Not Find A Better House In This Area At This Price - Seller May Help Buy Down Interest Rate For Buyer - BRING YOUR OFFER, This Home WILL Be Sold!
Active
Price cut: $15K (10/13)
$574,990
1049 Geranium Dr, Henderson, NV 89011
4beds
2,172sqft
Single Family Residence
Built in 1989
0.35 Acres Lot
$-- Zestimate®
$265/sqft
$15/mo HOA
What's special
Hot tubGiant covered patioUpgraded windows with shuttersLovely low maintenance landscapeLed lightingStucco wallsHuge lot
- 41 days
- 624
- 48
Likely to sell faster than
Zillow last checked:
Listing updated:
Listed by:
Keri A. McKee S.0078228 kamrelv@gmail.com,
2 Cornel Realty
Source: LVR,MLS#: 2816352 Originating MLS: Greater Las Vegas Association of Realtors Inc
Originating MLS: Greater Las Vegas Association of Realtors IncFacts & features
Interior
Bedrooms & bathrooms
- Bedrooms: 4
- Bathrooms: 3
- 3/4 bathrooms: 3
Primary bedroom
- Description: Ceiling Fan,Ceiling Light,Closet,Upstairs
- Dimensions: 17X12
Bedroom 2
- Description: Ceiling Fan,Ceiling Light,Closet,Upstairs
- Dimensions: 11X10
Bedroom 3
- Description: Ceiling Fan,Ceiling Light,Closet,Upstairs
- Dimensions: 13X10
Bedroom 4
- Description: Ceiling Fan,Ceiling Light,Closet,Downstairs
- Dimensions: 11X9
Dining room
- Description: Living Room/Dining Combo,Vaulted Ceiling
- Dimensions: 12X10
Family room
- Description: Ceiling Fan
- Dimensions: 20X15
Kitchen
- Description: Custom Cabinets,Granite Countertops,Man Made Woodor Laminate Flooring,Stainless Steel Appliances
Living room
- Description: Front,Vaulted Ceiling
- Dimensions: 18X13
Heating
- Gas, Multiple Heating Units
Cooling
- Central Air, Electric, 2 Units
Appliances
- Included: Dishwasher, Disposal, Gas Range, Microwave
- Laundry: Electric Dryer Hookup, Laundry Room
Features
- Bathroom on Main Level, Bedroom on Main Level, Ceiling Fan(s), Three Quarter Bath on Main Level, Window Treatments
- Flooring: Laminate
- Windows: Double Pane Windows, Plantation Shutters
- Has fireplace: No
Interior area
- Total structure area: 2,172
- Total interior livable area: 2,172 sqft
Video & virtual tour
Property
Parking
- Total spaces: 3
- Parking features: Attached, Exterior Access Door, Finished Garage, Garage, Garage Door Opener, Inside Entrance, Private, RV Access/Parking
- Attached garage spaces: 3
Features
- Levels: Multi/Split
- Patio & porch: Balcony, Covered, Patio
- Exterior features: Balcony, Patio, Shed, IrrigationSprinklers
- Fencing: Block,Full,Wrought Iron
- Has view: Yes
- View description: City, Mountain(s), Strip View
Lot
- Size: 0.35 Acres
- Features: 1/4 to 1 Acre Lot, Drip Irrigation/Bubblers, Landscaped, Rocks, Synthetic Grass, Trees
Details
- Additional structures: Shed(s)
- Parcel number: 16033212017
- Zoning description: Single Family
- Horse amenities: None
Construction
Type & style
- Home type: SingleFamily
- Architectural style: Tri-Level
- Property subtype: Single Family Residence
- Attached to another structure: Yes
Materials
- Drywall
- Roof: Tile
Condition
- Resale
- Year built: 1989
Utilities & green energy
- Electric: Photovoltaics None
- Sewer: Public Sewer
- Water: Public
- Utilities for property: Underground Utilities
Green energy
- Energy efficient items: Windows
Community & HOA
Community
- Subdivision: Calico Ridge
HOA
- Has HOA: Yes
- Amenities included: RV Parking
- Services included: Common Areas, Taxes
- HOA fee: $15 monthly
- HOA name: Calico Ridge
- HOA phone: 702-320-4838
Location
- Region: Henderson
Financial & listing details
- Price per square foot: $265/sqft
- Tax assessed value: $384,700
- Annual tax amount: $2,309
- Date on market: 9/5/2026
- Listing agreement: Exclusive Right To Sell
- Listing terms: Cash,Conventional,VA Loan
Estimated market value
Not available
Estimated sales range
Not available
Not available
Price history
| Date | Event | Price |
|---|---|---|
| 10/13/2026 | Price change | $574,990-2.5%$265/sqft |
Source:  LVR #2816352 Report a problem LVR #2816352 Report a problem | ||
| 10/4/2026 | Price change | $589,990-0.8%$272/sqft |
Source: LVR #2816352 Report a problem | ||
| 9/27/2026 | Price change | $594,990-0.8%$274/sqft |
Source: LVR #2816352 Report a problem | ||
| 9/5/2026 | Listed for sale | $599,990+20%$276/sqft |
Source: LVR #2816352 Report a problem | ||
| 8/4/2026 | Sold | $500,000-19.4%$230/sqft |
Source: Public Record Report a problem | ||
| 12/12/2024 | Sold | $620,000-1.6%$285/sqft |
Source: LVR #2617052 Report a problem | ||
| 11/24/2024 | Contingent | $629,999$290/sqft |
Source: LVR #2617052 Report a problem | ||
| 9/30/2024 | Listing removed | $629,999$290/sqft |
Source: LVR #2617052 Report a problem | ||
| 9/13/2024 | Listed for sale | $629,999$290/sqft |
Source: LVR #2617052 Report a problem | ||
| 8/25/2024 | Listing removed | $629,999+1.6%$290/sqft |
Source: LVR #2591526 Report a problem | ||
| 7/30/2024 | Listed for sale | $619,999$285/sqft |
Source: LVR #2591526 Report a problem | ||
| 7/23/2024 | Contingent | $619,999$285/sqft |
Source: LVR #2591526 Report a problem | ||
| 6/27/2024 | Price change | $619,999-0.8%$285/sqft |
Source: LVR #2591526 Report a problem | ||
| 6/13/2024 | Listed for sale | $624,999$288/sqft |
Source: LVR #2591526 Report a problem | ||
| 6/10/2024 | Listing removed | $624,999$288/sqft |
Source: LVR #2570255 Report a problem | ||
| 6/7/2024 | Price change | $624,999-0.8%$288/sqft |
Source: LVR #2570255 Report a problem | ||
| 6/5/2024 | Listed for sale | $629,999$290/sqft |
Source: LVR #2570255 Report a problem | ||
| 5/29/2024 | Contingent | $629,999$290/sqft |
Source: LVR #2570255 Report a problem | ||
| 5/23/2024 | Listed for sale | $629,999$290/sqft |
Source: LVR #2570255 Report a problem | ||
| 5/11/2024 | Pending sale | $629,999$290/sqft |
Source: LVR #2570255 Report a problem | ||
| 4/2/2024 | Contingent | $629,999$290/sqft |
Source: LVR #2570255 Report a problem | ||
| 3/26/2024 | Listed for sale | $629,999-0.8%$290/sqft |
Source: LVR #2570255 Report a problem | ||
| 3/26/2024 | Listing removed | -- |
Source: LVR #2552058 Report a problem | ||
| 2/13/2024 | Listed for sale | $634,999+54.9%$292/sqft |
Source: LVR #2552058 Report a problem | ||
| 5/17/2019 | Sold | $410,000$189/sqft |
Source: LVR #2084632 Report a problem | ||
Public tax history
| Year | Property taxes | Tax assessment |
|---|---|---|
| 2026 | $2,312 +3% | $134,645 -0.2% |
| 2025 | $2,245 +3% | $134,954 +6.9% |
| 2024 | $2,180 +3% | $126,229 +9.2% |
| 2023 | $2,117 +3% | $115,619 +11.4% |
| 2022 | $2,055 +3% | $103,819 +3.8% |
| 2021 | $1,995 +3% | $99,973 +0.6% |
| 2020 | $1,936 +3% | $99,389 +1.9% |
| 2019 | $1,880 +6.9% | $97,490 |
| 2018 | $1,758 | $97,490 +3% |
| 2017 | $1,758 | $94,635 +19% |
| 2016 | $1,758 +0.2% | $79,526 +18.3% |
| 2015 | $1,754 +3% | $67,222 +12.6% |
| 2014 | $1,703 | $59,701 |
| 2013 | -- | $59,701 +8% |
| 2012 | -- | $55,262 -30.3% |
| 2011 | -- | $79,238 +11.2% |
| 2010 | -- | $71,265 -30.8% |
| 2009 | -- | $102,968 |
| 2008 | -- | $102,968 -26.2% |
| 2007 | -- | $139,546 +6.9% |
| 2006 | -- | $130,574 +58% |
| 2005 | -- | $82,621 +20.8% |
| 2004 | -- | $68,394 +9.6% |
| 2003 | -- | $62,409 -0.3% |
| 2002 | -- | $62,590 +4.7% |
| 2001 | -- | $59,760 |
Find assessor info on the county website
Monthly payment
Est. payment
Payment breakdown
Explore the cost of this home by adjusting the details. Changes won't be saved.Climate risks
Neighborhood: Calico Ridge
Nearby schools
Schools provided by the listing agent
- Elementary: Josh, Stevens,Josh, Stevens
- Middle: Brown B. Mahlon
- High: Basic Academy
Source: LVR. This data may not be complete. We recommend contacting the local school district to confirm school assignments for this home.
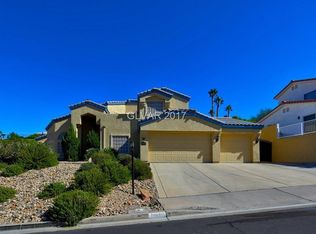


Similar homes
- $519,9004 bd2 ba1.7k sqft1117 Shady Run Ter, Searchlight, NV 89011For Sale
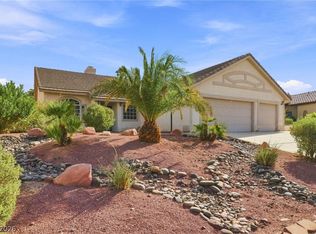 MLS ID #2813002, Nora E. Aguirre, Epique Realty. LVR
 - $549,9004 bd3 ba2.1k sqft748 Omaggio Pl, Henderson, NV 89011For Sale
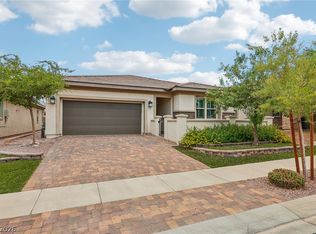 MLS ID #2819302, Frank L. Aguilar Jr, Century 21 Americana. LVR
 - $499,9994 bd3 ba1.7k sqft1060 Via Nandina Pl, Henderson, NV 89011For Sale
 MLS ID #2818125, Hali Gillin, HomeSmart Encore. LVR
 - $599,9004 bd2 ba2k sqft4 Bobado Ln, Henderson, NV 89011For Sale
 MLS ID #2824203, Dulcie Crawford, HomeSmart Encore. LVR
