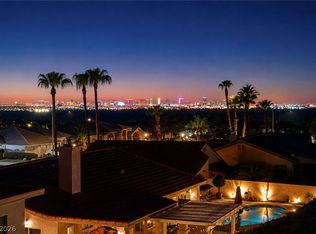
Price reduced by $30,000. Unobstructed Strip views from the living room, kitchen, breakfast nook, and primary bedroom. This single-story former model home in elevated Henderson offers approx. 3,183 sq ft, 4 bed / 3 bath, vaulted ceilings, and an open floor plan built around the skyline. New A/C under warranty, prepaid solar lease (11 years remaining), tankless water heater, and central vacuum. Gated side parking, detached 1-car plus or workshop, attached 2-car garage, and RV parking available to rent in the community. Some interior photos are virtually staged; original unaltered photos are available. Some interior photos have been virtually staged to illustrate potential furniture placement; original unaltered photos are available.
Active
Price cut: $30K (9/11)
$769,000
1068 Calico Ridge Dr, Henderson, NV 89011
4beds
3,174sqft
Single Family Residence
Built in 1989
0.25 Acres Lot
$749,100 Zestimate®
$242/sqft
$15/mo HOA
What's special
Single-story former model homeCentral vacuumVaulted ceilingsGated side parkingTankless water heater
- 41 days
- 586
- 37
Zillow last checked:
Listing updated:
Listed by:
William Rigdon S.0044393 (702)524-8938,
Keller Williams MarketPlace
Source: LVR,MLS#: 2807819 Originating MLS: Greater Las Vegas Association of Realtors Inc
Originating MLS: Greater Las Vegas Association of Realtors IncFacts & features
Interior
Bedrooms & bathrooms
- Bedrooms: 4
- Bathrooms: 3
- Full bathrooms: 3
Primary bedroom
- Description: Ceiling Fan,Ceiling Light,Walk-In Closet(s)
- Dimensions: 16X19
Bedroom 2
- Description: Ceiling Fan,Ceiling Light,Closet,Mirrored Door,With Bath
- Dimensions: 10X17
Bedroom 3
- Description: Ceiling Fan,Ceiling Light,Walk-In Closet(s)
- Dimensions: 11X18
Bedroom 4
- Description: Ceiling Fan,Ceiling Light,Closet
- Dimensions: 12X13
Primary bathroom
- Description: Double Sink,Tub With Jets
- Dimensions: 15X16
Dining room
- Description: Dining Area,Living Room/Dining Combo
- Dimensions: 14X11
Family room
- Description: Separate Family Room
- Dimensions: 14X18
Kitchen
- Description: Breakfast Bar/Counter,Pantry,Tile Flooring,Vaulted Ceiling
- Dimensions: 11X11
Living room
- Description: Front,Vaulted Ceiling
- Dimensions: 25x25
Heating
- Central, Gas, Multiple Heating Units, Solar
Cooling
- Central Air, Gas, 2 Units
Appliances
- Included: Built-In Electric Oven, Electric Cooktop, Disposal, Instant Hot Water, Microwave, Refrigerator, Water Softener Owned, Water Purifier
- Laundry: Cabinets, Electric Dryer Hookup, Laundry Room, Sink
Features
- Bathroom on Main Level, Ceiling Fan(s), Intercom, Primary Downstairs, Pot Rack, Window Treatments, Central Vacuum
- Flooring: Carpet, Ceramic Tile
- Windows: Blinds, Tinted Windows
- Number of fireplaces: 1
- Fireplace features: Living Room, Primary Bedroom, Multi-Sided
Interior area
- Total structure area: 3,174
- Total interior livable area: 3,174 sqft
Video & virtual tour
Property
Parking
- Total spaces: 3
- Parking features: Air Conditioned Garage, Attached, Detached, Garage, Private
- Attached garage spaces: 3
Features
- Stories: 1
- Patio & porch: Enclosed, Patio, Porch
- Exterior features: Burglar Bar, Porch, Storm/Security Shutters, Sprinkler/Irrigation
- Fencing: Partial,Stucco Wall
- Has view: Yes
- View description: City, Mountain(s), Strip View
Lot
- Size: 0.25 Acres
- Features: 1/4 to 1 Acre Lot, Drip Irrigation/Bubblers, Desert Landscaping, Landscaped, Synthetic Grass
Details
- Parcel number: 16033212027
- Zoning description: Single Family
- Other equipment: Intercom
- Horse amenities: None
Construction
Type & style
- Home type: SingleFamily
- Architectural style: One Story
- Property subtype: Single Family Residence
Materials
- Frame, Stucco, Drywall
- Roof: Tile
Condition
- Resale
- Year built: 1989
Utilities & green energy
- Electric: Photovoltaics Third-Party Owned
- Sewer: Public Sewer
- Water: Public
- Utilities for property: Underground Utilities
Green energy
- Energy efficient items: Windows, Solar Panel(s), Solar Screens
- Energy generation: Solar
Community & HOA
Community
- Security: Prewired, Security System Leased
- Subdivision: Calico Ridge
HOA
- Has HOA: Yes
- Amenities included: RV Parking
- Services included: Common Areas, Taxes
- HOA fee: $15 monthly
- HOA name: Calico Ridge
- HOA phone: 702-320-4838
Location
- Region: Henderson
Financial & listing details
- Price per square foot: $242/sqft
- Tax assessed value: $485,614
- Annual tax amount: $2,831
- Date on market: 8/18/2026
- Listing agreement: Exclusive Right To Sell
- Listing terms: Cash,Conventional,FHA,VA Loan
Estimated market value
$749,100
$712,000 - $787,000
$3,264/mo
Price history
| Date | Event | Price |
|---|---|---|
| 9/11/2026 | Price change | $769,000-3.8%$242/sqft |
Source:  LVR #2807819 Report a problem LVR #2807819 Report a problem | ||
| 8/18/2026 | Listed for sale | $799,000$252/sqft |
Source: LVR #2807819 Report a problem | ||
Public tax history
| Year | Property taxes | Tax assessment |
|---|---|---|
| 2026 | $2,834 +3% | $169,965 -1% |
| 2025 | $2,751 +3% | $171,683 +6.7% |
| 2024 | $2,672 +3% | $160,918 +9.3% |
| 2023 | $2,594 +3% | $147,257 +6% |
| 2022 | $2,519 +3% | $138,961 +2.6% |
| 2021 | $2,445 +3% | $135,485 +0.7% |
| 2020 | $2,373 +3% | $134,566 +2.3% |
| 2019 | $2,304 +5.7% | $131,579 |
| 2018 | $2,180 | $131,579 +1.5% |
| 2017 | $2,180 | $129,624 +14.9% |
| 2016 | $2,180 +0.2% | $112,836 +14.5% |
| 2015 | $2,176 +3% | $98,527 +33.7% |
| 2014 | $2,112 | $73,676 |
| 2013 | -- | $73,676 +7.5% |
| 2012 | -- | $68,567 -43.3% |
| 2011 | -- | $120,949 +8% |
| 2010 | -- | $112,004 -21.7% |
| 2009 | -- | $142,956 |
| 2008 | -- | $142,956 -25.8% |
| 2007 | -- | $192,609 +0.7% |
| 2006 | -- | $191,204 +35.9% |
| 2005 | -- | $140,676 +25.2% |
| 2004 | -- | $112,382 +6.5% |
| 2003 | -- | $105,518 +6.9% |
| 2002 | -- | $98,740 +4.4% |
| 2001 | -- | $94,620 |
Find assessor info on the county website
Monthly payment
Est. payment
Payment breakdown
Explore the cost of this home by adjusting the details. Changes won't be saved.Climate risks
Neighborhood: Calico Ridge
Nearby schools
Schools provided by the listing agent
- Elementary: Cozine, Steve,Cozine, Steve
- Middle: Brown B. Mahlon
- High: Basic Academy
Source: LVR. This data may not be complete. We recommend contacting the local school district to confirm school assignments for this home.

Similar homes
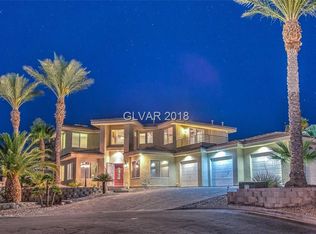
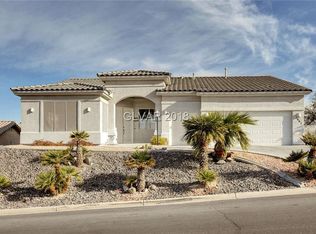
- $875,0003 bd3 ba3k sqft977 Rhyolite Ter, Henderson, NV 89011For Sale
 MLS ID #2821606, Joseph J. Mody Jr., BHHS Nevada Properties. LVR
 - $775,0003 bd4 ba2.5k sqft1052 Calico Ridge Dr, Henderson, NV 89011For Sale
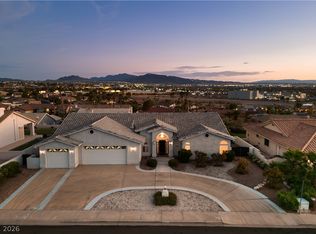 MLS ID #2802338, Mariah R. Templeton, Engel & Volkers Las Vegas. LVR
 - $710,0004 bd2 ba2.8k sqft1020 Hollyhock Dr, Henderson, NV 89011For Sale
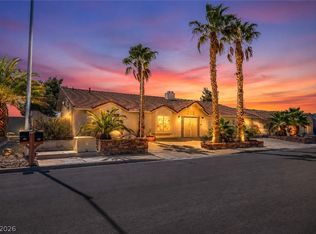 MLS ID #2778233, Richard J. Brenkus, Keller Williams MarketPlace. LVR
 - $719,9004 bd3 ba2k sqft908 Rhyolite Ter, Henderson, NV 89011For Sale
 MLS ID #2813581, Craig F. Dondero, LIFE Realty District. LVR
