GORGEOUS SINGLE-STORY HOME WITH 4 BEDROOMS, 2 BATHROOMS, PLUS A DEN, SOLARIUM, & A 3-CAR GARAGE, LOCATED ON ONE OF THE MOST UNIQUE LOTS IN CALICO RIDGE! PERCHED ON AN ELEVATED PLATFORM WITH NO REAR NEIGHBORS, THIS HOME OFFERS INCREDIBLE, UNOBSTRUCTED STRIP, MOUNTAIN, & PANORAMIC VIEWS THAT CAN BE ENJOYED FROM THE KITCHEN, DINING AREA, LIVING ROOM, SOLARIUM, & OFFICE. BRIGHT, OPEN, & AIRY FLOOR PLAN FEATURING A FRONT LIVING ROOM WITH A FIREPLACE & WALLS OF WINDOWS TO SHOWCASE THE SPECTACULAR VIEWS. KITCHEN FEATURES BRAND-NEW SAMSUNG STAINLESS STEEL APPLIANCES, GRANITE COUNTERTOPS, A BREAKFAST BAR, A LOVELY GARDEN WINDOW, AMPLE CABINET STORAGE, & REAL WOOD FLOORING. SEPARATE DINING AREA IS PERFECTLY POSITIONED TO TAKE IN THE BREATHTAKING LAS VEGAS STRIP VIEWS. SPACIOUS PRIMARY SUITE FEATURES A FIREPLACE, CEILING FAN, WALK-IN CLOSET, & AN ENSUITE BATH WITH DOUBLE SINKS, A WALK-IN SHOWER, & A RELAXING SOAKING TUB. TWO ADDITIONAL ROOMS WITH CLOSETS PROVIDE FLEXIBILITY FOR BEDROOMS, A HOME OFFICE, HOBBY ROOM, OR GUEST SPACE. LARGE BACKYARD OASIS FEATURES A SPARKLING POOL WITH ROCK WATERFALL, SPA, COVERED PATIO, & LOW-MAINTENANCE LANDSCAPING. GARAGE INCLUDES ITS OWN A/C FOR YEAR-ROUND COMFORT. LOW HOA WITH SEPARATE RV PARKING AVAILABLE. CONVENIENTLY LOCATED NEAR SHOPPING, DINING, ENTERTAINMENT, & FREEWAY ACCESS.
Active
Price cut: $70K (7/10)
$725,000
1020 Hollyhock Dr, Henderson, NV 89011
4beds
2,843sqft
:
Get pre-qualified$4,686/mo
Single Family Residence
Built in 1992
9,583 Square Feet Lot
$709,600 Zestimate®
$255/sqft
$15/mo HOA
What's special
Separate rv parking availableLow-maintenance landscapingCovered patioAmple cabinet storageBreakfast barLovely garden windowWalk-in closet
- 38 days |
- 731 |
- 15 |
Zillow last checked:
Listing updated:
Listed by:
Richard J. Brenkus BS.0016186 office@brenkus.com,
Keller Williams MarketPlace
Source: LVR,MLS#: 2778233 Originating MLS: Greater Las Vegas Association of Realtors Inc
Originating MLS: Greater Las Vegas Association of Realtors IncFacts & features
Interior
Bedrooms & bathrooms
- Bedrooms: 4
- Bathrooms: 2
- Full bathrooms: 2
Primary bedroom
- Description: Bedroom With Bath Downstairs,Ceiling Fan,Downstairs,Pbr Separate From Other,Walk-In Closet(s)
- Dimensions: 15x18
Bedroom 2
- Description: Closet,Downstairs
- Dimensions: 12x15
Bedroom 3
- Description: Closet,Downstairs
- Dimensions: 13x16
Bedroom 4
- Description: Closet,Downstairs
- Dimensions: 14x16
Primary bathroom
- Description: Double Sink,Separate Shower,Steam Shower,Tub,Tub With Jets
Dining room
- Description: Dining Area
- Dimensions: 15X18
Family room
- Description: Downstairs,Separate Family Room
- Dimensions: 15x12
Kitchen
- Description: Breakfast Bar/Counter,Breakfast Nook/Eating Area,Garden Window,Granite Countertops,Hardwood Flooring,Lighting Recessed,Pantry
Living room
- Description: Built-in Bookcases,Built-In Entertainment Center,Entry Foyer,Formal,Front
- Dimensions: 21x34
Heating
- Central, Gas
Cooling
- Central Air, Electric
Appliances
- Included: Built-In Gas Oven, Dryer, Dishwasher, Gas Cooktop, Disposal, Microwave, Refrigerator, Washer
- Laundry: Gas Dryer Hookup, Main Level
Features
- Bedroom on Main Level, Ceiling Fan(s), Primary Downstairs, Window Treatments
- Flooring: Carpet, Hardwood, Tile
- Windows: Blinds
- Number of fireplaces: 2
- Fireplace features: Gas, Living Room, Primary Bedroom
Interior area
- Total structure area: 2,447
- Total interior livable area: 2,843 sqft
Video & virtual tour
Property
Parking
- Total spaces: 3
- Parking features: Attached, Garage, Garage Door Opener, Inside Entrance, Private, RV Access/Parking, Workshop in Garage
- Attached garage spaces: 3
Features
- Stories: 1
- Patio & porch: Covered, Patio
- Exterior features: Patio, Private Yard
- Has private pool: Yes
- Pool features: In Ground, Private, Waterfall
- Has spa: Yes
- Spa features: Above Ground, Outdoor Hot Tub
- Fencing: Block,Back Yard
Lot
- Size: 9,583 Square Feet
- Features: Desert Landscaping, Landscaped, No Rear Neighbors, Rocks, Trees, < 1/4 Acre
Details
- Parcel number: 16033310002
- Zoning description: Single Family
- Horse amenities: None
Construction
Type & style
- Home type: SingleFamily
- Architectural style: One Story
- Property subtype: Single Family Residence
Materials
- Roof: Pitched,Tile
Condition
- Resale
- Year built: 1992
Utilities & green energy
- Electric: Photovoltaics None
- Sewer: Public Sewer
- Water: Public
- Utilities for property: Underground Utilities
Community & HOA
Community
- Subdivision: Calico Ridge
HOA
- Has HOA: Yes
- Amenities included: RV Parking
- Services included: Association Management
- HOA fee: $15 monthly
- HOA name: Calico Ridge
- HOA phone: 702-851-7660
Location
- Region: Henderson
Financial & listing details
- Price per square foot: $255/sqft
- Tax assessed value: $411,831
- Annual tax amount: $2,769
- Date on market: 6/20/2026
- Listing agreement: Exclusive Right To Sell
- Listing terms: Cash,Conventional,FHA,VA Loan
Estimated market value
$709,600
$674,000 - $745,000
$4,256/mo
Price history
| Date | Event | Price |
|---|---|---|
| 7/10/2026 | Price change | $725,000-8.8%$255/sqft |
Source:  LVR #2778233 Report a problem LVR #2778233 Report a problem | ||
| 6/20/2026 | Listed for sale | $795,000+156.5%$280/sqft |
Source: LVR #2778233 Report a problem | ||
| 5/14/2010 | Sold | $310,000-11.4%$109/sqft |
Source: Public Record Report a problem | ||
| 12/20/2009 | Listed for sale | $350,000-12.8%$123/sqft |
Source: Tower Realty Group #1001003 Report a problem | ||
| 7/15/2004 | Sold | $401,500+91.2%$141/sqft |
Source: Public Record Report a problem | ||
| 11/9/2001 | Sold | $210,000+16.9%$74/sqft |
Source: Public Record Report a problem | ||
| 3/21/2001 | Sold | $179,645-13.2%$63/sqft |
Source: Public Record Report a problem | ||
| 6/12/2000 | Sold | $207,000$73/sqft |
Source: Public Record Report a problem | ||
| 5/26/1999 | Sold | $207,000$73/sqft |
Source: Public Record Report a problem | ||
Public tax history
| Year | Property taxes | Tax assessment |
|---|---|---|
| 2026 | $2,772 +3% | $144,141 -0.9% |
| 2025 | $2,691 +3% | $145,385 +6.9% |
| 2024 | $2,613 +3% | $135,945 +8.6% |
| 2023 | $2,537 +3% | $125,155 +9.9% |
| 2022 | $2,464 +3% | $113,844 +3.4% |
| 2021 | $2,391 +1.3% | $110,129 +0.8% |
| 2020 | $2,362 +4.8% | $109,218 +2.1% |
| 2019 | $2,254 +6.9% | $106,935 |
| 2018 | $2,108 | $106,935 +2.2% |
| 2017 | $2,108 | $104,651 +11.6% |
| 2016 | $2,108 +0.2% | $93,796 +11.5% |
| 2015 | $2,104 +10.8% | $84,093 +23.3% |
| 2014 | $1,898 | $68,196 |
| 2013 | -- | $68,196 +10.7% |
| 2012 | -- | $61,600 -19.7% |
| 2011 | -- | $76,698 +3.9% |
| 2010 | -- | $73,808 -28.4% |
| 2009 | -- | $103,053 |
| 2008 | -- | $103,053 -21.2% |
| 2007 | -- | $130,778 +1% |
| 2006 | -- | $129,426 +58.8% |
| 2005 | -- | $81,487 +15.1% |
| 2004 | -- | $70,826 +9.9% |
| 2003 | -- | $64,470 -0.2% |
| 2002 | -- | $64,590 +4.9% |
| 2001 | -- | $61,570 |
Find assessor info on the county website
Monthly payment
Est. payment
Payment breakdown
Explore the cost of this home by adjusting the details. Changes won't be saved.Climate risks
Neighborhood: Calico Ridge
Nearby schools
GreatSchools rating
- 8/10Josh Stevens Elementary SchoolGrades: PK-5Distance: 0.7 mi
- 5/10B Mahlon Brown Junior High SchoolGrades: 6-8Distance: 1.8 mi
- 4/10Basic Academy of Int'l Studies High SchoolGrades: 9-12Distance: 3.1 mi
Schools provided by the listing agent
- Elementary: Josh, Stevens,Josh, Stevens
- Middle: Brown B. Mahlon
- High: Basic Academy
Source: LVR. This data may not be complete. We recommend contacting the local school district to confirm school assignments for this home.
- $528,6003 bd2 ba2k sqft1016 Hollyhock Dr, Henderson, NV 89011Off Market
- $550,5003 bd2 ba2k sqft1024 Hollyhock Dr, Henderson, NV 89011Off Market
- $537,0004 bd3 ba1.8k sqft1028 Hollyhock Dr, Henderson, NV 89011Off Market
- $615,4004 bd2 ba2.5k sqft1025 Hollyhock Dr, Henderson, NV 89011Off Market
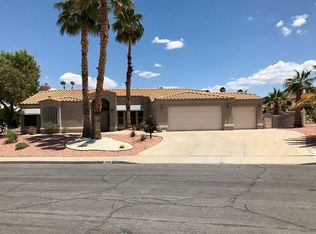
- $680,0003 bd2 ba2k sqft1013 Hollyhock Dr, Henderson, NV 89011Sold
- $686,6004 bd3 ba2.5k sqft1012 Hollyhock Dr, Henderson, NV 89011Off Market
- $403,5003 bd2 ba2.4k sqft1076 Hollyhock Dr #0, Henderson, NV 89011Off Market
- $525,9003 bd2 ba2k sqft1009 Hollyhock Dr, Henderson, NV 89011Off Market
A local agent can set up tours, give advice and negotiate with sellers.
Similar homes
- $649,9993 bd3 ba2.4k sqft1020 Geranium Dr, Henderson, NV 89011For Sale
 MLS ID #2803162, Sharon Lisa Harris, SimpliHOM. LVR
 - $799,0003 bd4 ba2.5k sqft1052 Calico Ridge Dr, Henderson, NV 89011For Sale
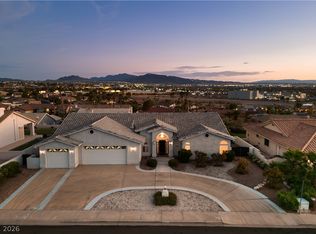 MLS ID #2802338, Mariah R. Templeton, Engel & Volkers Las Vegas. LVR
 - $729,9994 bd3 ba2.3k sqft1135 Calico Ridge Dr, Henderson, NV 89011For Sale
 MLS ID #2784613, Melissa B. Blazvick, Las Vegas Realty Professionals. LVR
 - $699,0003 bd3 ba2.4k sqft1016 Calico Ridge Dr, Henderson, NV 89011For Sale
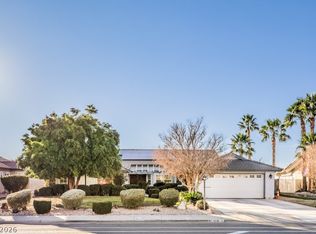 MLS ID #2755464, John Hildebrandt, Petra Realty Group. LVR
 - $740,0005 bd3 ba2.5k sqft1013 Calico Ridge Dr, Henderson, NV 89011For SaleMLS ID #2751709, Craig Tann, Huntington & Ellis, A Real Est. LVR
- $725,0003 bd3 ba2.8k sqft1104 Norellat Rd, Henderson, NV 89011For SaleMLS ID #2767194, Trish Nash, Desert Elegance. LVR
- $589,0004 bd2 ba2.4k sqft1138 Broken Hills Dr, Henderson, NV 89011For SaleMLS ID #2796055, Trish Nash, Desert Elegance. LVR
- $739,0004 bd4 ba2.2k sqft1213 Via Casa Palermo, Henderson, NV 89011For SaleMLS ID #2791466, Teresa E. Chapman, Real Properties Management Gro. LVR
- $699,0004 bd4 ba3.6k sqft1044 Via Saint Lucia Pl, Henderson, NV 89011For SaleMLS ID #2793166, Peter Torsiello, Signature Real Estate Group. LVR
- $729,0005 bd5 ba3.8k sqft1228 Olivia Pkwy, Henderson, NV 89011For SaleMLS ID #2784109, Naim Asmar, Anthem Realty Group LLC. LVR
- $745,0004 bd4 ba3.6k sqft1021 Via Gallia St, Henderson, NV 89011For SaleMLS ID #2783449, Domenique Palmer, Wardley Real Estate. LVR
- $749,0003 bd3 ba2.6k sqft453 Via Palermo Dr, Henderson, NV 89011For SaleMLS ID #2799796, Karina N. Jett, Keller Williams VIP. LVR
- $575,0003 bd3 ba2.2k sqft1171 Calico Ridge Dr, Henderson, NV 89011For SaleMLS ID #2803387, Michael I. Blonsky, Change Real Estate, LLC. LVR
- $670,0005 bd4 ba3k sqft266 Via Franciosa Dr, Henderson, NV 89011For SaleMLS ID #2801065, Sherry A. Crockford, Century 21 Elevate. LVR
- $599,9004 bd3 ba2k sqft1013 Armillaria St, Henderson, NV 89011For SaleMLS ID #2799678, Kristin Poppe, Coldwell Banker Premier. LVR
- $640,0004 bd3 ba2.6k sqft972 Rue Grand Paradis Ln, Henderson, NV 89011For SaleMLS ID #2800171, Dale Jones, RE/MAX Legacy. LVR
- $685,0005 bd4 ba3k sqft358 Via Del Salvatore, Henderson, NV 89011For SaleMLS ID #2791297, Shannon C. Smith, Realty ONE Group, Inc. LVR
- $739,9003 bd4 ba3.1k sqft492 Heritage Bridge Ave, Henderson, NV 89011For SaleMLS ID #2783429, Dave Gravelle, Gravelle Group Fine Homes & Es. LVR
- $625,0003 bd3 ba2.4k sqft492 Norcia Pl, Henderson, NV 89011For SaleMLS ID #2800472, Donovan H. Young, Keller Williams MarketPlace. LVR
- $549,8003 bd3 ba2.1k sqft425 Via Stretto Ave, Henderson, NV 89011For SaleMLS ID #2802675, Alberto Saab, BHHS Nevada Properties. LVR
