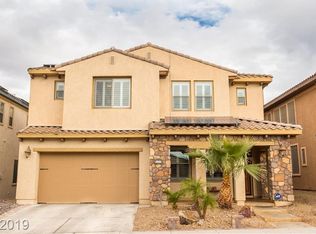
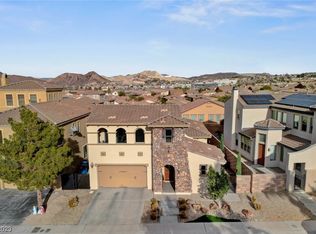
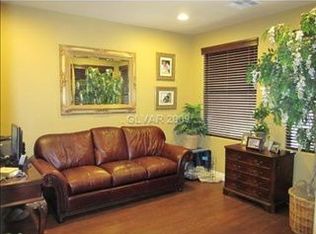
LOW MONTHLY POWER BILL**GUARD GATED**GOLF COURSE COMMUNITY**COMMUNITY POOLS**3 CAR GARAGE**FULLY OWNED SOLAR PANELS**HUGE PRIMARY SUITE**PREMIER LOCATION**Resort-style living attracts to highly sought after Tuscany Village, one of the valley’s premier guard-gated golf course communities. Situated perfectly near all the community amenities, fully taking advantage of a country club lifestyle residents enjoy an impressive 35,000-square-foot recreation center complete w/ a state-of-the-art fitness center, resort-style pools & spa, tennis/pickleball courts, basketball courts, parks, playgrounds, and more! The community pools offer a perfect setting for relaxation and socializing, creating vibrant community atmosphere all centered around the acclaimed Chimera Golf Club. Homes in Tuscany Village are especially luxurious, with the charm of Italian-inspired architecture and this one impresses from the start. You are welcomed with a gated, courtyard entrance & dramatic high ceilings as you enter with and an abundance of windows creating a light-filled interior that feels bright and inviting. This model offers over 3,600 square feet of thoughtfully designed living space featuring the perfect blend of function & comfort. The main level is host to a formal living room, dining room, rare downstairs guest ensuite and is complemented by a separate family room that flows seamlessly into the island kitchen with ample counter space making it ideal for both everyday living and entertaining. Versatility is a focal point with the layout offering a den/office off the kitchen and a huge loft upstairs for additional spread-out living space. The second level is highlighted by an incredible primary bedroom boasting a spacious room, private balcony, huge walk-in closet. Thoughtfully designed to maximize square footage, the upstairs also offers a large multi-purpose loft designed for flexibility & expanded living area. As an added value, fully owned solar panels for reduced monthly power bills
Active
Price cut: $40K (7/12)
$699,000
1044 Via Saint Lucia Pl, Henderson, NV 89011
4beds
3,643sqft
:
Get pre-qualified$4,723/mo
Single Family Residence
Built in 2007
5,662 Square Feet Lot
$685,300 Zestimate®
$192/sqft
$220/mo HOA
What's special
Basketball courtsRare downstairs guest ensuiteResort-style pools and spaGated courtyard entranceHuge primary suiteDramatic high ceilingsSeparate family room
- 26 days |
- 736 |
- 28 |
Zillow last checked:
Listing updated:
Listed by:
Peter Torsiello BS.0145174 702-743-2333,
Signature Real Estate Group
Source: LVR,MLS#: 2793166 Originating MLS: Greater Las Vegas Association of Realtors Inc
Originating MLS: Greater Las Vegas Association of Realtors IncFacts & features
Interior
Bedrooms & bathrooms
- Bedrooms: 4
- Bathrooms: 4
- Full bathrooms: 3
- 1/2 bathrooms: 1
Primary bedroom
- Description: Balcony,Ceiling Fan,Upstairs,Walk-In Closet(s)
- Dimensions: 21x28
Bedroom 2
- Description: Ceiling Light,Closet,Downstairs,With Bath
- Dimensions: 15x12
Bedroom 3
- Description: Ceiling Fan,Closet,Upstairs,With Bath
- Dimensions: 12x12
Bedroom 4
- Description: Ceiling Fan,Closet,Upstairs
- Dimensions: 11x12
Primary bathroom
- Description: Double Sink,Separate Shower,Separate Tub
Den
- Description: Ceiling Fan,Double Doors,Downstairs
- Dimensions: 13x11
Family room
- Description: 2 or More Family Rooms,Ceiling Fan,Downstairs,Separate Family Room
- Dimensions: 22x20
Kitchen
- Description: Breakfast Bar/Counter,Breakfast Nook/Eating Area,Granite Countertops,Island,Lighting Recessed,Pantry,Stainless Steel Appliances,Tile Flooring,Walk-in Pantry
Loft
- Description: Ceiling Fan
- Dimensions: 38x14
Heating
- Central, Gas
Cooling
- Central Air, Electric
Appliances
- Included: Built-In Electric Oven, Double Oven, Dryer, Dishwasher, Disposal, Microwave, Refrigerator, Washer
- Laundry: Gas Dryer Hookup, Laundry Room, Upper Level
Features
- Bedroom on Main Level, Ceiling Fan(s), Window Treatments, Programmable Thermostat
- Flooring: Carpet, Laminate, Luxury Vinyl Plank, Tile
- Windows: Blinds, Double Pane Windows, Low-Emissivity Windows, Tinted Windows, Window Treatments
- Number of fireplaces: 1
- Fireplace features: Family Room, Gas
Interior area
- Total structure area: 3,643
- Total interior livable area: 3,643 sqft
Video & virtual tour
Property
Parking
- Total spaces: 3
- Parking features: Finished Garage, Garage, Garage Door Opener, Inside Entrance, Private, Tandem, Guest
- Garage spaces: 3
Features
- Stories: 2
- Patio & porch: Balcony, Covered, Patio
- Exterior features: Balcony, Barbecue, Courtyard, Patio, Private Yard, Sprinkler/Irrigation
- Pool features: Association, Community
- Has spa: Yes
- Spa features: Above Ground
- Fencing: Block,Back Yard
- Has view: Yes
- View description: Mountain(s)
Lot
- Size: 5,662 Square Feet
- Features: Drip Irrigation/Bubblers, Desert Landscaping, Landscaped, Sprinklers Timer, < 1/4 Acre
Details
- Parcel number: 16032812106
- Zoning description: Single Family
- Horse amenities: None
Construction
Type & style
- Home type: SingleFamily
- Architectural style: Two Story
- Property subtype: Single Family Residence
Materials
- Frame, Stucco
- Roof: Pitched,Tile
Condition
- Resale
- Year built: 2007
Utilities & green energy
- Electric: Photovoltaics Seller Owned
- Sewer: Public Sewer
- Water: Public
- Utilities for property: Cable Available
Green energy
- Energy efficient items: Solar Panel(s), Windows
- Energy generation: Wind
Community & HOA
Community
- Features: Pool
- Security: Controlled Access, Gated Community
- Subdivision: Tuscany Parcel 18
HOA
- Has HOA: Yes
- Amenities included: Basketball Court, Country Club, Clubhouse, Dog Park, Fitness Center, Golf Course, Gated, Jogging Path, Barbecue, Playground, Pickleball, Park, Pool, Recreation Room, Guard, Spa/Hot Tub, Security, Tennis Court(s)
- Services included: Association Management, Maintenance Grounds, Recreation Facilities, Security
- HOA fee: $220 monthly
- HOA name: Tuscany HOA
- HOA phone: 702-564-1351
Location
- Region: Henderson
Financial & listing details
- Price per square foot: $192/sqft
- Tax assessed value: $720,617
- Annual tax amount: $3,467
- Date on market: 6/29/2026
- Listing agreement: Exclusive Right To Sell
- Listing terms: Cash,Conventional,FHA,VA Loan
Estimated market value
$685,300
$651,000 - $720,000
$4,345/mo
Price history
| Date | Event | Price |
|---|---|---|
| 7/12/2026 | Price change | $699,000-5.4%$192/sqft |
Source:  LVR #2793166 Report a problem LVR #2793166 Report a problem | ||
| 6/29/2026 | Listed for sale | $739,000-2.6%$203/sqft |
Source: LVR #2793166 Report a problem | ||
| 6/17/2026 | Listing removed | $759,000$208/sqft |
Source: eXp Realty #2776622 Report a problem | ||
| 5/29/2026 | Price change | $759,000-3.3%$208/sqft |
Source: LVR #2776622 Report a problem | ||
| 5/5/2026 | Price change | $785,000-1.6%$215/sqft |
Source: LVR #2776622 Report a problem | ||
| 4/20/2026 | Listed for sale | $798,000+145.5%$219/sqft |
Source: LVR #2774583 Report a problem | ||
| 5/30/2014 | Sold | $325,000-3%$89/sqft |
Source: LVR #1420705 Report a problem | ||
| 4/7/2014 | Pending sale | $335,000$92/sqft |
Source: Prudential Americana Group, REALTORS #1420705 Report a problem | ||
| 3/19/2014 | Price change | $335,000-2.9%$92/sqft |
Source: Green Valley Office #1420705 Report a problem | ||
| 2/12/2014 | Price change | $345,000-1.1%$95/sqft |
Source: Prudential Americana Group #1420705 Report a problem | ||
| 11/10/2013 | Price change | $349,000-6.9%$96/sqft |
Source: Prudential Americana Group #1378714 Report a problem | ||
| 9/1/2013 | Listed for sale | $375,000+40.4%$103/sqft |
Source: Prudential Americana Group, REALTORS #1378714 Report a problem | ||
| 8/27/2009 | Sold | $267,000+2.2%$73/sqft |
Source: Public Record Report a problem | ||
| 7/30/2009 | Listed for sale | $261,250-49.4%$72/sqft |
Source: foreclosure.com Report a problem | ||
| 6/19/2009 | Sold | $515,838-10.1%$142/sqft |
Source: Public Record Report a problem | ||
| 10/31/2006 | Sold | $574,025$158/sqft |
Source: Public Record Report a problem | ||
Public tax history
| Year | Property taxes | Tax assessment |
|---|---|---|
| 2026 | $3,470 +3% | $252,216 +0.5% |
| 2025 | $3,368 +3% | $251,076 +5.7% |
| 2024 | $3,271 +3% | $237,619 +11.1% |
| 2023 | $3,176 +3% | $213,937 +6.6% |
| 2022 | $3,083 +3% | $200,622 +0.8% |
| 2021 | $2,993 +3% | $199,016 +5% |
| 2020 | $2,905 +3% | $189,530 +15.4% |
| 2019 | $2,820 +5.7% | $164,192 |
| 2018 | $2,668 | $164,192 -0.9% |
| 2017 | $2,668 | $165,676 +6.4% |
| 2016 | $2,668 +0.2% | $155,744 +20.8% |
| 2015 | $2,664 +3.2% | $128,891 +51.7% |
| 2014 | $2,581 | $84,981 |
| 2013 | -- | $84,981 -5.5% |
| 2012 | -- | $89,921 -7.3% |
| 2011 | -- | $97,013 -20.1% |
| 2010 | -- | $121,356 -24.7% |
| 2009 | -- | $161,205 |
| 2008 | -- | $161,205 -20.6% |
| 2007 | -- | $203,056 |
Find assessor info on the county website
Monthly payment
Est. payment
Payment breakdown
Explore the cost of this home by adjusting the details. Changes won't be saved.Climate risks
Neighborhood: Calico Ridge
Nearby schools
GreatSchools rating
- 8/10Josh Stevens Elementary SchoolGrades: PK-5Distance: 0.8 mi
- 5/10B Mahlon Brown Junior High SchoolGrades: 6-8Distance: 1.5 mi
- 4/10Basic Academy of Int'l Studies High SchoolGrades: 9-12Distance: 2.7 mi
Schools provided by the listing agent
- Elementary: Josh, Stevens,Josh, Stevens
- Middle: Brown B. Mahlon
- High: Basic Academy
Source: LVR. This data may not be complete. We recommend contacting the local school district to confirm school assignments for this home.
- $776,1005 bd5 ba3.8k sqft1040 Via Saint Lucia Pl, Las Vegas, NV 89011Off Market
- $655,0004 bd4 ba2.5k sqft1048 Via Saint Lucia Pl, Henderson, NV 89011Sold
- $785,4005 bd4 ba4.1k sqft1036 Via Saint Lucia Pl, Henderson, NV 89011Off Market
- $639,0005 bd3 ba3k sqft1045 Via Saint Andrea Pl, Henderson, NV 89011For Sale
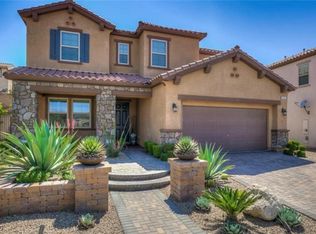
- $820,4004 bd4 ba3.9k sqft1052 Via Saint Lucia Pl, Henderson, NV 89011Off Market
- $538,8004 bd2 ba2.6k sqft1041 Via Saint Andrea Pl, Henderson, NV 89011Off Market
- $628,3004 bd3 ba2.4k sqft1049 Via Saint Andrea Pl #0, Henderson, NV 89011Off Market
- $499,0004 bd3 ba2.4k sqft1049 Via Saint Andrea Pl, Henderson, NV 89011For Sale
A local agent can set up tours, give advice and negotiate with sellers.
Similar homes
- $650,0004 bd3 ba2.3k sqft964 Cutter St, Henderson, NV 89011For Sale
 MLS ID #2751583, Anthony DeNuccio, BHHS Nevada Properties. LVR
 - $575,0004 bd4 ba2.6k sqft250 Dedication Ave, Henderson, NV 89011For Sale
 MLS ID #2792307, Erika Cortes, BHHS Nevada Properties. LVR
 - $615,0004 bd3 ba2.4k sqft780 Cadence View Way, Henderson, NV 89011For Sale
 MLS ID #2752788, Michell M. Wolf, Real Broker LLC. LVR
 - $520,0003 bd2 ba1.9k sqft1004 Viale Placenza Pl, Henderson, NV 89011For Sale
 MLS ID #2744795, Alexandra Malenkina, Nevada Realty Experts. LVR
 - $525,0003 bd3 ba2.1k sqft1132 Strada Cristallo, Henderson, NV 89011For SaleMLS ID #2793782, Joan M. Kilton, Keller Williams Realty Las Veg. LVR
- $599,9005 bd3 ba2.9k sqft409 Winter Dove Ave, Henderson, NV 89011For SaleMLS ID #2793668, Denise M. Gubler, Signature Real Estate Group. LVR
- $695,0005 bd4 ba2.6k sqft33 Trailside Ct, Henderson, NV 89012For SaleMLS ID #2796551, Peter Torsiello, Signature Real Estate Group. LVR
- $449,9993 bd3 ba1.9k sqft952 Crescent Falls St, Henderson, NV 89011For SaleMLS ID #2792049, Kalib McGrath-Jones, RE/MAX Legacy. LVR
- $550,0003 bd3 ba2.3k sqft128 Kava Kava St, Henderson, NV 89015For SaleMLS ID #2793597, Shannon N. Hearn, Keller Williams VIP. LVR
- $559,0003 bd3 ba2.3k sqft849 Ashford Way, Henderson, NV 89015For SaleMLS ID #2791597, Heide Hanley, Realty ONE Group, Inc. LVR
- $639,9004 bd3 ba2.7k sqft176 Kirkton St, Henderson, NV 89012For SaleMLS ID #2751592, LaRae Sloane, Realty ONE Group, Inc. LVR
- $599,9005 bd3 ba2.8k sqft625 Bighorn Creek St, Henderson, NV 89002For SaleMLS ID #2790235, Mason H. Richburg, Coldwell Banker Premier. LVR
- $545,0005 bd3 ba2.9k sqft360 S Milan St, Henderson, NV 89015For SaleMLS ID #2773337, Cristina Cazares, Real Broker LLC. LVR
- $590,0005 bd3 ba3k sqft815 Stillwater Ln, Henderson, NV 89014For SaleMLS ID #2781875, Tony Leeventan, Scofield Group LLC. LVR
- $570,0005 bd3 ba2.9k sqft2332 Mundare Dr, Henderson, NV 89002For SaleMLS ID #2794583, Karin Comeaux, Compass Realty & Management. LVR
- $539,0005 bd3 ba2.7k sqft1008 Beaver Crest Ter, Henderson, NV 89015For SaleMLS ID #2757100, Lorraine M. Heyden, Century 21 Americana. LVR
- $649,9995 bd3 ba3.2k sqft1066 Aspen Valley Ave, Las Vegas, NV 89123For SaleMLS ID #2800311, Stephen Ord, KNJ Real Estate. LVR
- $675,0003 bd3 ba2.4k sqft679 Kentons Run Ave, Henderson, NV 89052For SaleMLS ID #2791542, Tiffany Meyer, Xpand Realty & Property Mgmt. LVR
- $579,9004 bd3 ba2.1k sqft59 Desert Dawn Ln, Henderson, NV 89074For SaleMLS ID #2798729, Michael C. Catapano, Executive Realty Services. LVR
- $669,9994 bd4 ba3k sqft2449 Daks Loden Ct, Henderson, NV 89044For SaleMLS ID #2781193, Alyssa M. Barrison, Zahler Properties LLC. LVR
