Single-story In Tuscany • 5,000 sqft renovated clubhouse • Front courtyard + private backyard • Guard-gated Henderson Community
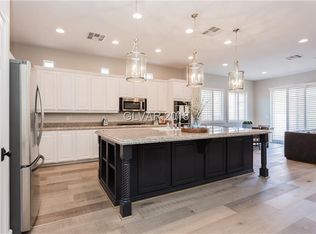
Single-story 3-bed in guard-gated Tuscany resort-style community, Henderson 89011, surrounding Chimera Public Golf Course. Rarely found front courtyard at entry. Open floor plan. Primary bedroom separate from guest rooms. Kitchen ready for hosting and weeknight cooking: granite counters, oversized island, breakfast bar, recessed lighting, gas cooktop, double oven. Family room: gas fireplace and custom built-in storage. Primary suite with private backyard access and walk-in closet; primary bath: dual sinks, soaking tub, glass-enclosed shower. Covered paver patio, mature landscaping, synthetic grass — low maintenance, no weekends mowing. Tuscany Community amenities: 5,000 sqft renovated clubhouse, golf, pool, spa, fitness center, tennis, pickleball, dog park, walking trails, social calendar, and Slice 19 bar & grill inside the 24/7 guard-gated community.
Active
$520,000
1004 Viale Placenza Pl, Henderson, NV 89011
3beds
1,955sqft
:
Get pre-qualified$3,526/mo
Single Family Residence
Built in 2007
5,662 Square Feet Lot
$-- Zestimate®
$266/sqft
$210/mo HOA
What's special
Custom built-in storageMature landscapingCovered paver patioRecessed lightingOpen floor planBreakfast barOversized island
- 211 days |
- 206 |
- 8 |
Zillow last checked:
Listing updated:
Listed by:
Alexandra Malenkina B.1001643 702-417-3678,
Nevada Realty Experts
Source: LVR,MLS#: 2744795 Originating MLS: Greater Las Vegas Association of Realtors Inc
Originating MLS: Greater Las Vegas Association of Realtors IncFacts & features
Interior
Bedrooms & bathrooms
- Bedrooms: 3
- Bathrooms: 2
- Full bathrooms: 2
Primary bedroom
- Description: Bedroom With Bath Downstairs,Ceiling Fan,Ceiling Light,Downstairs,Pbr Separate From Other,Walk-In Closet(s)
- Dimensions: 19x15
Bedroom 2
- Description: Ceiling Fan,Ceiling Light,Closet,Downstairs
- Dimensions: 12x12
Bedroom 3
- Description: Ceiling Fan,Ceiling Light,Closet,Downstairs
- Dimensions: 11x11
Dining room
- Description: Living Room/Dining Combo
- Dimensions: 10x10
Family room
- Description: Ceiling Fan,Entertainment Center
- Dimensions: 17x15
Kitchen
- Description: Breakfast Bar/Counter,Granite Countertops,Island,Lighting Recessed,Man Made Woodor Laminate Flooring
Heating
- Central, Gas
Cooling
- Central Air, Electric
Appliances
- Included: Built-In Electric Oven, Double Oven, Dishwasher, Gas Cooktop, Disposal, Microwave
- Laundry: Gas Dryer Hookup, Main Level, Laundry Room
Features
- Bedroom on Main Level, Ceiling Fan(s), Primary Downstairs, Window Treatments
- Flooring: Carpet, Ceramic Tile, Laminate
- Windows: Blinds, Double Pane Windows, Low-Emissivity Windows
- Number of fireplaces: 1
- Fireplace features: Family Room, Gas
Interior area
- Total structure area: 1,955
- Total interior livable area: 1,955 sqft
Video & virtual tour
Property
Parking
- Total spaces: 2
- Parking features: Attached, Finished Garage, Garage, Garage Door Opener, Inside Entrance, Private
- Attached garage spaces: 2
Features
- Stories: 1
- Patio & porch: Covered, Patio, Porch
- Exterior features: Courtyard, Porch, Patio, Private Yard, Sprinkler/Irrigation
- Pool features: Community
- Fencing: Block,Back Yard
Lot
- Size: 5,662 Square Feet
- Features: Drip Irrigation/Bubblers, Landscaped, Rocks, Synthetic Grass, < 1/4 Acre
Details
- Parcel number: 16032812207
- Zoning description: Single Family
- Horse amenities: None
Construction
Type & style
- Home type: SingleFamily
- Architectural style: One Story
- Property subtype: Single Family Residence
Materials
- Drywall
- Roof: Tile
Condition
- Resale
- Year built: 2007
Utilities & green energy
- Electric: Photovoltaics None
- Sewer: Public Sewer
- Water: Public
- Utilities for property: Underground Utilities
Green energy
- Energy efficient items: Windows
Community & HOA
Community
- Features: Pool
- Security: Gated Community
- Subdivision: Tuscany Parcel 18
HOA
- Has HOA: Yes
- Amenities included: Basketball Court, Country Club, Clubhouse, Dog Park, Fitness Center, Golf Course, Gated, Playground, Pickleball, Park, Pool, Racquetball, Guard, Spa/Hot Tub, Tennis Court(s)
- Services included: Association Management, Security
- HOA fee: $210 monthly
- HOA name: Tuscany
- HOA phone: 702-564-1351
Location
- Region: Henderson
Financial & listing details
- Price per square foot: $266/sqft
- Tax assessed value: $461,760
- Annual tax amount: $2,514
- Date on market: 1/4/2026
- Listing agreement: Exclusive Right To Sell
- Listing terms: Cash,Conventional,FHA,VA Loan
- Road surface type: Paved
Estimated market value
Not available
Estimated sales range
Not available
Not available
Price history
| Date | Event | Price |
|---|---|---|
| 1/4/2026 | Listed for sale | $520,000$266/sqft |
Source:  LVR #2744795 Report a problem LVR #2744795 Report a problem | ||
| 12/31/2025 | Listing removed | $520,000$266/sqft |
Source: LVR #2737726 Report a problem | ||
| 11/29/2025 | Price change | $520,000-3.7%$266/sqft |
Source: LVR #2737726 Report a problem | ||
| 6/30/2025 | Listed for sale | $540,000+30.4%$276/sqft |
Source: LVR #2694826 Report a problem | ||
| 12/8/2020 | Sold | $414,000-2.3%$212/sqft |
Source: LVR #2235797 Report a problem | ||
| 11/8/2020 | Price change | $423,900-1.4%$217/sqft |
Source: Property Search Vegas LLC #2235797 Report a problem | ||
| 10/14/2020 | Price change | $429,900-1.1%$220/sqft |
Source: Property Search Vegas LLC #2235797 Report a problem | ||
| 10/6/2020 | Price change | $434,900-1.1%$222/sqft |
Source: Property Search Vegas LLC #2235797 Report a problem | ||
| 10/1/2020 | Listed for sale | $439,900+69.2%$225/sqft |
Source: Property Search Vegas LLC #2235797 Report a problem | ||
| 3/24/2015 | Sold | $260,000-3.7%$133/sqft |
Source: LVR #1490501 Report a problem | ||
| 2/12/2015 | Pending sale | $269,999$138/sqft |
Source: Realty ONE Group, Inc #1490501 Report a problem | ||
| 2/5/2015 | Price change | $269,999-1.8%$138/sqft |
Source: Realty ONE Group, Inc #1490501 Report a problem | ||
| 11/25/2014 | Price change | $274,900-1.8%$141/sqft |
Source: Realty ONE Group, Inc #1490501 Report a problem | ||
| 10/24/2014 | Listed for sale | $279,999+0%$143/sqft |
Source: Realty ONE Group, Inc #1490501 Report a problem | ||
| 12/4/2013 | Listing removed | $279,990$143/sqft |
Source: Realty ONE Group, Inc #1390364 Report a problem | ||
| 10/10/2013 | Listed for sale | $279,990+55.5%$143/sqft |
Source: Realty ONE Group, Inc #1390364 Report a problem | ||
| 3/1/2011 | Sold | $180,000+5.9%$92/sqft |
Source: Public Record Report a problem | ||
| 12/24/2010 | Price change | $169,900-12.8%$87/sqft |
Source: SellstateNRES #1078311 Report a problem | ||
| 11/29/2010 | Listed for sale | $194,900-48.2%$100/sqft |
Source: SellstateNRES #1078311 Report a problem | ||
| 7/30/2010 | Sold | $376,368+103.4%$193/sqft |
Source: Public Record Report a problem | ||
| 5/1/2010 | Price change | $185,000+2.9%$95/sqft |
Source: Prudential Americana Group #866118 Report a problem | ||
| 2/28/2010 | Price change | $179,800-2.8%$92/sqft |
Source: Prudential Americana Group #866118 Report a problem | ||
| 1/30/2010 | Price change | $184,900-5.1%$95/sqft |
Source: Prudential Americana Group #866118 Report a problem | ||
| 12/29/2009 | Price change | $194,900-1.6%$100/sqft |
Source: Prudential Americana Group #866118 Report a problem | ||
| 10/27/2009 | Price change | $198,000-5.3%$101/sqft |
Source: Prudential Real Estate #866118 Report a problem | ||
| 5/11/2009 | Listed for sale | $209,000-48.2%$107/sqft |
Source: Prudential Americana #866118 Report a problem | ||
| 10/26/2006 | Sold | $403,485$206/sqft |
Source: Public Record Report a problem | ||
Public tax history
| Year | Property taxes | Tax assessment |
|---|---|---|
| 2026 | $2,716 +8% | $161,616 +1.7% |
| 2025 | $2,514 +8% | $158,877 +4.7% |
| 2024 | $2,329 +8% | $151,802 +11.4% |
| 2023 | $2,157 +8% | $136,244 +7.5% |
| 2022 | $1,997 +3% | $126,697 +0.8% |
| 2021 | $1,938 +3% | $125,652 +6.6% |
| 2020 | $1,881 +3% | $117,901 +15% |
| 2019 | $1,826 +10% | $102,515 |
| 2018 | $1,660 | $102,515 +2.1% |
| 2017 | $1,660 | $100,359 +9.7% |
| 2016 | $1,660 +0.2% | $91,477 +20.2% |
| 2015 | $1,656 +3.2% | $76,096 +45.5% |
| 2014 | $1,605 | $52,288 |
| 2013 | -- | $52,288 -28.5% |
| 2012 | -- | $73,116 +24.8% |
| 2011 | -- | $58,598 -20% |
| 2010 | -- | $73,254 -29.6% |
| 2009 | -- | $104,061 |
| 2008 | -- | $104,061 -27.7% |
| 2007 | -- | $143,942 |
Find assessor info on the county website
Monthly payment
Est. payment
Payment breakdown
Explore the cost of this home by adjusting the details. Changes won't be saved.Climate risks
Neighborhood: Calico Ridge
Nearby schools
GreatSchools rating
- 8/10Josh Stevens Elementary SchoolGrades: PK-5Distance: 0.7 mi
- 5/10B Mahlon Brown Junior High SchoolGrades: 6-8Distance: 1.5 mi
- 4/10Basic Academy of Int'l Studies High SchoolGrades: 9-12Distance: 2.7 mi
Schools provided by the listing agent
- Elementary: Sewell, C.T.,Sewell, C.T.
- Middle: Brown B. Mahlon
- High: Basic Academy
Source: LVR. This data may not be complete. We recommend contacting the local school district to confirm school assignments for this home.
- $547,7004 bd3 ba2.1k sqft1008 Viale Placenza Pl, Henderson, NV 89011Off Market
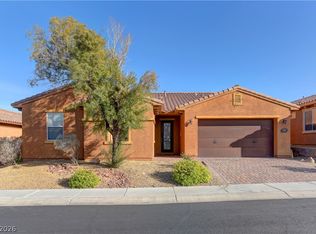
- $550,2003 bd2 ba2k sqft1000 Viale Placenza Pl, Henderson, NV 89011Off Market

- $385,0003 bd2 ba2k sqft1000 Viale Placenza Pl #0, Henderson, NV 89011Off Market

- $541,8003 bd2 ba1.9k sqft1012 Viale Placenza Pl, Henderson, NV 89011Off Market
- $538,0003 bd3 ba2.1k sqft1007 Via Calderia Pl, Henderson, NV 89011For Sale
- $494,0003 bd2 ba1.9k sqft1003 Via Calderia Pl, Henderson, NV 89011Off Market
- $489,5003 bd2 ba1.9k sqft1011 Via Calderia Pl, Henderson, NV 89011Sold
- $462,3003 bd2 ba1.7k sqft1005 Viale Placenza Pl, Henderson, NV 89011Off Market
A local agent can set up tours, give advice and negotiate with sellers.
Similar homes
- $640,0004 bd3 ba2.6k sqft972 Rue Grand Paradis Ln, Henderson, NV 89011For Sale
 MLS ID #2800171, Dale Jones, RE/MAX Legacy. LVR
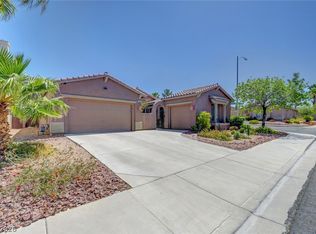
 - $550,0003 bd3 ba2.3k sqft128 Kava Kava St, Henderson, NV 89015For Sale
 MLS ID #2793597, Shannon N. Hearn, Keller Williams VIP. LVR
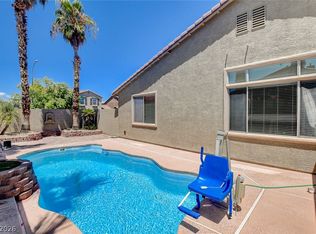
 - $545,0003 bd3 ba2.3k sqft849 Ashford Way, Henderson, NV 89015For Sale
 MLS ID #2791597, Heide Hanley, Realty ONE Group, Inc. LVR
 - $514,9004 bd2 ba1.7k sqft349 Perry Ellis Dr, Henderson, NV 89014For Sale
 MLS ID #2801494, Simone Powell, Blackstone Realty & PM. LVR
 - $490,0003 bd3 ba2k sqft1335 Penhill Ct, Henderson, NV 89002For SaleMLS ID #2803942, Samuel Park Olsen, Wynn Realty Group. LVR
- $625,0004 bd3 ba2.4k sqft339 S Milan St, Henderson, NV 89015For SaleMLS ID #2805102, Steve P. Hawks, Platinum Real Estate Prof. LVR
- $542,0003 bd3 ba2.3k sqft2004 Aspen Brook Dr, Henderson, NV 89074For SaleMLS ID #2804730, Christopher J. Logan, Realty ONE Group, Inc. LVR
- $444,9003 bd3 ba1.4k sqft347 Andy Wheeler Dr, Henderson, NV 89011For SaleMLS ID #2777194, Javier Otero, LPT Realty, LLC. LVR
- $525,0003 bd2 ba1.7k sqft60 Blaven Dr, Henderson, NV 89002For SaleMLS ID #2793030, Alaceia Colson, Las Vegas Sotheby's Int'l. LVR
- $534,0003 bd2 ba1.7k sqft753 Wigan Pier Dr, Henderson, NV 89002For SaleMLS ID #2765788, Matthew Langguth, Huntington & Ellis, A Real Est. LVR
- $499,9994 bd2 ba1.8k sqft246 Amber Light Ct, Henderson, NV 89074For SaleMLS ID #2799940, Sheila Lynch, Sphere Real Estate. LVR
- $499,9004 bd2 ba1.9k sqft2467 Vegas Vic St, Henderson, NV 89002For SaleMLS ID #2796677, JoAnn Binette, ERA Brokers Consolidated. LVR
- $509,9003 bd3 ba1.8k sqft5 Spur Cross Cir, Henderson, NV 89012For SaleMLS ID #2791990, Jonathan Magno, North American Realty of NV. LVR
- $405,0003 bd3 ba1.6k sqft6366 Beavertail Pond Ave, Las Vegas, NV 89122For SaleMLS ID #2803863, Heide Hanley, Realty ONE Group, Inc. LVR
- $419,9004 bd3 ba1.9k sqft5423 Raccoon Valley Ln, Las Vegas, NV 89122For SaleMLS ID #2804915, Gustavo Cardona, LIFE Realty District. LVR
- $575,0005 bd3 ba2.1k sqft337 Greenleaf Glen St, Henderson, NV 89014For SaleMLS ID #2797595, Frances T Jones, LPT Realty, LLC. LVR
- $485,5004 bd3 ba2k sqft189 Carneros Ave, Henderson, NV 89002For SaleMLS ID #2796731, Suzett Hill, LIFE Realty District. LVR
- $549,9004 bd2 ba2.2k sqft3855 Lorraine Ln, Las Vegas, NV 89120For SaleMLS ID #2799043, Eva C. Andrade, City National Properties. LVR
- $470,0003 bd2 ba1.6k sqft94 John Stuart Mill St, Henderson, NV 89002For SaleMLS ID #2752287, Zachary Taylor, Signature Real Estate Group. LVR
- $475,0003 bd3 ba2.2k sqft4631 Mission Cantina St, North Las Vegas, NV 89081For SaleMLS ID #2804745, Amanda Bolton, LPT Realty, LLC. LVR
