MASSIVE PRΙCΕ ΙMPROVΕMΕNT. Don't blink or you'll mіsѕ this! Ask your agent...Ask chat GPT....You're not going to find a better deal than this!!!! Guard gated...One of the safest cities in America (Henderson), golf, pickle ball, tennis, fitness centers and an active social calendar, you can do as much or as little as you want here. With manicured lansdcaping and walkways throughout the neighborhood, you get a million dollar lifestyle without having to have a million dollar budget.
This property has four bedrooms, three full bathrooms and is perfect for those that really want to get the most out of the incredible amenities this community boasts. Situated on a pool size lot, this home is only minutes from the main clubhouse and minutes from the golf course and park.
Step out from your sliding doors into your covered patio. Allowing you to entertain or simply enjoy the mornings, afternoons and wonderful evening we have here. Enjoy movie night in the loft and the bedrooms are all decent sizes, including one downstairs. With a freshly painted interior, including freshly painted cabinets, new wood flooring on the stairs and downstairs, it's ready for you to call home.
Schedule a tour today!
Active
Price cut: $25.7K (7/24)
$499,000
1049 Via Saint Andrea Pl, Henderson, NV 89011
4beds
2,451sqft
Single Family Residence
Built in 2012
6,534 Square Feet Lot
$-- Zestimate®
$204/sqft
$220/mo HOA
What's special
Pool size lotCovered patioFour bedroomsFreshly painted interiorFreshly painted cabinets
- 110 days
- 276
- 22
Zillow last checked:
Listing updated:
Listed by:
Steven Thomas S.0179182 702-305-7776,
Real Broker LLC
Source: LVR,MLS#: 2783808 Originating MLS: Greater Las Vegas Association of Realtors Inc
Originating MLS: Greater Las Vegas Association of Realtors IncFacts & features
Interior
Bedrooms & bathrooms
- Bedrooms: 4
- Bathrooms: 3
- Full bathrooms: 3
Primary bedroom
- Description: Walk-In Closet(s)
- Dimensions: 16x17
Bedroom 2
- Description: Closet
- Dimensions: 11x12
Bedroom 3
- Description: Closet
- Dimensions: 11x12
Bedroom 4
- Description: Closet
- Dimensions: 10x12
Kitchen
- Description: Breakfast Bar/Counter,Granite Countertops,Marble/Stone Countertops,Tile Flooring
Loft
- Description: Other
- Dimensions: 13x19
Heating
- Central, Gas
Cooling
- Central Air, Electric
Appliances
- Included: Dryer, Dishwasher, Disposal, Gas Range, Microwave, Refrigerator, Washer
- Laundry: Gas Dryer Hookup, Laundry Room, Upper Level
Features
- Bedroom on Main Level, None, Window Treatments
- Flooring: Laminate, Tile
- Windows: Double Pane Windows
- Has fireplace: No
Interior area
- Total structure area: 2,451
- Total interior livable area: 2,451 sqft
Video & virtual tour
Property
Parking
- Total spaces: 2
- Parking features: Attached, Garage, Garage Door Opener, Inside Entrance, Guest
- Attached garage spaces: 2
Features
- Stories: 2
- Patio & porch: Covered, Patio
- Exterior features: Handicap Accessible, Patio, Private Yard
- Pool features: Association, Community
- Fencing: Block,Back Yard
Lot
- Size: 6,534 Square Feet
- Features: Desert Landscaping, Sprinklers In Rear, Landscaped, < 1/4 Acre
Details
- Parcel number: 16032812127
- Zoning description: Single Family
- Horse amenities: None
Construction
Type & style
- Home type: SingleFamily
- Architectural style: Two Story
- Property subtype: Single Family Residence
Materials
- Block, Stucco
- Roof: Tile
Condition
- Resale
- Year built: 2012
Utilities & green energy
- Electric: Photovoltaics None
- Sewer: Public Sewer
- Water: Public
- Utilities for property: Underground Utilities
Green energy
- Energy efficient items: Windows
Community & HOA
Community
- Features: Pool
- Security: Gated Community
- Subdivision: Tuscany Parcel 18
HOA
- Has HOA: Yes
- Amenities included: Basketball Court, Clubhouse, Dog Park, Fitness Center, Golf Course, Gated, Indoor Pool, Jogging Path, Barbecue, Playground, Pickleball, Park, Pool, Recreation Room, Guard, Spa/Hot Tub, Security, Tennis Court(s)
- Services included: Association Management, Maintenance Grounds, Recreation Facilities, Security
- HOA fee: $220 monthly
- HOA name: Tuscanny
- HOA phone: 702-564-1351
Location
- Region: Henderson
Financial & listing details
- Price per square foot: $204/sqft
- Tax assessed value: $487,011
- Annual tax amount: $4,374
- Date on market: 5/18/2026
- Listing agreement: Exclusive Right To Sell
- Listing terms: Cash,Conventional,FHA,VA Loan
Estimated market value
Not available
Estimated sales range
Not available
Not available
Price history
| Date | Event | Price |
|---|---|---|
| 7/24/2026 | Price change | $499,000-4.9%$204/sqft |
Source:  LVR #2783808 Report a problem LVR #2783808 Report a problem | ||
| 7/14/2026 | Price change | $524,7000%$214/sqft |
Source: LVR #2783808 Report a problem | ||
| 7/10/2026 | Price change | $524,8000%$214/sqft |
Source: LVR #2783808 Report a problem | ||
| 7/7/2026 | Price change | $524,9000%$214/sqft |
Source: LVR #2783808 Report a problem | ||
| 6/6/2026 | Price change | $525,000-1.9%$214/sqft |
Source: LVR #2783808 Report a problem | ||
| 5/18/2026 | Listed for sale | $535,000+140.2%$218/sqft |
Source: LVR #2783808 Report a problem | ||
| 6/7/2016 | Listing removed | $1,695+5.9%$1/sqft |
Source: Far Realty Group #1632868 Report a problem | ||
| 4/29/2015 | Listing removed | $1,600$1/sqft |
Source: Far Realty Group #1522663 Report a problem | ||
| 3/13/2015 | Listed for rent | $1,600$1/sqft |
Source: Far Realty Group #1522663 Report a problem | ||
| 11/30/2012 | Sold | $222,702$91/sqft |
Source: Public Record Report a problem | ||
Public tax history
| Year | Property taxes | Tax assessment |
|---|---|---|
| 2026 | $4,377 +8% | $170,454 +3.6% |
| 2025 | $4,052 +10.8% | $164,452 +5.1% |
| 2024 | $3,658 +8% | $156,522 +11.5% |
| 2023 | $3,387 +8% | $140,343 +7.9% |
| 2022 | $3,136 +7.7% | $130,103 +1% |
| 2021 | $2,912 +6.7% | $128,870 +6.3% |
| 2020 | $2,728 +4.8% | $121,195 +15.8% |
| 2019 | $2,603 +6.9% | $104,642 |
| 2018 | $2,435 | $104,642 -0.5% |
| 2017 | $2,435 | $105,156 +7.5% |
| 2016 | $2,435 +0.2% | $97,809 +20.6% |
| 2015 | $2,430 +3.3% | $81,070 +672.1% |
| 2014 | $2,352 | $10,500 |
Find assessor info on the county website
Monthly payment
Est. payment
Payment breakdown
Explore the cost of this home by adjusting the details. Changes won't be saved.Climate risks
Neighborhood: Calico Ridge
Nearby schools
Schools provided by the listing agent
- Elementary: Josh, Stevens,Josh, Stevens
- Middle: Brown B. Mahlon
- High: Basic Academy
Source: LVR. This data may not be complete. We recommend contacting the local school district to confirm school assignments for this home.
- $531,3004 bd3 ba2.4k sqft1049 Via Saint Andrea Pl #0, Henderson, NV 89011Off Market
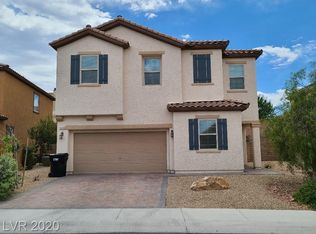
- $532,2004 bd2 ba2.6k sqft1053 Via Saint Andrea Pl, Henderson, NV 89011Off Market
- $639,0004 bd3 ba3k sqft1045 Via Saint Andrea Pl, Henderson, NV 89011For Sale
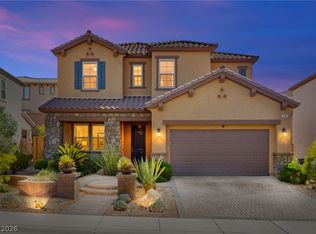
- $813,1004 bd4 ba3.9k sqft1052 Via Saint Lucia Pl, Henderson, NV 89011Off Market

Similar homes
- $535,0004 bd4 ba2.2k sqft1113 Strada Pecei, Henderson, NV 89011For Sale
 MLS ID #2798551, Sheri-Lyn Paul, Galindo Group Real Estate. LVR
 - $540,0003 bd3 ba2.4k sqft1104 Strada Cristallo, Henderson, NV 89011For Sale
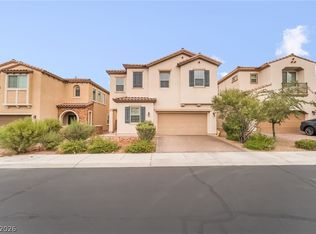 MLS ID #2803209, Juan Lopez, Realty of America LLC. LVR
 - $499,9004 bd3 ba2.2k sqft1348 Cedar Berry Ct, Henderson, NV 89012For Sale
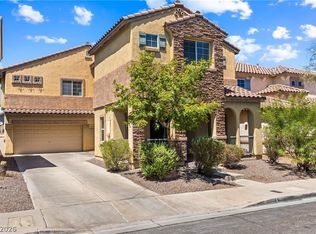 MLS ID #2812481, Traci Rivera, Redfin. LVR
 - $460,0003 bd3 ba1.7k sqft1548 Olivia Pkwy, Henderson, NV 89011For Sale
 MLS ID #2798433, Laura V. Ramirez-Reyes, United Realty Group. LVR
