Discover unparalleled comfort and sophisticated living within this remarkable residence, ideally situated in a tranquil Henderson neighborhood that offers both a peaceful retreat and convenient access to local amenities. This exquisite two-story home presents an exceptional opportunity to experience refined living within a highly desirable community. Boasting five spacious bedrooms and four full bathrooms, the generous 3,021 square feet of living space is thoughtfully designed for both repose and elegant entertaining. The interior is enhanced by sophisticated window treatments and integrated ceiling fans, a gorgeous chandelier contributing to a comfortable and inviting atmosphere throughout. A well-appointed culinary space includes a microwave, upgraded Mueller six burner stove, a gorgeous farm sink all complemented by a water conditioning system for added convenience and elevated quality of life. This distinguished property embodies a lifestyle of effortless ease and accessibility, meticulously blending connection with a serene residential environment. Assumable VA Loan!
Active
$670,000
266 Via Franciosa Dr, Henderson, NV 89011
5beds
3,021sqft
:
Get pre-qualified$4,521/mo
Single Family Residence
Built in 2006
4,356 Square Feet Lot
$651,200 Zestimate®
$222/sqft
$220/mo HOA
What's special
Gorgeous chandelierIntegrated ceiling fansSophisticated window treatmentsFive spacious bedroomsGorgeous farm sinkWater conditioning systemWell-appointed culinary space
- 15 days |
- 270 |
- 13 |
Zillow last checked:
Listing updated:
Listed by:
Sherry A. Crockford S.0060056 702-829-2424,
Century 21 Elevate
Source: LVR,MLS#: 2801065 Originating MLS: Greater Las Vegas Association of Realtors Inc
Originating MLS: Greater Las Vegas Association of Realtors IncFacts & features
Interior
Bedrooms & bathrooms
- Bedrooms: 5
- Bathrooms: 4
- Full bathrooms: 4
Primary bedroom
- Description: Ceiling Fan,Ceiling Light,Closet,Pbr Separate From Other,Upstairs,Walk-In Closet(s)
- Dimensions: 17x17
Bedroom 2
- Description: Ceiling Fan,Ceiling Light,Closet,Downstairs,TV/ Cable
- Dimensions: 10x11
Bedroom 3
- Description: Ceiling Fan,Ceiling Light,Closet,TV/ Cable,Upstairs
- Dimensions: 10x13
Bedroom 4
- Description: Ceiling Fan,Ceiling Light,Closet,TV/ Cable,Upstairs
- Dimensions: 10x13
Bedroom 5
- Description: Ceiling Fan,Ceiling Light,Closet,TV/ Cable,Upstairs
- Dimensions: 10x13
Primary bathroom
- Description: Double Sink,Separate Shower,Separate Tub
Dining room
- Description: Formal Dining Room
- Dimensions: 13x14
Family room
- Description: Downstairs
- Dimensions: 12x16
Kitchen
- Description: Breakfast Bar/Counter,Breakfast Nook/Eating Area,Granite Countertops,Island,Pantry
Living room
- Description: Entry Foyer,Formal,Front,Vaulted Ceiling
- Dimensions: 12x22
Loft
- Description: Ceiling Fan
Heating
- Central, Gas
Cooling
- Central Air, Electric
Appliances
- Included: Built-In Gas Oven, Dryer, Disposal, Gas Range, Microwave, Refrigerator, Water Softener Owned, Washer
- Laundry: Gas Dryer Hookup, Laundry Room, Upper Level
Features
- Bedroom on Main Level, Ceiling Fan(s), Window Treatments
- Flooring: Carpet, Ceramic Tile, Tile
- Windows: Blinds, Double Pane Windows, Low-Emissivity Windows, Plantation Shutters
- Number of fireplaces: 1
- Fireplace features: Family Room, Gas
Interior area
- Total structure area: 3,021
- Total interior livable area: 3,021 sqft
Video & virtual tour
Property
Parking
- Total spaces: 3
- Parking features: Attached, Garage, Garage Door Opener, Inside Entrance, Private, Guest
- Attached garage spaces: 3
Features
- Stories: 2
- Patio & porch: Patio
- Exterior features: Barbecue, Patio, Private Yard, Sprinkler/Irrigation
- Pool features: Community
- Fencing: Block,Back Yard
Lot
- Size: 4,356 Square Feet
- Features: Drip Irrigation/Bubblers, Desert Landscaping, Landscaped, < 1/4 Acre
Details
- Parcel number: 16032313145
- Zoning description: Single Family
- Horse amenities: None
Construction
Type & style
- Home type: SingleFamily
- Architectural style: Two Story
- Property subtype: Single Family Residence
Materials
- Roof: Tile
Condition
- Resale
- Year built: 2006
Utilities & green energy
- Electric: Photovoltaics None
- Sewer: Public Sewer
- Water: Public
- Utilities for property: Cable Available, Underground Utilities
Green energy
- Energy efficient items: Windows
Community & HOA
Community
- Features: Pool
- Security: Prewired, Gated Community
- Subdivision: Tuscany Parcel 25
HOA
- Has HOA: Yes
- Amenities included: Basketball Court, Clubhouse, Dog Park, Fitness Center, Golf Course, Gated, Barbecue, Pool, Racquetball, Recreation Room, Guard, Spa/Hot Tub, Tennis Court(s)
- Services included: Association Management, Maintenance Grounds, Security
- HOA fee: $220 monthly
- HOA name: Tuscany
- HOA phone: 702-564-1351
Location
- Region: Henderson
Financial & listing details
- Price per square foot: $222/sqft
- Tax assessed value: $548,811
- Annual tax amount: $3,399
- Date on market: 7/17/2026
- Listing agreement: Exclusive Right To Sell
- Listing terms: Cash,Conventional,FHA,VA Loan
Estimated market value
$651,200
$619,000 - $684,000
$3,207/mo
Price history
| Date | Event | Price |
|---|---|---|
| 7/17/2026 | Listed for sale | $670,000+21.8%$222/sqft |
Source:  LVR #2801065 Report a problem LVR #2801065 Report a problem | ||
| 7/9/2026 | Price change | $3,250-5.8%$1/sqft |
Source: LVR #2796382 Report a problem | ||
| 7/1/2026 | Listed for rent | $3,450-8%$1/sqft |
Source: LVR #2796382 Report a problem | ||
| 12/26/2025 | Listing removed | $3,750$1/sqft |
Source: LVR #2728190 Report a problem | ||
| 10/16/2025 | Listed for rent | $3,750$1/sqft |
Source: LVR #2728190 Report a problem | ||
| 7/9/2025 | Listing removed | $3,750$1/sqft |
Source: LVR #2695845 Report a problem | ||
| 6/26/2025 | Listed for rent | $3,750$1/sqft |
Source: LVR #2695845 Report a problem | ||
| 2/24/2022 | Sold | $550,000-3.3%$182/sqft |
Source: LVR #2316100 Report a problem | ||
| 1/25/2022 | Contingent | $569,000$188/sqft |
Source: LVR #2316100 Report a problem | ||
| 9/17/2021 | Price change | $569,000-1%$188/sqft |
Source: LVR #2316100 Report a problem | ||
| 7/29/2021 | Listed for sale | $575,000+51.3%$190/sqft |
Source: LVR #2316100 Report a problem | ||
| 5/30/2019 | Sold | $380,000-4.8%$126/sqft |
Source: LVR #2069201 Report a problem | ||
| 4/18/2019 | Pending sale | $399,000$132/sqft |
Source: Coldwell Banker Premier Realty #2069201 Report a problem | ||
| 2/11/2019 | Listed for sale | $399,000-0.9%$132/sqft |
Source: Coldwell Banker Premier Realty #2069201 Report a problem | ||
| 2/1/2019 | Sold | $402,500-1.8%$133/sqft |
Source: Public Record Report a problem | ||
| 11/15/2018 | Listed for sale | $410,000+78.3%$136/sqft |
Source: Coldwell Banker Premier #2048893 Report a problem | ||
| 7/30/2010 | Sold | $229,900-4.2%$76/sqft |
Source: Public Record Report a problem | ||
| 5/23/2010 | Price change | $239,900-4%$79/sqft |
Source: foreclosure.com Report a problem | ||
| 4/10/2010 | Price change | $249,900-34.6%$83/sqft |
Source: foreclosure.com Report a problem | ||
| 4/5/2010 | Listed for sale | -- |
Source: foreclosure.com Report a problem | ||
| 3/16/2010 | Sold | $382,166-14.4%$127/sqft |
Source: Public Record Report a problem | ||
| 3/23/2007 | Sold | $446,550$148/sqft |
Source: Public Record Report a problem | ||
Public tax history
| Year | Property taxes | Tax assessment |
|---|---|---|
| 2026 | $3,402 +3% | $192,084 -1.7% |
| 2025 | $3,302 +3% | $195,311 +2.8% |
| 2024 | $3,207 +3% | $190,065 +10.3% |
| 2023 | $3,113 +3% | $172,277 +20.9% |
| 2022 | $3,023 +7.7% | $142,541 -5.7% |
| 2021 | $2,806 +6.7% | $151,120 +10.3% |
| 2020 | $2,630 +4.8% | $137,021 +15.5% |
| 2019 | $2,509 +6.9% | $118,638 |
| 2018 | $2,347 | $118,638 -5.6% |
| 2017 | $2,347 | $125,620 +23.7% |
| 2016 | $2,347 +0.2% | $101,591 +10.4% |
| 2015 | $2,342 +3% | $92,001 +4.3% |
| 2014 | $2,274 | $88,202 |
| 2013 | -- | $88,202 +21.7% |
| 2012 | -- | $72,475 -6.8% |
| 2011 | -- | $77,735 -2% |
| 2010 | -- | $79,303 -33.2% |
| 2009 | -- | $118,690 |
| 2008 | -- | $118,690 -27.2% |
| 2007 | -- | $163,023 |
Find assessor info on the county website
Monthly payment
Est. payment
Payment breakdown
Explore the cost of this home by adjusting the details. Changes won't be saved.Climate risks
Neighborhood: Calico Ridge
Nearby schools
GreatSchools rating
- 8/10Josh Stevens Elementary SchoolGrades: PK-5Distance: 0.9 mi
- 5/10B Mahlon Brown Junior High SchoolGrades: 6-8Distance: 1.9 mi
- 4/10Basic Academy of Int'l Studies High SchoolGrades: 9-12Distance: 2.9 mi
Schools provided by the listing agent
- Elementary: Josh, Stevens,Josh, Stevens
- Middle: Brown B. Mahlon
- High: Basic Academy
Source: LVR. This data may not be complete. We recommend contacting the local school district to confirm school assignments for this home.
- $484,8004 bd-- ba2.1k sqft270 Via Franciosa Dr, Henderson, NV 89011Off Market
- $536,4004 bd2 ba2.6k sqft262 Via Franciosa Dr, Henderson, NV 89011Off Market
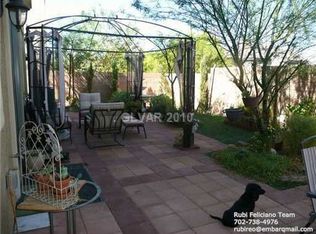
- $547,5005 bd3 ba2.8k sqft274 Via Franciosa Dr, Henderson, NV 89011Off Market
- $580,2004 bd3 ba2.8k sqft258 Via Franciosa Dr, Henderson, NV 89011Off Market
- $651,1005 bd2 ba3.4k sqft265 Via Di Citta Dr, Henderson, NV 89011Off Market
- $622,7003 bd3 ba3k sqft261 Via Di Citta Dr, Henderson, NV 89011Off Market
- $628,9003 bd3 ba3k sqft269 Via Di Citta Dr, Henderson, NV 89011Off Market
- $512,1004 bd2 ba2.6k sqft278 Via Franciosa Dr, Henderson, NV 89011Off Market
A local agent can set up tours, give advice and negotiate with sellers.
Similar homes
- $709,9985 bd5 ba3.4k sqft949 Via Stellato St, Henderson, NV 89011For Sale
 MLS ID #2804575, Monivann Suy, LIFE Realty District. LVR
 - $699,9004 bd4 ba3k sqft864 Aurelie Ridge St, Henderson, NV 89011For Sale
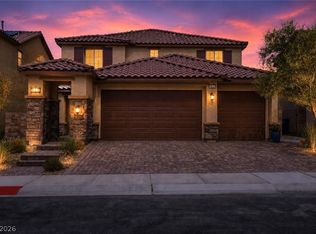 MLS ID #2804026, Richard J. Brenkus, Keller Williams MarketPlace. LVR
 - $697,5003 bd3 ba2.6k sqft1013 Via Sacra St, Henderson, NV 89011For Sale
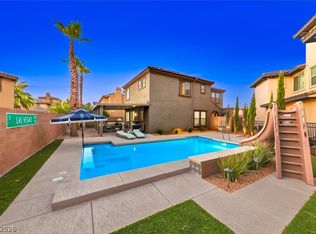 MLS ID #2802831, Trish Nash, Desert Elegance. LVR
 - $685,0005 bd4 ba3k sqft358 Via Del Salvatore, Henderson, NV 89011For Sale
 MLS ID #2791297, Shannon C. Smith, Realty ONE Group, Inc. LVR
 - $640,0004 bd3 ba2.6k sqft972 Rue Grand Paradis Ln, Henderson, NV 89011For SaleMLS ID #2800171, Dale Jones, RE/MAX Legacy. LVR
- $649,0004 bd3 ba3k sqft229 Via Franciosa Dr, Henderson, NV 89011For SaleMLS ID #2756908, Diana Lehman, Simply Vegas. LVR
- $598,8884 bd3 ba3k sqft897 Via Del Tramonto St, Henderson, NV 89011For SaleMLS ID #2796349, Gerri Sussman, BHHS Nevada Properties. LVR
- $699,0004 bd4 ba3.6k sqft1044 Via Saint Lucia Pl, Henderson, NV 89011For SaleMLS ID #2793166, Peter Torsiello, Signature Real Estate Group. LVR
- $749,0003 bd3 ba2.6k sqft453 Via Palermo Dr, Henderson, NV 89011For SaleMLS ID #2799796, Karina N. Jett, Keller Williams VIP. LVR
- $674,9003 bd3 ba2.1k sqft373 Via San Remo Cir, Henderson, NV 89011For SaleMLS ID #2798728, Robert W. Morganti, LIFE Realty District. LVR
- $699,0005 bd5 ba3.8k sqft1228 Olivia Pkwy, Henderson, NV 89011For SaleMLS ID #2784109, Naim Asmar, Anthem Realty Group LLC. LVR
- $590,0005 bd3 ba3.1k sqft1164 Evergreen Cove St, Henderson, NV 89011For SaleMLS ID #2795653, Travis Saunders, Wardley Real Estate. LVR
- $599,9994 bd4 ba2.5k sqft1020 Via Gallia St, Henderson, NV 89011For SaleMLS ID #2775970, Winky Wu, Evolve Realty. LVR
- $679,9002 bd3 ba2.8k sqft489 Wildflower Ave, Henderson, NV 89011For SaleMLS ID #2792723, Dave Gravelle, Gravelle Group Fine Homes & Es. LVR
- $670,0003 bd3 ba2.8k sqft416 Middlestone Ave, Henderson, NV 89011For SaleMLS ID #2747829, Keith Hill, Axis Real Estate LLC. LVR
- $619,5003 bd4 ba2.8k sqft417 Honeybrush Ave, Henderson, NV 89011For SaleMLS ID #2800943, Brenda J. Williams, Sphere Real Estate. LVR
- $745,0004 bd4 ba3.6k sqft1021 Via Gallia St, Henderson, NV 89011For SaleMLS ID #2783449, Domenique Palmer, Wardley Real Estate. LVR
- $615,0004 bd3 ba2.6k sqft529 Norcia Pl, Henderson, NV 89011For SaleMLS ID #2791478, Tom Wong, Signature Real Estate Group. LVR
- $625,0003 bd3 ba2.4k sqft492 Norcia Pl, Henderson, NV 89011For SaleMLS ID #2800472, Donovan H. Young, Keller Williams MarketPlace. LVR
- $654,9003 bd3 ba2.8k sqft501 Wildflower Ave, Henderson, NV 89011For SaleMLS ID #2782151, Trish Nash, Desert Elegance. LVR
