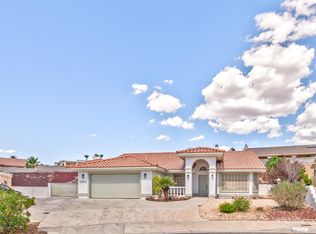
Welcome to this 3‐bеdrοom, 3-bathrοom ѕingle-story homе offеring 2,459 square feet on a spacious 10,454 sq ft lot in the desirable Calico Ridge community of Henderson. The true highlight is the backyard, where you enjoy uninterrupted, end-to-end views of the Las Vegas Strip, a rare and valuable feature in this elevated hillside neighborhood.
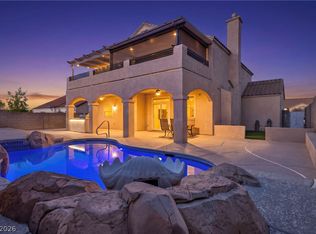
This home provides the perfect blank canvas for your transformation. The open layout features high ceilings, a formal dining area, a large living space with fireplace, and a kitchen with solid-surface countertops and island. Expansive windows and sliding doors flood the interior with natural light and seamlessly connect to the covered patio and spa.
Located in one of Henderson’s established hillside communities, Calico Ridge offers larger lots, a quiet elevated setting, and convenient access to Lake Las Vegas, shopping, dining, and major freeways while remaining peacefully removed from the valley floor.
With solid bones, a functional floor plan, and those spectacular Strip views, this property is ready for your personal vision. Whether you’re looking to modernize and create your dream home or invest in a unique opportunity, this is a rare find in Calico Ridge.
Active
Price cut: $30K (8/31)
$589,999
1020 Geranium Dr, Henderson, NV 89011
3beds
2,459sqft
Single Family Residence
Built in 1990
10,454 Square Feet Lot
$581,100 Zestimate®
$240/sqft
$15/mo HOA
What's special
Larger lotsElevated hillside neighborhoodHigh ceilingsFormal dining areaOpen layoutQuiet elevated setting
- 84 days
- 440
- 26
Zillow last checked:
Listing updated:
Listed by:
Sharon Lisa Harris S.0059389 702-523-3336,
SimpliHOM
Source: LVR,MLS#: 2803162 Originating MLS: Greater Las Vegas Association of Realtors Inc
Originating MLS: Greater Las Vegas Association of Realtors IncFacts & features
Interior
Bedrooms & bathrooms
- Bedrooms: 3
- Bathrooms: 3
- Full bathrooms: 2
- 1/2 bathrooms: 1
Primary bedroom
- Description: Walk-In Closet(s)
- Dimensions: 20x15
Bedroom 2
- Description: Closet,Mirrored Door
- Dimensions: 12x10
Bedroom 3
- Description: Ceiling Fan,Closet
- Dimensions: 12x10
Primary bathroom
- Description: Double Sink,Separate Tub
Kitchen
- Description: Hardwood Flooring
Heating
- Gas, Multiple Heating Units
Cooling
- Central Air, Electric, 2 Units
Appliances
- Included: Built-In Gas Oven, Dryer, Disposal, Microwave, Refrigerator, Washer
- Laundry: Gas Dryer Hookup, Main Level, Laundry Room
Features
- BathroomonMainLevel, Bedroom on Main Level, Ceiling Fan(s), Full Bath on Main Level, Primary Downstairs, Window Treatments
- Flooring: Carpet, Hardwood, Tile
- Windows: Blinds, Drapes
- Number of fireplaces: 1
- Fireplace features: Gas, Great Room
Interior area
- Total structure area: 2,459
- Total interior livable area: 2,459 sqft
Video & virtual tour
Property
Parking
- Total spaces: 3
- Parking features: Additional Parking, Attached, Garage, Garage Door Opener, Inside Entrance, RV Access/Parking, Shelves
- Attached garage spaces: 3
Features
- Stories: 1
- Patio & porch: Covered, Patio
- Exterior features: Barbecue, Patio, Sprinkler/Irrigation
- Has spa: Yes
- Fencing: Block,Back Yard
Lot
- Size: 10,454 Square Feet
- Features: 1/4 to 1 Acre Lot, Drip Irrigation/Bubblers, Desert Landscaping, Sprinklers In Rear, Landscaped, Trees
Details
- Parcel number: 16033214006
- Zoning description: Single Family
- Horse amenities: None
Construction
Type & style
- Home type: SingleFamily
- Architectural style: One Story,Custom
- Property subtype: Single Family Residence
Materials
- Roof: Tile
Condition
- Resale
- Year built: 1990
Utilities & green energy
- Electric: Photovoltaics None
- Sewer: Public Sewer
- Water: Public
- Utilities for property: Cable Available, Underground Utilities
Community & HOA
Community
- Subdivision: Calico Ridge
HOA
- Has HOA: Yes
- Amenities included: RV Parking
- Services included: None
- HOA fee: $15 monthly
- HOA name: Calico ridge
- HOA phone: 702-851-7665
Location
- Region: Henderson
Financial & listing details
- Price per square foot: $240/sqft
- Tax assessed value: $464,734
- Annual tax amount: $2,646
- Date on market: 7/24/2026
- Listing agreement: Exclusive Right To Sell
- Listing terms: Cash,Conventional,FHA,VA Loan
- Ownership: Single Family Residential
Estimated market value
$581,100
$552,000 - $610,000
$2,601/mo
Price history
| Date | Event | Price |
|---|---|---|
| 8/31/2026 | Price change | $589,999-4.8%$240/sqft |
Source:  LVR #2803162 Report a problem LVR #2803162 Report a problem | ||
| 8/8/2026 | Price change | $620,000-4.6%$252/sqft |
Source: LVR #2803162 Report a problem | ||
| 7/24/2026 | Listed for sale | $649,999$264/sqft |
Source: LVR #2803162 Report a problem | ||
Public tax history
| Year | Property taxes | Tax assessment |
|---|---|---|
| 2026 | $2,648 +3% | $162,657 -0.9% |
| 2025 | $2,571 +3% | $164,087 +7.1% |
| 2024 | $2,497 +3% | $153,276 +9% |
| 2023 | $2,424 +3% | $140,644 +6.3% |
| 2022 | $2,354 +3% | $132,257 +2.9% |
| 2021 | $2,285 +3% | $128,520 +0.4% |
| 2020 | $2,217 +3% | $127,992 +2.3% |
| 2019 | $2,153 +5.7% | $125,093 |
| 2018 | $2,037 | $125,093 +1.7% |
| 2017 | $2,037 | $123,044 +22.4% |
| 2016 | $2,037 +0.2% | $100,539 +4.9% |
| 2015 | $2,033 +3% | $95,863 +39.5% |
| 2014 | $1,974 | $68,736 |
| 2013 | -- | $68,736 +7.3% |
| 2012 | -- | $64,061 -39.5% |
| 2011 | -- | $105,887 +12.2% |
| 2010 | -- | $94,338 -24.4% |
| 2009 | -- | $124,847 |
| 2008 | -- | $124,847 -21.8% |
| 2007 | -- | $159,593 +1% |
| 2006 | -- | $158,081 +46% |
| 2005 | -- | $108,308 +11.1% |
| 2004 | -- | $97,465 +7.3% |
| 2003 | -- | $90,871 0% |
| 2002 | -- | $90,900 +4.4% |
| 2001 | -- | $87,050 |
Find assessor info on the county website
Monthly payment
Est. payment
Payment breakdown
Explore the cost of this home by adjusting the details. Changes won't be saved.Climate risks
Neighborhood: Calico Ridge
Nearby schools
Schools provided by the listing agent
- Elementary: Josh, Stevens,Josh, Stevens
- Middle: Brown B. Mahlon
- High: Basic Academy
Source: LVR. This data may not be complete. We recommend contacting the local school district to confirm school assignments for this home.
Similar homes
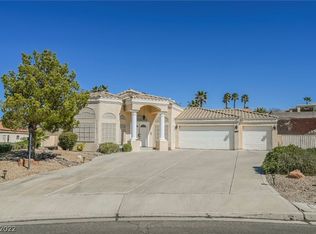
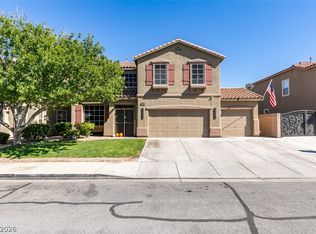
- $570,0004 bd3 ba2.4k sqft248 Hyssop Ct, Henderson, NV 89015For Sale
 MLS ID #2825559, Samantha L. Brooks, Simply Vegas. LVR
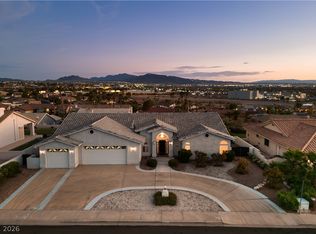
 - $775,0003 bd4 ba2.5k sqft1052 Calico Ridge Dr, Henderson, NV 89011For Sale
 MLS ID #2802338, Mariah R. Templeton, Engel & Volkers Las Vegas. LVR
 - $589,9003 bd3 ba2.2k sqft605 Lively Fiesta Way, Henderson, NV 89015For Sale
 MLS ID #2822082, Juan Carlos Carrera Pena, United Realty Group. LVR
 - $449,0004 bd3 ba1.7k sqft1118 Shady Run Ter, Henderson, NV 89011For Sale
 MLS ID #2810573, Robert A. Gaetano, HomeSmart Encore. LVR
