Welcome to this charming single-story home situated on a spacious corner lot, featuring 3 bedrooms, 2 full bathrooms, and a 2-car garage. Surrounded by beautiful mountain scenery, this property offers an inviting combination of privacy, outdoor living, and classic Southwest charm. The backyard features a private swimming pool, expansive patio areas, a covered patio, and an impressive collection of mature palm trees complemented by low-maintenance desert landscaping. The attractive tile roof and distinctive architectural details enhance the home's curb appeal, while the generous outdoor spaces provide wonderful opportunities for relaxing and entertaining. Enjoy the convenience of single-story living, a desirable corner-lot setting, and the beauty of the surrounding Las Vegas desert landscape.
Active
$665,000
899 Rhyolite Ter, Henderson, NV 89011
3beds
2,356sqft
Single Family Residence
Built in 1998
0.26 Acres Lot
$646,200 Zestimate®
$282/sqft
$35/mo HOA
What's special
Private swimming poolDistinctive architectural detailsLow-maintenance desert landscapingSpacious corner lotDesirable corner-lot settingCovered patioExpansive patio areas
- 19 days
- 587
- 19
Likely to sell faster than
Zillow last checked:
Listing updated:
Listed by:
Scott A. Beaudry B.0029242 (702)353-2170,
BHGRE Universal
Source: LVR,MLS#: 2828235 Originating MLS: Greater Las Vegas Association of Realtors Inc
Facts & features
Interior
Bedrooms & bathrooms
- Bedrooms: 3
- Bathrooms: 2
- Full bathrooms: 2
Primary bedroom
- Description: Walk-In Closet(s)
- Dimensions: 20X14
Bedroom 2
- Description: Closet
- Dimensions: 12X14
Bedroom 3
- Description: Closet
- Dimensions: 11X11
Kitchen
- Description: Breakfast Nook/Eating Area,Corian Countertops
Heating
- Central, Gas
Cooling
- Central Air, Electric
Appliances
- Included: Built-In Electric Oven, Dryer, Dishwasher, Disposal, Microwave, Refrigerator, Washer
- Laundry: Gas Dryer Hookup, Main Level, Laundry Room
Features
- Primary Downstairs, Window Treatments
- Flooring: Carpet, Tile
- Windows: Double Pane Windows
- Number of fireplaces: 1
- Fireplace features: Family Room, Gas, Multi-Sided
Interior area
- Total structure area: 2,356
- Total interior livable area: 2,356 sqft
Video & virtual tour
Property
Parking
- Total spaces: 2
- Parking features: Attached, Finished Garage, Garage, Garage Door Opener, Inside Entrance, Private, RV Gated, RV Access/Parking
- Attached garage spaces: 2
Features
- Stories: 1
- Patio & porch: Covered, Patio
- Exterior features: Patio, Private Yard, Irrigation Sprinklers
- Has private pool: Yes
- Pool features: In Ground, Private
- Fencing: Block,Back Yard
Lot
- Size: 0.26 Acres
- Features: 1/4 to 1 Acre Lot, Drip Irrigation/Bubblers, Landscaped, Rocks
Details
- Parcel number: 16033116026
- Zoning description: Single Family
- Horse amenities: None
Construction
Type & style
- Home type: SingleFamily
- Architectural style: One Story
- Property subtype: Single Family Residence
Materials
- Roof: Tile
Condition
- Resale
- Year built: 1998
Utilities & green energy
- Electric: Photovoltaics None
- Sewer: Public Sewer
- Water: Public
- Utilities for property: Underground Utilities
Green energy
- Energy efficient items: Windows
Community & HOA
Community
- Subdivision: Two Crows
HOA
- Has HOA: Yes
- Services included: Association Management
- HOA fee: $35 monthly
- HOA name: Calico Ridge
- HOA phone: 702-342-8483
Location
- Region: Henderson
Financial & listing details
- Price per square foot: $282/sqft
- Tax assessed value: $423,260
- Annual tax amount: $2,619
- Date on market: 10/21/2026
- Listing agreement: Exclusive Right To Sell
- Listing terms: Cash,Conventional,FHA,VA Loan
- Ownership: Single Family Residential
Estimated market value
$646,200
$614,000 - $679,000
$3,235/mo
Price history
| Date | Event | Price |
|---|---|---|
| 10/21/2026 | Listed for sale | $665,000+80%$282/sqft |
Source:  LVR #2828235 Report a problem | ||
| 3/23/2016 | Sold | $369,500-2.8%$157/sqft |
Source: LVR #1608169 Report a problem | ||
| 3/7/2016 | Pending sale | $379,980$161/sqft |
Source: Southwest Branch #1608169 Report a problem | ||
| 2/21/2016 | Price change | $379,9800%$161/sqft |
Source: Southwest Branch #1608169 Report a problem | ||
| 10/17/2015 | Listed for sale | $379,999-2.5%$161/sqft |
Source: Signature Gallery Of Homes #1508636 Report a problem | ||
| 2/27/2015 | Price change | $389,900-2.5%$165/sqft |
Source: Signature Gallery of Homes #1508636 Report a problem | ||
| 1/17/2015 | Listed for sale | $399,900+53.8%$170/sqft |
Source: Signature Gallery Of Homes #1508636 Report a problem | ||
| 11/21/2001 | Sold | $260,000+44.4%$110/sqft |
Source: Public Record Report a problem | ||
| 3/18/1998 | Sold | $180,000$76/sqft |
Source: Public Record Report a problem | ||
Public tax history
| Year | Property taxes | Tax assessment |
|---|---|---|
| 2026 | $2,622 +3% | $148,141 -0.8% |
| 2025 | $2,545 +3% | $149,307 +7.6% |
| 2024 | $2,472 +3% | $138,783 +9.4% |
| 2023 | $2,400 +3% | $126,875 +7.2% |
| 2022 | $2,330 +3% | $118,318 +3.6% |
| 2021 | $2,262 +3% | $114,213 +1% |
| 2020 | $2,195 +3% | $113,072 +2.5% |
| 2019 | $2,131 +5.7% | $110,296 |
| 2018 | $2,017 | $110,296 +2.2% |
| 2017 | $2,017 | $107,895 +11.8% |
| 2016 | $2,017 +0.2% | $96,500 +8.7% |
| 2015 | $2,013 +3% | $88,762 +32.4% |
| 2014 | $1,954 | $67,033 |
| 2013 | -- | $67,033 +5.5% |
| 2012 | -- | $63,532 -30.5% |
| 2011 | -- | $91,442 +11.8% |
| 2010 | -- | $81,795 -26.6% |
| 2009 | -- | $111,398 |
| 2008 | -- | $111,398 -23.1% |
| 2007 | -- | $144,834 -13.3% |
| 2006 | -- | $166,987 +49.4% |
| 2005 | -- | $111,801 +32% |
| 2004 | -- | $84,693 +5.7% |
| 2003 | -- | $80,150 +0.3% |
| 2002 | -- | $79,950 +8.6% |
| 2001 | -- | $73,630 |
Find assessor info on the county website
Monthly payment
Est. payment
Payment breakdown
Explore the cost of this home by adjusting the details. Changes won't be saved.Climate risks
Neighborhood: Calico Ridge
Nearby schools
Schools provided by the listing agent
- Elementary: Josh, Stevens,Josh, Stevens
- Middle: Brown B. Mahlon
- High: Basic Academy
Source: LVR. This data may not be complete. We recommend contacting the local school district to confirm school assignments for this home.
Similar homes
- $595,0003 bd2 ba2k sqft824 Sandsprings St, Henderson, NV 89011For Sale
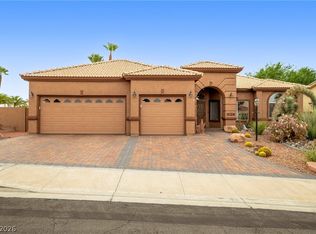 MLS ID #2803241, Brendan O'Connell, Legacy Real Estate Group. LVR
- $449,0004 bd3 ba1.7k sqft1118 Shady Run Ter, Henderson, NV 89011For Sale
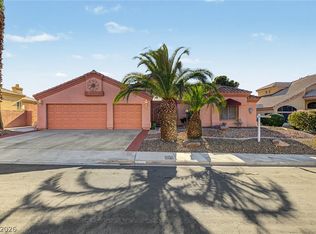 MLS ID #2810573, Robert A. Gaetano, HomeSmart Encore. LVR
- $450,0003 bd2 ba1.8k sqft69 Via Di Mello, Henderson, NV 89011For Sale
 MLS ID #2815735, Rachel Griego, Opendoor Brokerage LLC. LVR
- $570,0004 bd3 ba2.4k sqft248 Hyssop Ct, Henderson, NV 89015For Sale
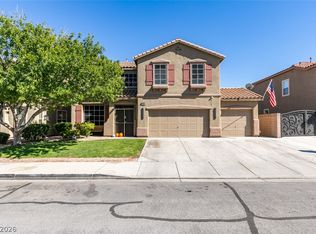 MLS ID #2825559, Samantha L. Brooks, Simply Vegas. LVR
