Four-bedroom home іn hіѕtoric Βouldеr City, convenientlу loсated near the library, schools, parks, and shopping. The elegant living room features a high ceiling and a three-way fireplace. An enclosed atrium with abundant natural light and sliding glass doors is ideal for growing plants or herbs. The family room offers a second fireplace for comfortable everyday living. The primary suite provides a peaceful retreat, with a bathroom featuring dual sinks, a shower, a bathtub, and a spacious walk-in closet. One bedroom includes built-in cabinets and a desk and connects to a Jack-and-Jill bathroom. Outside, a private patio surrounded by a gently rolling lawn, flowering shrubs, and trees offers a relaxing setting. Lake Mead, biking, fishing, and four-wheeling are just minutes away. Don’t miss out on this home; call today to view and purchase. Owner offering 2-1 Buydown on this property
Active
$650,000
796 Capri Dr, Boulder City, NV 89005
4beds
2,116sqft
Single Family Residence
Built in 1995
7,405 Square Feet Lot
$630,100 Zestimate®
$307/sqft
$-- HOA
What's special
Gently rolling lawnPrivate patioHigh ceilingSliding glass doorsBathroom featuring dual sinksThree-way fireplaceJack-and-jill bathroom
- 71 days
- 280
- 5
Zillow last checked:
Listing updated:
Listed by:
Cokie Booth B.0017370 702-294-2828,
BC Real Estate
Source: LVR,MLS#: 2809361 Originating MLS: Greater Las Vegas Association of Realtors Inc
Originating MLS: Greater Las Vegas Association of Realtors IncFacts & features
Interior
Bedrooms & bathrooms
- Bedrooms: 4
- Bathrooms: 3
- Full bathrooms: 2
- 1/2 bathrooms: 1
Primary bedroom
- Description: Bedroom With Bath Downstairs,Walk-In Closet(s)
- Dimensions: 20x14
Bedroom 2
- Description: Closet,Downstairs
- Dimensions: 11x11
Bedroom 3
- Description: Closet,Downstairs
- Dimensions: 11x11
Bedroom 4
- Description: Built In Shelves,Closet,With Bath
- Dimensions: 14x10
Dining room
- Description: Dining Area
- Dimensions: 10x9
Family room
- Description: Ceiling Fan,Downstairs,Separate Family Room,Vaulted Ceiling
- Dimensions: 19x13
Kitchen
- Description: Breakfast Bar/Counter,Garden Window,Tile Countertops,Tile Flooring
Living room
- Description: Entry Foyer,Front,Vaulted Ceiling
- Dimensions: 18x17
Heating
- Central, Gas
Cooling
- Central Air, Electric
Appliances
- Included: Dryer, Dishwasher, Disposal, Gas Range, Microwave, Refrigerator, Washer
- Laundry: Electric Dryer Hookup, Gas Dryer Hookup, Laundry Room
Features
- Bedroom on Main Level, Ceiling Fan(s), Full Bath on Main Level, Primary Downstairs, Pot Rack, Window Treatments
- Flooring: Carpet, Porcelain Tile, Tile
- Windows: Low-Emissivity Windows
- Number of fireplaces: 1
- Fireplace features: Family Room, Gas, Glass Doors, Living Room, Multi-Sided
Interior area
- Total structure area: 2,116
- Total interior livable area: 2,116 sqft
Video & virtual tour
Property
Parking
- Total spaces: 2
- Parking features: Attached, Garage, Garage Door Opener, Guest, Inside Entrance, Open, Private, RV Potential, RV Access/Parking
- Attached garage spaces: 2
- Has uncovered spaces: Yes
Features
- Stories: 1
- Patio & porch: Covered, Patio
- Exterior features: Barbecue, Patio, Private Yard, Awning(s)
- Fencing: Block,Back Yard
Lot
- Size: 7,405 Square Feet
- Features: Back Yard, Desert Landscaping, Sprinklers In Rear, Landscaped, < 1/4 Acre
Details
- Parcel number: 18609423014
- Zoning description: Single Family
- Horse amenities: None
Construction
Type & style
- Home type: SingleFamily
- Architectural style: One Story
- Property subtype: Single Family Residence
Materials
- Roof: Tile
Condition
- Resale
- Year built: 1995
Utilities & green energy
- Electric: Photovoltaics None
- Sewer: Public Sewer
- Water: Public
- Utilities for property: Underground Utilities
Green energy
- Energy efficient items: Windows
Community & HOA
Community
- Subdivision: La Dolce Vita
HOA
- Has HOA: No
- Amenities included: None
Location
- Region: Boulder City
Financial & listing details
- Price per square foot: $307/sqft
- Tax assessed value: $369,397
- Annual tax amount: $3,141
- Date on market: 8/15/2026
- Listing agreement: Exclusive Right To Sell
- Listing terms: Cash,Conventional,FHA,VA Loan
Estimated market value
$630,100
$599,000 - $662,000
$2,712/mo
Price history
| Date | Event | Price |
|---|---|---|
| 8/15/2026 | Listed for sale | $650,000+60.5%$307/sqft |
Source:  LVR #2809361 Report a problem LVR #2809361 Report a problem | ||
| 3/23/2021 | Sold | $405,000-2.4%$191/sqft |
Source: LVR #2230741 Report a problem | ||
| 1/26/2021 | Pending sale | $415,000$196/sqft |
Source: LVR #2230741 Report a problem | ||
| 1/26/2021 | Price change | $415,000+3.8%$196/sqft |
Source: LVR #2230741 Report a problem | ||
| 10/4/2020 | Price change | $400,000-1.2%$189/sqft |
Source: Windermere Excellence #2230741 Report a problem | ||
| 9/28/2020 | Price change | $405,000-2.4%$191/sqft |
Source: Windermere Excellence #2230741 Report a problem | ||
| 9/15/2020 | Price change | $415,000-2.4%$196/sqft |
Source: Windermere Excellence #2230741 Report a problem | ||
| 8/28/2020 | Price change | $425,000+7.6%$201/sqft |
Source: Windermere Excellence #2023522 Report a problem | ||
| 8/18/2020 | Listed for sale | $395,000-7.1%$187/sqft |
Source: Realty ONE Group, Inc #2222486 Report a problem | ||
| 2/22/2019 | Listing removed | $425,000$201/sqft |
Source: Windermere Excellence #2023522 Report a problem | ||
| 12/13/2018 | Price change | $425,000-1.2%$201/sqft |
Source: Windermere Excellence #2023522 Report a problem | ||
| 11/24/2018 | Price change | $430,000-1.1%$203/sqft |
Source: Windermere Excellence #2023522 Report a problem | ||
| 10/19/2018 | Price change | $435,000-2.2%$206/sqft |
Source: Windermere Excellence #2023522 Report a problem | ||
| 9/21/2018 | Price change | $445,000-1.1%$210/sqft |
Source: Windermere Excellence #2023522 Report a problem | ||
| 8/17/2018 | Listed for sale | $450,000+22.1%$213/sqft |
Source: Windermere Excellence #2023522 Report a problem | ||
| 10/20/2016 | Sold | $368,500-0.1%$174/sqft |
Source: LVR #1829676 Report a problem | ||
| 9/3/2016 | Pending sale | $369,000$174/sqft |
Source: Desert Sun Realty #1829676 Report a problem | ||
| 8/30/2016 | Listed for sale | $369,000-1.6%$174/sqft |
Source: Desert Sun Realty #1829676 Report a problem | ||
| 6/29/2016 | Listing removed | $375,000$177/sqft |
Source: Owner Report a problem | ||
| 2/8/2016 | Listed for sale | $375,000+11.9%$177/sqft |
Source: Owner Report a problem | ||
| 12/16/2003 | Sold | $335,000$158/sqft |
Source: Public Record Report a problem | ||
Public tax history
| Year | Property taxes | Tax assessment |
|---|---|---|
| 2026 | $3,141 +8% | $129,289 +3.3% |
| 2025 | $2,908 +8% | $125,141 +10.7% |
| 2024 | $2,693 +8% | $113,014 +10.7% |
| 2023 | $2,493 +8% | $102,117 +6.8% |
| 2022 | $2,309 +7.7% | $95,581 +0.5% |
| 2021 | $2,144 +3% | $95,144 +8.4% |
| 2020 | $2,081 +3% | $87,758 +6.9% |
| 2019 | $2,021 +5.7% | $82,130 |
| 2018 | $1,912 | $82,130 +0% |
| 2017 | $1,912 | $82,127 +2.1% |
| 2016 | $1,912 +0.2% | $80,417 +2.6% |
| 2015 | $1,908 +3.2% | $78,370 +13.1% |
| 2014 | $1,849 | $69,298 |
| 2013 | -- | $69,298 -9.3% |
| 2012 | -- | $76,394 -3% |
| 2011 | -- | $78,718 -11.2% |
| 2010 | -- | $88,640 -20.5% |
| 2009 | -- | $111,521 |
| 2008 | -- | $111,521 -11.2% |
| 2007 | -- | $125,523 +5.6% |
| 2006 | -- | $118,846 +16.7% |
| 2005 | -- | $101,871 +20.6% |
| 2004 | -- | $84,490 +15.5% |
| 2003 | -- | $73,178 +7.7% |
| 2002 | -- | $67,940 +6.4% |
| 2001 | -- | $63,880 |
Find assessor info on the county website
Monthly payment
Est. payment
Payment breakdown
Explore the cost of this home by adjusting the details. Changes won't be saved.Climate risks
Neighborhood: 89005
Nearby schools
Schools provided by the listing agent
- Elementary: Mitchell,King, Martha
- Middle: Garrett Elton M.
- High: Boulder City
Source: LVR. This data may not be complete. We recommend contacting the local school district to confirm school assignments for this home.

Similar homes
- $565,0003 bd3 ba2k sqft785 San Remo Way, Boulder City, NV 89005For Sale
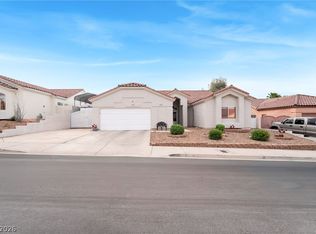 MLS ID #2818024, Steven C. Sales, Red Rock Realty. LVR
 - $675,0003 bd3 ba1.8k sqft687 Blue Lake Ct, Boulder City, NV 89005For Sale
 MLS ID #2817041, Bret Runion, Desert Sun Realty. LVR
 - $599,9903 bd2 ba1.5k sqft604 Otono Dr, Boulder City, NV 89005For Sale
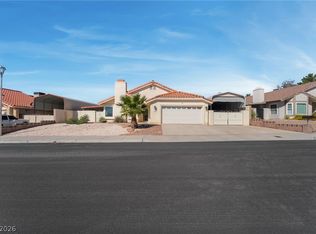 MLS ID #2827496, Brad Winston, Award Realty. LVR
 - $490,0004 bd3 ba2k sqft802 Rancho Coast Way, Henderson, NV 89002For Sale
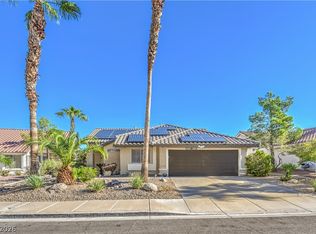 MLS ID #2828224, Gay Lynn Martin, eXp Realty. LVR
