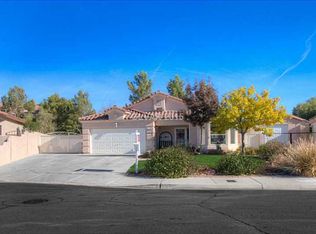
Welcome to this spacious single story home nestled in the highly desirable Boulder City! Offering 3 bedrooms, 2.5 bathrooms, a freshly painted interior and a thoughtfully designed floor plan, this home combines comfort, functionality, and exceptional outdoor space. Situated on a generously sized lot, the property features RV parking, an included storage shed, and low-maintenance desert landscaping, making it perfect for those seeking convenience and extra storage. The expansive backyard provides plenty of room to design your dream outdoor oasis, including space for a future swimming pool. Enjoy the charm and privacy of the interior courtyard, creating the perfect setting for morning coffee, outdoor dining, or relaxing with family and friends. Inside, you'll find spacious living areas filled with natural light, offering an inviting atmosphere for everyday living and entertaining. Located in the heart of Boulder City, you'll appreciate the community's small-town charm, nearby parks, outdoor recreation, shopping, dining, and easy access to Lake Mead. Don't miss this incredible opportunity—schedule your private showing today before it's gone!
Pending
Price cut: $39K (8/14)
$460,000
792 Capri Dr, Boulder City, NV 89005
3beds
1,665sqft
Single Family Residence
Built in 1995
8,712 Square Feet Lot
$448,200 Zestimate®
$276/sqft
$-- HOA
What's special
- 72 days
- 1,027
- 37
Zillow last checked:
Listing updated:
Listed by:
Fernanda A. Kriese S.0185158 702-930-8408,
Redfin
Source: LVR,MLS#: 2808896 Originating MLS: Greater Las Vegas Association of Realtors Inc
Originating MLS: Greater Las Vegas Association of Realtors IncFacts & features
Interior
Bedrooms & bathrooms
- Bedrooms: 3
- Bathrooms: 3
- Full bathrooms: 2
- 1/2 bathrooms: 1
Primary bedroom
- Description: Ceiling Fan,Ceiling Light,Custom Closet,Pbr Separate From Other,Walk-In Closet(s)
- Dimensions: 18x17
Bedroom 2
- Description: Closet
- Dimensions: 12x9
Bedroom 3
- Description: Closet
- Dimensions: 13x12
Primary bathroom
- Description: Double Sink,Separate Shower,Separate Tub
- Dimensions: 12x12
Dining room
- Description: Dining Area
- Dimensions: 12x10
Kitchen
- Description: Breakfast Bar/Counter
- Dimensions: 12x11
Living room
- Description: Entry Foyer
- Dimensions: 15x12
Heating
- Central, Gas
Cooling
- Central Air, Electric
Appliances
- Included: Dryer, Dishwasher, Disposal, Gas Range, Microwave, Refrigerator, Washer
- Laundry: Gas Dryer Hookup, Main Level, Laundry Room
Features
- Bedroom on Main Level, Primary Downstairs, Window Treatments
- Flooring: Carpet, Linoleum, Tile, Vinyl
- Windows: Blinds, Double Pane Windows
- Has fireplace: No
Interior area
- Total structure area: 1,665
- Total interior livable area: 1,665 sqft
Property
Parking
- Total spaces: 2
- Parking features: Attached, Garage, Inside Entrance, Private, RV Gated, RV Access/Parking, RV Paved
- Attached garage spaces: 2
Features
- Stories: 1
- Patio & porch: Covered, Patio
- Exterior features: Courtyard, Patio, Shed, IrrigationSprinklers
- Fencing: Block,Back Yard,Wrought Iron
Lot
- Size: 8,712 Square Feet
- Features: Drip Irrigation/Bubblers, Desert Landscaping, Fruit Trees, Landscaped, Trees, < 1/4 Acre
Details
- Additional structures: Shed(s)
- Parcel number: 18609423016
- Zoning description: Single Family
- Horse amenities: None
Construction
Type & style
- Home type: SingleFamily
- Architectural style: One Story
- Property subtype: Single Family Residence
Materials
- Roof: Tile
Condition
- Resale
- Year built: 1995
Utilities & green energy
- Electric: Photovoltaics None
- Sewer: Public Sewer
- Water: Public
- Utilities for property: Underground Utilities
Green energy
- Energy efficient items: Windows
Community & HOA
Community
- Subdivision: La Dolce Vita
HOA
- Has HOA: No
- Amenities included: None
Location
- Region: Boulder City
Financial & listing details
- Price per square foot: $276/sqft
- Tax assessed value: $339,206
- Annual tax amount: $2,241
- Date on market: 8/14/2026
- Listing agreement: Exclusive Right To Sell
- Listing terms: Cash,Conventional,FHA,VA Loan
Estimated market value
$448,200
$426,000 - $471,000
$2,390/mo
Price history
| Date | Event | Price |
|---|---|---|
| 10/12/2026 | Pending sale | $460,000$276/sqft |
Source:  LVR #2808896 Report a problem LVR #2808896 Report a problem | ||
| 9/21/2026 | Listed for sale | $460,000$276/sqft |
Source: LVR #2808896 Report a problem | ||
| 8/27/2026 | Contingent | $460,000$276/sqft |
Source: LVR #2808896 Report a problem | ||
| 8/14/2026 | Price change | $460,000-7.8%$276/sqft |
Source: LVR #2808896 Report a problem | ||
| 7/24/2026 | Listed for sale | $499,000+211.9%$300/sqft |
Source: LVR #2801226 Report a problem | ||
| 6/9/1995 | Sold | $160,000$96/sqft |
Source: Public Record Report a problem | ||
Public tax history
| Year | Property taxes | Tax assessment |
|---|---|---|
| 2026 | $2,241 +3% | $118,722 +3.6% |
| 2025 | $2,176 +3% | $114,562 +11.1% |
| 2024 | $2,112 +3% | $103,108 +11% |
| 2023 | $2,051 +7.1% | $92,864 +7% |
| 2022 | $1,915 +3.1% | $86,764 +0.5% |
| 2021 | $1,858 +1.2% | $86,336 +9.4% |
| 2020 | $1,836 +4.8% | $78,919 +10.9% |
| 2019 | $1,751 +7% | $71,136 -3.7% |
| 2018 | $1,636 | $73,836 +0.2% |
| 2017 | $1,636 | $73,716 +2.5% |
| 2016 | $1,636 +0.1% | $71,899 +2.6% |
| 2015 | $1,634 +3% | $70,049 +13.2% |
| 2014 | $1,587 | $61,886 |
| 2013 | -- | $61,886 -8.5% |
| 2012 | -- | $67,669 -3.9% |
| 2011 | -- | $70,415 -11.8% |
| 2010 | -- | $79,802 -22.5% |
| 2009 | -- | $102,921 |
| 2008 | -- | $102,921 -12.3% |
| 2007 | -- | $117,349 +6% |
| 2006 | -- | $110,724 +17.4% |
| 2005 | -- | $94,343 +22% |
| 2004 | -- | $77,340 +16.8% |
| 2003 | -- | $66,213 +8.6% |
| 2002 | -- | $60,970 +6.5% |
| 2001 | -- | $57,240 |
Find assessor info on the county website
Monthly payment
Est. payment
Payment breakdown
Explore the cost of this home by adjusting the details. Changes won't be saved.Climate risks
Neighborhood: 89005
Nearby schools
Schools provided by the listing agent
- Elementary: Mitchell,King, Martha
- Middle: Garrett Elton M.
- High: Boulder City
Source: LVR. This data may not be complete. We recommend contacting the local school district to confirm school assignments for this home.
Similar homes
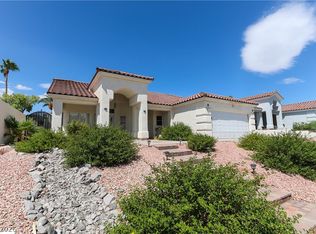
- $450,0003 bd2 ba1.9k sqft2467 Vegas Vic St, Henderson, NV 89002For Sale
 MLS ID #2816302, JoAnn Binette, ERA Brokers Consolidated. LVR
 - $350,0003 bd2 ba1.6k sqft235 Garrett Ln Unit 1, Boulder City, NV 89005For Sale
 MLS ID #2814345, Matt Farnham, eXp Realty. LVR
 - $469,9003 bd2 ba1.9k sqft1013 Black Olive St, Henderson, NV 89002For Sale
 MLS ID #2811276, Jennifer Cerny, Performance Realty Inc. LVR
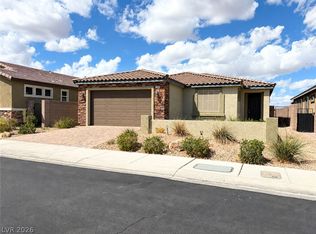
 - $445,0003 bd2 ba1.5k sqft1286 El Solindo Ln, Henderson, NV 89002For Sale
 MLS ID #2795656, Jeffrey Davenport, Signature Real Estate Group. LVR
