Experiencе lаkеside lіving аt its best in this сharmіng home, perfectly situated in a fabulous cul-de-sac location featuring a peek-a-boo view of Lake Mead. This property has been recently updated inside and out, making it entirely move-in ready. Step inside to find a spacious living room centered around a lovely tiled gas fireplace and accented by new tile flooring throughout the main living areas. The open dining area is flooded with natural light from lots of windows and flows directly into a great kitchen. Chefs will love the beautiful cherry cabinetry, granite countertops and a cozy breakfast bar. The thoughtful floor plan places the primary suite separate from the other bedrooms for ultimate privacy. This retreat boasts a generous walk-in closet and an en-suite primary bath complete with double sinks, a walk-in shower, and a separate garden tub. The two guestrooms feature brand-new carpet and share a convenient Jack-and-Jill bathroom.
Additional interior features include a separate laundry room equipped with custom cabinetry. The exterior and parking options for this property are truly unmatched. The attached three-car garage is fully cooled for year-round comfort. There is also R/V parking on the property, securely tucked behind a wrought-iron R/V gate. Step out back to find an extended covered patio that is absolutely perfect for entertaining. Seller will consider OWC financing! This rare find won’t last—schedule your showing today!
Active
Price cut: $150K (9/9)
$675,000
687 Blue Lake Ct, Boulder City, NV 89005
3beds
1,832sqft
Single Family Residence
Built in 2001
8,712 Square Feet Lot
$654,600 Zestimate®
$368/sqft
$108/mo HOA
What's special
- 1 day
- 99
- 2
Zillow last checked:
Listing updated:
Listed by:
Bret Runion B.0019112 702-293-0000,
Desert Sun Realty
Source: LVR,MLS#: 2817041 Originating MLS: Greater Las Vegas Association of Realtors Inc
Originating MLS: Greater Las Vegas Association of Realtors IncFacts & features
Interior
Bedrooms & bathrooms
- Bedrooms: 3
- Bathrooms: 3
- Full bathrooms: 2
- 1/2 bathrooms: 1
Primary bedroom
- Description: Pbr Separate From Other,Walk-In Closet(s)
- Dimensions: 18x17
Bedroom 2
- Description: Downstairs,Walk-In Closet(s)
- Dimensions: 13x11
Bedroom 3
- Description: Downstairs,With Bath
- Dimensions: 11x10
Primary bathroom
- Description: Double Sink,Separate Shower,Separate Tub
Dining room
- Description: Dining Area
- Dimensions: 12x12
Kitchen
- Description: Breakfast Bar/Counter,Granite Countertops
Living room
- Description: Rear,Vaulted Ceiling
- Dimensions: 17x14
Heating
- Central, Gas
Cooling
- Central Air, Electric
Appliances
- Included: Dryer, Disposal, Gas Range, Microwave, Refrigerator, Washer
- Laundry: Gas Dryer Hookup, Laundry Room
Features
- BathroomonMainLevel, Bedroom on Main Level, Ceiling Fan(s), Full Bath on Main Level, Primary Downstairs, Window Treatments
- Flooring: Carpet, Ceramic Tile
- Windows: Blinds, Double Pane Windows
- Number of fireplaces: 1
- Fireplace features: Gas, Living Room
Interior area
- Total structure area: 1,832
- Total interior livable area: 1,832 sqft
Video & virtual tour
Property
Parking
- Total spaces: 3
- Parking features: Air Conditioned Garage, Attached, Exterior Access Door, Garage, Garage Door Opener, Open, Private, RV Potential, RV Gated, RV Access/Parking
- Attached garage spaces: 3
- Has uncovered spaces: Yes
Features
- Stories: 1
- Patio & porch: Covered, Patio
- Exterior features: Built-in Barbecue, Barbecue, Patio, Private Yard
- Fencing: Block,Back Yard,Wrought Iron
- Has view: Yes
- View description: Lake, Mountain(s)
- Has water view: Yes
- Water view: Lake
Lot
- Size: 8,712 Square Feet
- Features: Cul-De-Sac, Desert Landscaping, Landscaped, < 1/4 Acre
Details
- Parcel number: 18604211005
- Zoning description: Single Family
- Horse amenities: None
Construction
Type & style
- Home type: SingleFamily
- Architectural style: One Story
- Property subtype: Single Family Residence
Materials
- Drywall
- Roof: Tile
Condition
- Resale
- Year built: 2001
Utilities & green energy
- Electric: Photovoltaics None
- Sewer: Public Sewer
- Water: Public
- Utilities for property: Underground Utilities
Green energy
- Energy efficient items: Windows, HVAC
Community & HOA
Community
- Subdivision: Blue Lake Boulder City Sub #93
HOA
- Has HOA: Yes
- Services included: Association Management
- HOA fee: $108 monthly
- HOA name: Blue Lake
- HOA phone: 702-754-0000
Location
- Region: Boulder City
Financial & listing details
- Price per square foot: $368/sqft
- Tax assessed value: $413,506
- Annual tax amount: $3,777
- Date on market: 9/9/2026
- Listing agreement: Exclusive Right To Sell
- Listing terms: Cash,Conventional,FHA,Owner Will Carry,VA Loan
Estimated market value
$654,600
$622,000 - $687,000
$2,472/mo
Price history
| Date | Event | Price |
|---|---|---|
| 9/9/2026 | Price change | $675,000-18.2%$368/sqft |
Source:  LVR #2817041 Report a problem LVR #2817041 Report a problem | ||
| 7/6/2026 | Listed for sale | $825,000+31.7%$450/sqft |
Source: LVR #2793936 Report a problem | ||
| 7/3/2024 | Sold | $626,500-0.5%$342/sqft |
Source: LVR #2586305 Report a problem | ||
| 6/19/2024 | Pending sale | $629,900$344/sqft |
Source: LVR #2586305 Report a problem | ||
| 5/29/2024 | Contingent | $629,900$344/sqft |
Source: LVR #2586305 Report a problem | ||
| 5/24/2024 | Listed for sale | $629,900+84.7%$344/sqft |
Source: LVR #2586305 Report a problem | ||
| 2/14/2003 | Sold | $341,000+30.2%$186/sqft |
Source: Public Record Report a problem | ||
| 12/15/2000 | Sold | $261,975$143/sqft |
Source: Public Record Report a problem | ||
Public tax history
| Year | Property taxes | Tax assessment |
|---|---|---|
| 2026 | $3,777 +3.2% | $144,727 +3.3% |
| 2025 | $3,660 +7.5% | $140,170 +4.4% |
| 2024 | $3,405 +8% | $134,282 +5.2% |
| 2023 | $3,153 +8% | $127,590 +14.1% |
| 2022 | $2,920 +5.1% | $111,822 +0.6% |
| 2021 | $2,778 +6.7% | $111,106 +1.5% |
| 2020 | $2,604 +6.6% | $109,442 +3.9% |
| 2019 | $2,441 +6.9% | $105,361 |
| 2018 | $2,284 | $105,361 +6.1% |
| 2017 | $2,284 | $99,295 +7.9% |
| 2016 | $2,284 +4.7% | $92,021 +7.1% |
| 2015 | $2,180 | $85,896 +2.4% |
| 2014 | $2,180 | $83,879 |
| 2013 | -- | $83,879 -1.3% |
| 2012 | -- | $84,944 -2.4% |
| 2011 | -- | $87,070 -10.1% |
| 2010 | -- | $96,872 -25.5% |
| 2009 | -- | $130,099 |
| 2008 | -- | $130,099 -19.5% |
| 2007 | -- | $161,658 +27.7% |
| 2006 | -- | $126,611 +24.8% |
| 2005 | -- | $101,451 -0.5% |
| 2004 | -- | $102,008 +22% |
| 2003 | -- | $83,580 +0.1% |
| 2002 | -- | $83,520 |
Find assessor info on the county website
Monthly payment
Est. payment
Payment breakdown
Explore the cost of this home by adjusting the details. Changes won't be saved.Climate risks
Neighborhood: 89005
Nearby schools
Schools provided by the listing agent
- Elementary: Mitchell,King, Martha
- Middle: Garrett Elton M.
- High: Boulder City
Source: LVR. This data may not be complete. We recommend contacting the local school district to confirm school assignments for this home.
- $727,9004 bd4 ba2.4k sqft685 Blue Lake Ct, Boulder City, NV 89005Off Market
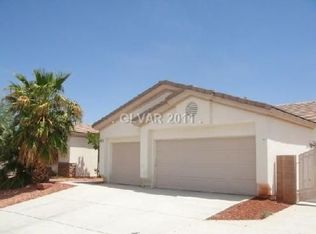
- $652,0003 bd2 ba1.8k sqft698 Magic Cove Ct, Boulder City, NV 89005Off Market

- $675,1003 bd2 ba2k sqft696 Magic Cove Ct, Boulder City, NV 89005Off Market
- $543,8003 bd2 ba1.8k sqft686 Blue Lake Ct, Boulder City, NV 89005Off Market
Similar homes
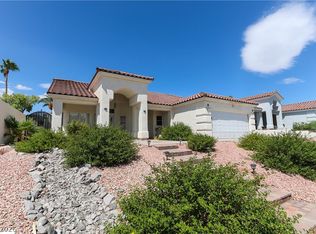
- $650,0004 bd3 ba2.1k sqft796 Capri Dr, Boulder City, NV 89005For Sale
 MLS ID #2809361, Cokie Booth, BC Real Estate. LVR
 - $814,0004 bd4 ba2.4k sqft692 Magic Cove Ct, Boulder City, NV 89005For Sale
 MLS ID #2764531, Jon McKay Stevens, Trending Realty Group, LLC. LVR
 - $575,0003 bd3 ba2k sqft785 San Remo Way, Boulder City, NV 89005For Sale
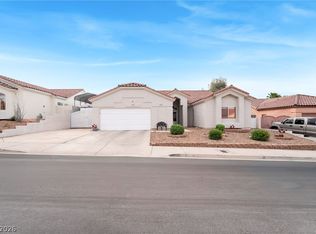 MLS ID #2771740, Steven C. Sales, Red Rock Realty. LVR
 - $410,0002 bd3 ba1.6k sqft278 Big Horn Dr, Boulder City, NV 89005For Sale
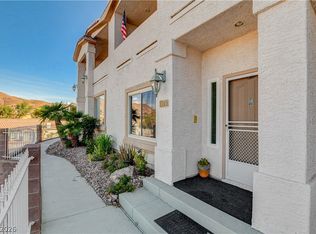 MLS ID #2802628, Lori A. Giunta, B C Adobe Realty, Inc.. LVR
