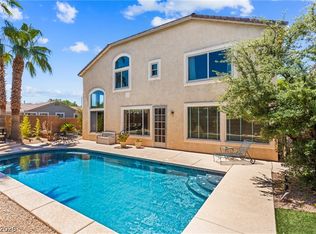
Beautiful home in the highly desirable Henderson community, Coventry within Anthem! This home features 4 bedrooms, 1 Loft, 3 bathrooms, 3 car garage & a sparkling pool! The kitchen is a chef's paradise with tons of cabinet space, quartz counters, large island & stainless steel appliances. Separate family & living rooms. Formal & informal dining areas. Downstairs bedroom and 3/4 bathroom. Den/office space that feature double French doors to the backyard. Big primary bedroom & bathroom with walk-in closet, double sink vanities, make-up counter, tub & separate shower. The oversized backyard is an entertainers delight with a beautiful pool, built in BBQ, Smoker, mini fridge, and covered patio with ceiling fans. This beautiful home is very close to Harmony Park, a gorgeous HOA managed paradise, and Anthem Hills Park! Zoned for some of the highest ranked public schools in the county! Energy saving solar installed & new HVAC's. Don't miss out on this fantastic home!
Active
$825,000
2386 Flute Ave, Henderson, NV 89052
4beds
2,998sqft
Single Family Residence
Built in 1999
7,405 Square Feet Lot
$799,200 Zestimate®
$275/sqft
$53/mo HOA
What's special
Sparkling poolDownstairs bedroomMini fridgeOversized backyardQuartz countersTons of cabinet spaceStainless steel appliances
- 2 days
- 268
- 15
Likely to sell faster than
Zillow last checked:
Listing updated:
Listed by:
Alberto Saab S.0059454 (702)232-9001,
BHHS Nevada Properties
Source: LVR,MLS#: 2822249 Originating MLS: Greater Las Vegas Association of Realtors Inc
Originating MLS: Greater Las Vegas Association of Realtors IncFacts & features
Interior
Bedrooms & bathrooms
- Bedrooms: 4
- Bathrooms: 3
- Full bathrooms: 2
- 3/4 bathrooms: 1
Primary bedroom
- Description: Ceiling Fan,Pbr Separate From Other,Upstairs,Walk-In Closet(s)
- Dimensions: 17x14
Bedroom 2
- Description: Ceiling Fan,Upstairs
- Dimensions: 20x12
Bedroom 3
- Description: Ceiling Fan,Upstairs
- Dimensions: 15x12
Bedroom 4
- Description: Ceiling Fan,Downstairs
- Dimensions: 14x12
Primary bathroom
- Description: Double Sink,Make Up Table,Separate Shower,Separate Tub
Dining room
- Description: Dining Area,Formal Dining Room
- Dimensions: 11x10
Family room
- Description: Ceiling Fan,Downstairs
- Dimensions: 17x16
Kitchen
- Description: Breakfast Bar/Counter,Custom Cabinets,Island,Quartz Countertops
Living room
- Description: Front
- Dimensions: 29x18
Heating
- Central, Gas
Cooling
- Central Air, Electric, 2 Units
Appliances
- Included: Dryer, Dishwasher, Disposal, Gas Range, Microwave, Refrigerator, Water Softener Owned, Water Heater, Washer
- Laundry: Electric Dryer Hookup, Gas Dryer Hookup, Main Level, Laundry Room
Features
- Bathroom on Main Level, Bedroom on Main Level, Window Treatments
- Flooring: Carpet, Luxury Vinyl Plank
- Windows: Blinds, Double Pane Windows
- Has fireplace: No
Interior area
- Total structure area: 2,998
- Total interior livable area: 2,998 sqft
Video & virtual tour
Property
Parking
- Total spaces: 3
- Parking features: Attached, Garage, Garage Door Opener, Inside Entrance, Open, Private, Shelves, Storage
- Attached garage spaces: 3
- Has uncovered spaces: Yes
Features
- Stories: 2
- Patio & porch: Covered, Patio
- Exterior features: Built-in Barbecue, Barbecue, Patio, Private Yard, IrrigationSprinklers
- Has private pool: Yes
- Pool features: In Ground, Private
- Fencing: Block,Back Yard
- View description: None
Lot
- Size: 7,405 Square Feet
- Features: Drip Irrigation/Bubblers, Front Yard, Synthetic Grass, < 1/4 Acre
Details
- Parcel number: 19006210048
- Zoning description: Single Family
- Horse amenities: None
Construction
Type & style
- Home type: SingleFamily
- Architectural style: Two Story
- Property subtype: Single Family Residence
Materials
- Frame, Stucco
- Roof: Pitched,Tile
Condition
- Resale
- Year built: 1999
Utilities & green energy
- Sewer: Public Sewer
- Water: Public
- Utilities for property: Underground Utilities
Green energy
- Energy efficient items: Windows
Community & HOA
Community
- Security: Security System Leased
- Subdivision: Coventry Homes At Anthem & Phase 1
HOA
- Has HOA: Yes
- Amenities included: Playground
- Services included: Association Management
- HOA fee: $320 semi-annually
- HOA name: Coventry at Anthem
- HOA phone: 702-933-7764
Location
- Region: Henderson
Financial & listing details
- Price per square foot: $275/sqft
- Tax assessed value: $483,694
- Annual tax amount: $3,961
- Date on market: 10/7/2026
- Listing agreement: Exclusive Right To Sell
- Listing terms: Cash,Conventional,VA Loan
- Ownership: Single Family Residential
Estimated market value
$799,200
$759,000 - $839,000
$3,752/mo
Price history
| Date | Event | Price |
|---|---|---|
| 10/7/2026 | Listed for sale | $825,000+8.6%$275/sqft |
Source:  LVR #2822249 Report a problem LVR #2822249 Report a problem | ||
| 5/3/2024 | Sold | $760,000+1.3%$254/sqft |
Source: LVR #2563760 Report a problem | ||
| 3/8/2024 | Pending sale | $749,900$250/sqft |
Source: LVR #2563760 Report a problem | ||
| 3/5/2024 | Listed for sale | $749,900+54.6%$250/sqft |
Source: LVR #2563760 Report a problem | ||
| 4/13/2017 | Sold | $485,000$162/sqft |
Source: Public Record Report a problem | ||
Public tax history
| Year | Property taxes | Tax assessment |
|---|---|---|
| 2026 | $3,964 +8% | $169,293 -3.3% |
| 2025 | $3,670 +8% | $175,044 +5.3% |
| 2024 | $3,399 +3% | $166,254 +15.4% |
| 2023 | $3,300 +14.1% | $144,107 +9.3% |
| 2022 | $2,893 +2.1% | $131,803 +2.3% |
| 2021 | $2,834 +4.2% | $128,892 +4.2% |
| 2020 | $2,720 -7.2% | $123,663 +5.8% |
| 2019 | $2,931 +6.9% | $116,854 |
| 2018 | $2,742 | $116,854 -0.9% |
| 2017 | $2,742 | $117,866 +11.8% |
| 2016 | $2,742 +0.2% | $105,445 +1.2% |
| 2015 | $2,736 +3% | $104,147 +17% |
| 2014 | $2,657 | $88,978 |
| 2013 | -- | $88,978 -3.4% |
| 2012 | -- | $92,070 -2.8% |
| 2011 | -- | $94,676 -5.7% |
| 2010 | -- | $100,427 -19.1% |
| 2009 | -- | $124,124 |
| 2008 | -- | $124,124 -19.7% |
| 2007 | -- | $154,622 -3% |
| 2006 | -- | $159,341 +42.6% |
| 2005 | -- | $111,745 +26.8% |
| 2004 | -- | $88,151 +12.5% |
| 2003 | -- | $78,386 +10.1% |
| 2002 | -- | $71,200 +15.7% |
| 2001 | -- | $61,530 |
Find assessor info on the county website
Monthly payment
Est. payment
Payment breakdown
Explore the cost of this home by adjusting the details. Changes won't be saved.Climate risks
Neighborhood: Anthem
Nearby schools
Schools provided by the listing agent
- Elementary: Lamping, Frank,Lamping, Frank
- Middle: Webb, Del E.
- High: Coronado High
Source: LVR. This data may not be complete. We recommend contacting the local school district to confirm school assignments for this home.


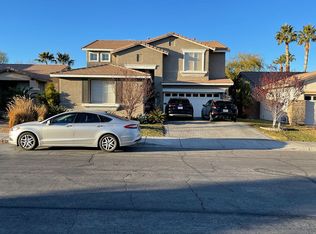
Similar homes
- $859,9504 bd3 ba2.5k sqft1476 Romanesca Dr, Henderson, NV 89052For Sale
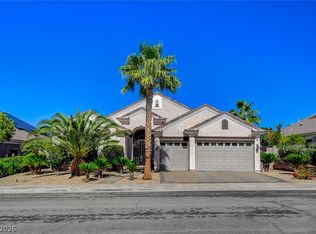 MLS ID #2824605, Steven D. Baird, The Baird Group, LLC. LVR
 - $799,9004 bd3 ba2.5k sqft2984 Via Della Amore, Henderson, NV 89052For Sale
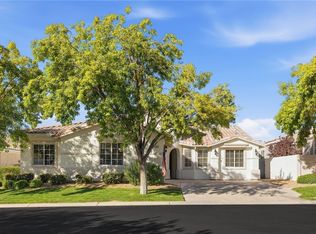 MLS ID #2824695, Christine P. McNaught, Simply Vegas. LVR
 - $849,9994 bd3 ba3.3k sqft2285 Moresca Ave, Henderson, NV 89052For Sale
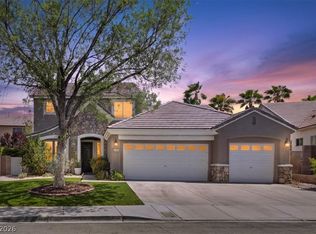 MLS ID #2821470, Ryan Crighton, Rothwell Gornt Companies. LVR
 - $815,0005 bd4 ba2.9k sqft1409 Minuet St, Henderson, NV 89052For Sale
 MLS ID #2820588, Karen Gradington, Redfin. LVR
