Popular 2545 4 Bedroom Plan By Dr Horton In Anthem Heights/Coventry W/ Views & Pool! Gated Entry To Custom Glass Doors; High Ceilings & Open Floor Plan; Upgraded Deluxe Crown Moulding & Decorator Custom Wainscoting; Designer Ceramic & Hardwood Flooring; Kitchen Features Quartz Counter-tops; Large Breakfast Bar; Stainless Steel Jenn Air Appliances; Walk In Pantry; Custom Cabinets; New Water Filtration System; Desk Work Area; Great Room Is Very Open W/Custom Built In Bookcase & New Marble Gas Fireplace; Two Primary Suite Lay-out; The Main Primary Bedroom Suite Is Separate From The Others W/Nice Sized Walk In Closet With Organizer Shelves; Totally Deluxe Remodled Bathroom; Formal Dining Room/Game Room/Theater Room Option; Primary 2nd Suite Has Walk In Closet; Two Tone Paint; Upgraded Light Fixtures & Fans; Backyard: Entertainers Delight! One Of The Best Lots In The Subdivision! Custom Raised Stone Covered Patio To Enhance Sight Line To Mountain & City Views; Custom Built In Bbq Area; Raised Stone Patio By Spa W/Fire Pit And Relaxing Areas; Epoxy Garage Floor; New AC Units; Newer Pool Pump And A Lot More Upgraded Items To See! A 10!
Active
$859,950
1476 Romanesca Dr, Henderson, NV 89052
4beds
2,545sqft
Single Family Residence
Built in 2003
8,276 Square Feet Lot
$-- Zestimate®
$338/sqft
$92/mo HOA
What's special
Epoxy garage floorHigh ceilingsWalk in pantryNew marble gas fireplaceOpen floor planDecorator custom wainscotingLarge breakfast bar
- 6 days
- 573
- 35
Likely to sell faster than
Zillow last checked:
Listing updated:
Listed by:
Steven D. Baird B.0025222 702-776-6545,
The Baird Group, LLC
Source: LVR,MLS#: 2824605 Originating MLS: Greater Las Vegas Association of Realtors Inc
Originating MLS: Greater Las Vegas Association of Realtors IncFacts & features
Interior
Bedrooms & bathrooms
- Bedrooms: 4
- Bathrooms: 3
- Full bathrooms: 3
Primary bedroom
- Description: Ceiling Light,Custom Closet,Pbr Separate From Other,Walk-In Closet(s)
- Dimensions: 15X14
Bedroom 2
- Description: Ceiling Fan
- Dimensions: 13X10
Bedroom 3
- Description: Ceiling Fan
- Dimensions: 12X10
Bedroom 4
- Description: Ceiling Light,Walk-In Closet(s),With Bath
- Dimensions: 18X12
Primary bathroom
- Description: Double Sink,Separate Shower,Separate Tub
Dining room
- Description: Breakfast Nook/Eating Area,Formal Dining Room,Vaulted Ceiling
- Dimensions: 19X10
Great room
- Description: Built-in Bookcases,Built-In Entertainment Center,Downstairs,Surround Sound,Vaulted Ceiling
- Dimensions: 17X13
Kitchen
- Description: Breakfast Bar/Counter,Breakfast Nook/Eating Area,Custom Cabinets,Lighting Recessed,Quartz Countertops,Tile Flooring,Walk-in Pantry
Heating
- Central, Gas, Multiple Heating Units
Cooling
- Central Air, Electric, 2 Units
Appliances
- Included: Dishwasher, Disposal, Gas Range, Gas Water Heater, Microwave, Water Heater, Water Purifier
- Laundry: Gas Dryer Hookup, Main Level, Laundry Room
Features
- Bathroom on Main Level, Bedroom on Main Level, Ceiling Fan(s), Full Bath on Main Level, Primary Downstairs, Pot Rack, Window Treatments
- Flooring: Ceramic Tile, Hardwood
- Windows: Blinds, Plantation Shutters
- Number of fireplaces: 1
- Fireplace features: Gas, Glass Doors, Great Room
Interior area
- Total structure area: 2,545
- Total interior livable area: 2,545 sqft
Video & virtual tour
Property
Parking
- Total spaces: 3
- Parking features: Attached, Epoxy Flooring, Garage, Garage Door Opener, Private, Storage
- Attached garage spaces: 3
Features
- Stories: 1
- Patio & porch: Covered, Patio
- Exterior features: Built-in Barbecue, Barbecue, Patio
- Has private pool: Yes
- Pool features: In Ground, Private
- Has spa: Yes
- Spa features: In Ground
- Fencing: Back Yard,Stucco Wall
- Has view: Yes
- View description: City, Mountain(s)
Lot
- Size: 8,276 Square Feet
- Features: Desert Landscaping, Landscaped, Rocks, < 1/4 Acre
Details
- Parcel number: 19005313013
- Zoning description: Single Family
- Horse amenities: None
Construction
Type & style
- Home type: SingleFamily
- Architectural style: One Story
- Property subtype: Single Family Residence
Materials
- Frame, Stucco
- Roof: Pitched,Tile
Condition
- Resale
- Year built: 2003
Details
- Builder model: 2545
- Builder name: DR HORTON
Utilities & green energy
- Electric: Photovoltaics None
- Sewer: Public Sewer
- Water: Public
- Utilities for property: Cable Available, Underground Utilities
Community & HOA
Community
- Subdivision: Anthem Heights
HOA
- Has HOA: Yes
- Services included: Association Management
- HOA fee: $320 semi-annually
- HOA name: COVENTRY AT ATHEM
- HOA phone: 702-933-1164
- Second HOA fee: $118 quarterly
Location
- Region: Henderson
Financial & listing details
- Price per square foot: $338/sqft
- Tax assessed value: $607,240
- Annual tax amount: $4,752
- Date on market: 10/10/2026
- Listing agreement: Exclusive Right To Sell
- Listing terms: Cash,Contract,VA Loan
- Ownership: Single Family Residential
Estimated market value
Not available
Estimated sales range
Not available
Not available
Price history
| Date | Event | Price |
|---|---|---|
| 10/10/2026 | Listed for sale | $859,950+12.4%$338/sqft |
Source:  LVR #2824605 Report a problem LVR #2824605 Report a problem | ||
| 12/5/2022 | Sold | $765,000-4.3%$301/sqft |
Source: LVR #2450309 Report a problem | ||
| 11/19/2022 | Pending sale | $799,500$314/sqft |
Source: LVR #2450309 Report a problem | ||
| 10/28/2022 | Listed for sale | $799,500+58.6%$314/sqft |
Source: LVR #2450309 Report a problem | ||
| 11/22/2016 | Sold | $504,000-3.8%$198/sqft |
Source: LVR #1802040 Report a problem | ||
| 8/13/2016 | Price change | $524,000-4.7%$206/sqft |
Source: Vegas Dream Homes Inc #1802040 Report a problem | ||
| 6/7/2016 | Listed for sale | $549,900+53.3%$216/sqft |
Source: Vegas Dream Homes Inc #1802040 Report a problem | ||
| 12/10/2002 | Sold | $358,675$141/sqft |
Source: Public Record Report a problem | ||
Public tax history
| Year | Property taxes | Tax assessment |
|---|---|---|
| 2026 | $5,192 +3% | $212,534 -4.2% |
| 2025 | $5,040 +3% | $221,820 +11.4% |
| 2024 | $4,894 +3% | $199,202 +9.4% |
| 2023 | $4,752 +8% | $182,111 +8.2% |
| 2022 | $4,400 +7.7% | $168,300 +3.8% |
| 2021 | $4,085 +1.2% | $162,102 +3% |
| 2020 | $4,035 +4.8% | $157,421 +5.4% |
| 2019 | $3,850 +6.9% | $149,294 |
| 2018 | $3,601 | $149,294 -0.5% |
| 2017 | $3,601 | $149,993 +7.5% |
| 2016 | $3,601 +0.3% | $139,552 +1.5% |
| 2015 | $3,592 +3% | $137,474 +17.6% |
| 2014 | $3,488 | $116,889 |
| 2013 | -- | $116,889 -7% |
| 2012 | -- | $125,669 -2.8% |
| 2011 | -- | $129,252 -3.2% |
| 2010 | -- | $133,536 -25.1% |
| 2009 | -- | $178,298 |
| 2008 | -- | $178,298 -24.4% |
| 2007 | -- | $235,764 +0.1% |
| 2006 | -- | $235,593 +49.9% |
| 2005 | -- | $157,161 +38.8% |
| 2004 | -- | $113,243 |
Find assessor info on the county website
Monthly payment
Est. payment
Payment breakdown
Explore the cost of this home by adjusting the details. Changes won't be saved.Climate risks
Neighborhood: Anthem
Nearby schools
Schools provided by the listing agent
- Elementary: Lamping, Frank,Lamping, Frank
- Middle: Webb, Del E.
- High: Coronado High
Source: LVR. This data may not be complete. We recommend contacting the local school district to confirm school assignments for this home.


Similar homes
- $854,9004 bd3 ba2.5k sqft1409 Romanesca Dr, Henderson, NV 89052For Sale
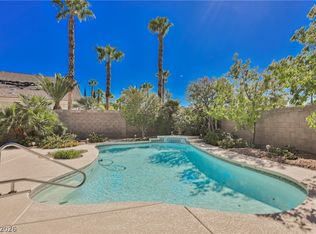 MLS ID #2824655, Ruth Martinovich, Select Properties Group. LVR
 - $834,9004 bd3 ba2.5k sqft2058 Poetry Ave, Henderson, NV 89052For Sale
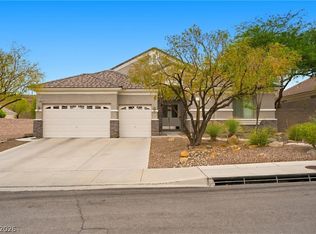 MLS ID #2826625, Giovanna Merz, Luxury Estates International. LVR
 - $850,0003 bd3 ba2.7k sqft2052 Sinfonia Ave, Henderson, NV 89052For Sale
 MLS ID #2818419, Konrad Broock, Signature Real Estate Group. LVR
 - $900,0003 bd2 ba2.1k sqft9 Stonemark Dr, Henderson, NV 89052For Sale
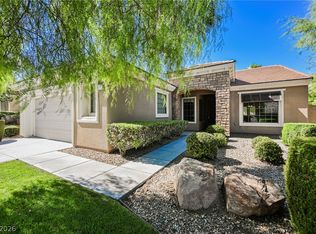 MLS ID #2826163, Heidi L. Williams, Serhant. LVR
