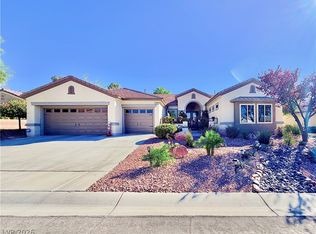
Come home to the comfort of single-story living and a poolside retreat of your own at 9 Stonemark in guard-gated Anthem Country Club. This three-bedroom, two-bath residence pairs a warm, inviting palette with the opportunity to make it distinctly yours. Whether you’re enjoying a quiet morning, welcoming friends for dinner, or spending an afternoon by the pool, this home offers a welcoming backdrop for everyday life. The kitchen features granite countertops and warm tones that lend an inviting feel to the heart of the home. A combination of tile and carpet carries throughout the interior, balancing practical surfaces with comfort underfoot. With all three bedrooms on one level, the home offers flexibility for overnight guests, a home office, or space dedicated to your favorite pursuits Step outside, where your private pool becomes the centerpiece of time spent at home. Start the day with a refreshing swim, take a break from the afternoon sun with a dip, or gather with friends for a relaxed weekend by the water. It’s a setting you can enjoy in your own way, at your own pace. Beyond your front door, Anthem Country Club’s meticulously maintained, tree-lined streets create an established and welcoming neighborhood atmosphere. Guard-gated access adds to the community’s appeal, and the country club offers multiple membership levels for those interested in making club activities part of their lifestyle. Membership is separate from the home purchase. Warm interiors, a private pool, and the ease of a single-story layout come together in a home ready for its next chapter. Make 9 Stonemark the beginning of yours.
Pending
$900,000
9 Stonemark Dr, Henderson, NV 89052
3beds
2,172sqft
Single Family Residence
Built in 2003
10,018 Square Feet Lot
$878,100 Zestimate®
$414/sqft
$385/mo HOA
What's special
Warm inviting paletteMeticulously maintained tree-lined streetsPrivate poolSingle-story livingGranite countertops
- 34 days
- 401
- 23
Zillow last checked:
Listing updated:
Listed by:
Heidi L. Williams S.0171323 702-772-7733,
Serhant
Source: LVR,MLS#: 2826163 Originating MLS: Greater Las Vegas Association of Realtors Inc
Facts & features
Interior
Bedrooms & bathrooms
- Bedrooms: 3
- Bathrooms: 2
- Full bathrooms: 2
Primary bedroom
- Description: Ceiling Fan,Closet,Pbr Separate From Other,Walk-In Closet(s)
- Dimensions: 15x20
Bedroom 2
- Description: Ceiling Light,Closet
- Dimensions: 12x10
Bedroom 3
- Description: Ceiling Fan,No Closet
- Dimensions: 12x10
Primary bathroom
- Description: Double Sink,Separate Shower,Separate Tub
Dining room
- Description: Family Room/Dining Combo
- Dimensions: 11x14
Family room
- Description: Ceiling Fan,Surround Sound
- Dimensions: 26x23
Kitchen
- Description: Breakfast Bar/Counter,Breakfast Nook/Eating Area,Granite Countertops,Island,Lighting Recessed,Tile Flooring,Vented Outside
Heating
- Gas, Multiple Heating Units
Cooling
- Central Air, Electric, 2 Units
Appliances
- Included: Dryer, Gas Cooktop, Disposal, Refrigerator, Washer
- Laundry: Cabinets, Gas Dryer Hookup, Laundry Room, Sink
Features
- Ceiling Fan(s), Primary Downstairs, Window Treatments, Central Vacuum
- Flooring: Carpet, Tile
- Windows: Blinds
- Number of fireplaces: 1
- Fireplace features: Gas, Glass Doors, Great Room
Interior area
- Total structure area: 2,172
- Total interior livable area: 2,172 sqft
Video & virtual tour
Property
Parking
- Total spaces: 2
- Parking features: Attached, Garage, Garage Door Opener, Inside Entrance, Open
- Attached garage spaces: 2
- Has uncovered spaces: Yes
Features
- Stories: 1
- Patio & porch: Covered, Patio
- Exterior features: Patio, Irrigation Sprinklers
- Has private pool: Yes
- Pool features: In Ground, Private, Community
- Fencing: Block,Back Yard
Lot
- Size: 10,018 Square Feet
- Features: Drip Irrigation/Bubblers, Desert Landscaping, Front Yard, Sprinklers In Front, Landscaped, Rocks, < 1/4 Acre
Details
- Parcel number: 19008414004
- Zoning description: Single Family
- Horse amenities: None
Construction
Type & style
- Home type: SingleFamily
- Architectural style: One Story
- Property subtype: Single Family Residence
Materials
- Roof: Tile
Condition
- Resale
- Year built: 2003
Utilities & green energy
- Electric: Photovoltaics None
- Sewer: Public Sewer
- Water: Public
- Utilities for property: Underground Utilities
Community & HOA
Community
- Features: Pool
- Security: Gated Community
- Subdivision: Anthem Cntry Club Parcel 12
HOA
- Has HOA: Yes
- Amenities included: Country Club, Clubhouse, Fitness Center, Golf Course, Gated, Jogging Path, Pool, Racquetball, Guard, Security, Tennis Court(s)
- Services included: Association Management, Maintenance Grounds, Recreation Facilities, Security
- HOA fee: $1,156 quarterly
- HOA name: Anthem Country Club
- HOA phone: 702-614-1992
Location
- Region: Henderson
Financial & listing details
- Price per square foot: $414/sqft
- Tax assessed value: $766,937
- Annual tax amount: $7,315
- Date on market: 10/16/2026
- Listing agreement: Exclusive Right To Sell
- Listing terms: Cash,Conventional,VA Loan
- Ownership: Single Family Residential
Estimated market value
$878,100
$834,000 - $922,000
$3,863/mo
Price history
| Date | Event | Price |
|---|---|---|
| 11/10/2026 | Pending sale | $900,000$414/sqft |
Source:  LVR #2826163 Report a problem | ||
| 10/16/2026 | Listed for sale | $900,000+57.1%$414/sqft |
Source: LVR #2826163 Report a problem | ||
| 3/14/2020 | Listing removed | $2,800$1/sqft |
Source: Marshall Stearns Real Estate & Property Management Report a problem | ||
| 3/7/2020 | Listed for rent | $2,800+3.9%$1/sqft |
Source: Marshall Stearns Real Estate #2179875 Report a problem | ||
| 3/6/2020 | Sold | $572,900-0.6%$264/sqft |
Source: LVR #2146471 Report a problem | ||
| 1/2/2020 | Price change | $576,500-0.5%$265/sqft |
Source: Marshall Stearns Real Estate #2146471 Report a problem | ||
| 10/22/2019 | Listed for sale | $579,500+3.7%$267/sqft |
Source: Marshall Stearns Real Estate #2146471 Report a problem | ||
| 8/31/2018 | Listing removed | $2,695$1/sqft |
Source: Marshall Stearns Real Estate #2015229 Report a problem | ||
| 7/25/2018 | Listed for rent | $2,695$1/sqft |
Source: Marshall Stearns Real Estate #2015229 Report a problem | ||
| 6/14/2018 | Listing removed | $559,000$257/sqft |
Source: CENTURY 21 Gavish Real Estate #1998514 Report a problem | ||
| 6/1/2018 | Listed for sale | $559,000+7.5%$257/sqft |
Source: Century 21 Gavish Real Estate #1998514 Report a problem | ||
| 9/7/2016 | Listing removed | $519,900$239/sqft |
Source: Vegas International Properties #1819671 Report a problem | ||
| 8/25/2016 | Price change | $519,900-2.8%$239/sqft |
Source: Vegas International Properties #1819671 Report a problem | ||
| 7/26/2016 | Listed for sale | $535,000+16.6%$246/sqft |
Source: Vegas International Properties #1819671 Report a problem | ||
| 4/30/2008 | Sold | $458,955-24.1%$211/sqft |
Source: Public Record Report a problem | ||
| 11/22/2006 | Sold | $605,000+47.8%$279/sqft |
Source: Public Record Report a problem | ||
| 5/21/2003 | Sold | $409,344$188/sqft |
Source: Public Record Report a problem | ||
Public tax history
| Year | Property taxes | Tax assessment |
|---|---|---|
| 2026 | $7,317 +8% | $268,428 +3.8% |
| 2025 | $6,775 +8% | $258,533 +12% |
| 2024 | $6,274 +8% | $230,906 +9% |
| 2023 | $5,810 +8% | $211,842 +11.6% |
| 2022 | $5,379 +7.7% | $189,795 +0.5% |
| 2021 | $4,994 +6.7% | $188,826 +1.9% |
| 2020 | $4,680 +4.8% | $185,222 +5.5% |
| 2019 | $4,466 +6.9% | $175,559 |
| 2018 | $4,178 | $175,559 +1.4% |
| 2017 | $4,178 | $173,203 +13.3% |
| 2016 | $4,178 +0.2% | $152,863 +0.5% |
| 2015 | $4,167 +3.2% | $152,153 +9.1% |
| 2014 | $4,038 | $139,400 |
| 2013 | -- | $139,400 +7.4% |
| 2012 | -- | $129,738 -2.6% |
| 2011 | -- | $133,261 +6.9% |
| 2010 | -- | $124,631 -31.7% |
| 2009 | -- | $182,583 |
| 2008 | -- | $182,583 -10.5% |
| 2007 | -- | $203,929 -22.1% |
| 2006 | -- | $261,712 +58.5% |
| 2005 | -- | $165,151 +24.6% |
| 2004 | -- | $132,496 |
Find assessor info on the county website
Monthly payment
Est. payment
Payment breakdown
Explore the cost of this home by adjusting the details. Changes won't be saved.Climate risks
Neighborhood: Anthem
Nearby schools
Schools provided by the listing agent
- Elementary: Lamping, Frank,Lamping, Frank
- Middle: Webb, Del E.
- High: Coronado High
Source: LVR. This data may not be complete. We recommend contacting the local school district to confirm school assignments for this home.

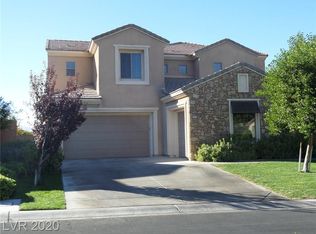
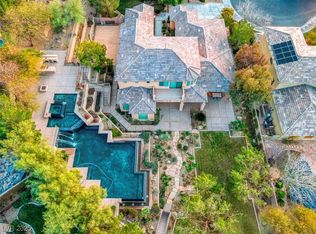
Similar homes
- $850,0003 bd3 ba2.7k sqft2052 Sinfonia Ave, Henderson, NV 89052For Sale
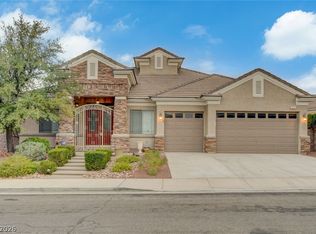 MLS ID #2835423, Konrad Broock, Signature Real Estate Group. LVR
- $925,0003 bd4 ba2.7k sqft2058 Fountain City St, Henderson, NV 89052For Sale
 MLS ID #2819316, Chris K. Wolfgram, Windermere Anthem Hills LLC. LVR
- $995,0003 bd2 ba2.1k sqft49 Stonemark Dr, Henderson, NV 89052For Sale
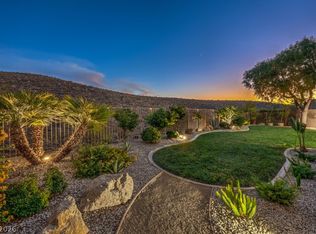 MLS ID #2821062, Leslie S. Carver, BHHS Nevada Properties. LVR
- $889,9002 bd3 ba2.4k sqft2563 Collinsville Dr, Henderson, NV 89052For Sale
 MLS ID #2826813, Larry J. Giese, Presidio Real Estate Services. LVR
