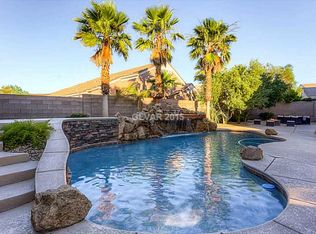
Located high up Black Mountain, this spacious, turn key ranch will check off all your boxes! Enjoy all the beauty that Anthem has to offer w' one of the lowest HOA's in town! As you enter the wrought iron gate, you're greeted by vaulted 12' ceilings & a generous & functional layout. Beautiful hardwood floors throughout the main living areas. This home combines an open concept feel w' the benefit of separate living areas, perfect for growing families or retirees needing space. A large kitchen w' granite counters, large island & stainless appliances opens to a HUGE family room w' fireplace & secondary dining area. Speaking of huge, how about the 22'x17' primary w' plenty of room for an additional sitting area. If you like to entertain, wait till' you see the back yard! A beautiful pool/spa & built-in new BBQ w' frig. are perfect for that summer party. With great schools, parks, & 5 min. to Eastern & all its' retail & 20 min. to strip & airport, 2052 Sinfonia is the one!
Active
Price cut: $10K (7/6)
$889,000
2052 Sinfonia Ave, Henderson, NV 89052
3beds
2,743sqft
Single Family Residence
Built in 2003
10,018 Square Feet Lot
$864,700 Zestimate®
$324/sqft
$53/mo HOA
What's special
Wrought iron gateGenerous and functional layoutSecondary dining areaLarge islandStainless appliances
- 40 days |
- 891 |
- 26 |
Likely to sell faster than
Zillow last checked:
Listing updated:
Listed by:
Konrad Broock S.0173934 (702)334-8301,
Signature Real Estate Group
Source: LVR,MLS#: 2791025 Originating MLS: Greater Las Vegas Association of Realtors Inc
Originating MLS: Greater Las Vegas Association of Realtors IncFacts & features
Interior
Bedrooms & bathrooms
- Bedrooms: 3
- Bathrooms: 3
- Full bathrooms: 2
- 3/4 bathrooms: 1
Primary bedroom
- Description: Bedroom With Bath Downstairs,Ceiling Fan,Ceiling Light,Downstairs,Pbr Separate From Other,Walk-In Closet(s)
- Dimensions: 22x14
Bedroom 2
- Description: Ceiling Fan,Ceiling Light,Walk-In Closet(s)
- Dimensions: 14x14
Bedroom 3
- Description: Ceiling Fan,Ceiling Light,Closet
- Dimensions: 12x12
Primary bathroom
- Description: Double Sink,Separate Shower,Separate Tub
Den
- Description: Ceiling Fan,Ceiling Light
- Dimensions: 14x10
Dining room
- Description: Family Room/Dining Combo,Vaulted Ceiling
- Dimensions: 10x8
Family room
- Description: Built-in Bookcases,Ceiling Fan,Downstairs,Separate Family Room,Vaulted Ceiling
- Dimensions: 21x13
Kitchen
- Description: Breakfast Bar/Counter,Granite Countertops,Island,Lighting Recessed,Man Made Woodor Laminate Flooring,Stainless Steel Appliances,Vaulted Ceiling,Walk-in Pantry
Living room
- Description: Entry Foyer,Formal,Front,Vaulted Ceiling
- Dimensions: 13x12
Heating
- Central, Gas
Cooling
- Central Air, Electric
Appliances
- Included: Built-In Gas Oven, Gas Cooktop, Disposal, Microwave, Refrigerator, Water Softener Owned
- Laundry: Gas Dryer Hookup, Main Level
Features
- Ceiling Fan(s), Primary Downstairs, Window Treatments
- Flooring: Laminate, Tile
- Windows: Double Pane Windows, Plantation Shutters
- Number of fireplaces: 1
- Fireplace features: Family Room, Gas
Interior area
- Total structure area: 2,743
- Total interior livable area: 2,743 sqft
Video & virtual tour
Property
Parking
- Total spaces: 3
- Parking features: Attached, Epoxy Flooring, Finished Garage, Garage, Private
- Attached garage spaces: 3
Features
- Stories: 1
- Patio & porch: Covered, Deck, Patio
- Exterior features: Built-in Barbecue, Barbecue, Deck, Dog Run, Patio, Private Yard, Sprinkler/Irrigation
- Has private pool: Yes
- Pool features: Gas Heat, Heated, In Ground, Private, Waterfall
- Has spa: Yes
- Fencing: Block,Back Yard
Lot
- Size: 10,018 Square Feet
- Features: Drip Irrigation/Bubblers, < 1/4 Acre
Details
- Parcel number: 19005313009
- Zoning description: Single Family
- Horse amenities: None
Construction
Type & style
- Home type: SingleFamily
- Architectural style: One Story
- Property subtype: Single Family Residence
Materials
- Roof: Tile
Condition
- Resale
- Year built: 2003
Utilities & green energy
- Electric: Photovoltaics None
- Sewer: Public Sewer
- Water: Public
- Utilities for property: Underground Utilities
Green energy
- Energy efficient items: Windows
Community & HOA
Community
- Security: Controlled Access
- Subdivision: Anthem Heights
HOA
- Has HOA: Yes
- Amenities included: Basketball Court, Jogging Path, Barbecue, Playground, Park
- Services included: Association Management, Maintenance Grounds, Recreation Facilities
- HOA fee: $320 semi-annually
- HOA name: Anthem
- HOA phone: 702-933-7764
Location
- Region: Henderson
Financial & listing details
- Price per square foot: $324/sqft
- Tax assessed value: $574,306
- Annual tax amount: $4,040
- Date on market: 6/12/2026
- Listing agreement: Exclusive Right To Sell
- Listing terms: Cash,Conventional,VA Loan
Estimated market value
$864,700
$821,000 - $908,000
$4,423/mo
Price history
| Date | Event | Price |
|---|---|---|
| 7/6/2026 | Price change | $889,000-1.1%$324/sqft |
Source:  LVR #2791025 Report a problem LVR #2791025 Report a problem | ||
| 6/12/2026 | Listed for sale | $899,000-1.2%$328/sqft |
Source: LVR #2791025 Report a problem | ||
| 6/11/2026 | Listing removed | $910,000$332/sqft |
Source: LVR #2778415 Report a problem | ||
| 5/18/2026 | Price change | $910,000-1.6%$332/sqft |
Source: LVR #2778415 Report a problem | ||
| 5/2/2026 | Listed for sale | $925,000-2.5%$337/sqft |
Source: LVR #2778415 Report a problem | ||
| 4/22/2026 | Listing removed | $949,000$346/sqft |
Source: LVR #2751878 Report a problem | ||
| 2/9/2026 | Listed for sale | $949,000-0.1%$346/sqft |
Source: LVR #2751878 Report a problem | ||
| 12/14/2025 | Listing removed | $950,000$346/sqft |
Source: LVR #2734715 Report a problem | ||
| 11/16/2025 | Listed for sale | $950,000-0.5%$346/sqft |
Source: LVR #2734715 Report a problem | ||
| 11/7/2025 | Listing removed | $955,000$348/sqft |
Source: LVR #2698668 Report a problem | ||
| 10/24/2025 | Price change | $955,000-4.1%$348/sqft |
Source: LVR #2698668 Report a problem | ||
| 8/27/2025 | Price change | $995,900-3.3%$363/sqft |
Source: LVR #2698668 Report a problem | ||
| 7/7/2025 | Listed for sale | $1,030,000+37.3%$376/sqft |
Source: LVR #2698668 Report a problem | ||
| 12/30/2022 | Sold | $750,000-10.2%$273/sqft |
Source: LVR #2427425 Report a problem | ||
| 10/13/2022 | Pending sale | $834,950$304/sqft |
Source: LVR #2427425 Report a problem | ||
| 10/12/2022 | Listed for sale | $834,950$304/sqft |
Source: LVR #2427425 Report a problem | ||
| 10/5/2022 | Pending sale | $834,950$304/sqft |
Source: LVR #2427425 Report a problem | ||
| 8/11/2022 | Listed for sale | $834,950-4.6%$304/sqft |
Source: LVR #2427425 Report a problem | ||
| 8/4/2022 | Listing removed | -- |
Source: LVR #2416261 Report a problem | ||
| 7/11/2022 | Listed for sale | $874,950+159.7%$319/sqft |
Source: LVR #2416261 Report a problem | ||
| 3/6/2003 | Sold | $336,910+3.4%$123/sqft |
Source: Public Record Report a problem | ||
| 12/20/2002 | Sold | $325,678$119/sqft |
Source: Public Record Report a problem | ||
Public tax history
| Year | Property taxes | Tax assessment |
|---|---|---|
| 2026 | $4,161 +3% | $201,007 -4.6% |
| 2025 | $4,040 +3% | $210,589 +12.2% |
| 2024 | $3,922 +4.2% | $187,718 +10.3% |
| 2023 | $3,763 +3% | $170,131 +9% |
| 2022 | $3,654 +3% | $156,128 +4.1% |
| 2021 | $3,547 +3% | $149,949 +3.3% |
| 2020 | $3,444 +1.8% | $145,121 +6.1% |
| 2019 | $3,383 +5.7% | $136,807 |
| 2018 | $3,201 | $136,807 -0.5% |
| 2017 | $3,201 | $137,501 +8.1% |
| 2016 | $3,201 +0.3% | $127,147 +1.7% |
| 2015 | $3,193 +3% | $124,994 +20.3% |
| 2014 | $3,100 | $103,893 |
| 2013 | -- | $103,893 -8% |
| 2012 | -- | $112,962 -3.1% |
| 2011 | -- | $116,572 -3.6% |
| 2010 | -- | $120,967 -28.5% |
| 2009 | -- | $169,265 |
| 2008 | -- | $169,265 -26.3% |
| 2007 | -- | $229,694 +0.4% |
| 2006 | -- | $228,845 +48% |
| 2005 | -- | $154,655 +41% |
| 2004 | -- | $109,662 |
Find assessor info on the county website
Monthly payment
Est. payment
Payment breakdown
Explore the cost of this home by adjusting the details. Changes won't be saved.Climate risks
Neighborhood: Anthem
Nearby schools
GreatSchools rating
- 10/10Frank S Lamping Elementary SchoolGrades: PK-5Distance: 1.5 mi
- 7/10Del E Webb Middle SchoolGrades: 6-8Distance: 0.8 mi
- 7/10Coronado High SchoolGrades: 9-12Distance: 2.5 mi
Schools provided by the listing agent
- Elementary: Lamping, Frank,Lamping, Frank
- Middle: Webb, Del E.
- High: Coronado High
Source: LVR. This data may not be complete. We recommend contacting the local school district to confirm school assignments for this home.
- $773,0005 bd3 ba2.5k sqft2048 Sinfonia Ave, Henderson, NV 89052Off Market
- $950,4004 bd3 ba2.5k sqft2056 Sinfonia Ave, Henderson, NV 89052Off Market
- $1,100,0004 bd3 ba3k sqft2045 Poetry Ave, Henderson, NV 89052Sold

- $1,156,2004 bd4 ba3.3k sqft2049 Poetry Ave, Henderson, NV 89052Off Market

- $842,9004 bd3 ba2.5k sqft2040 Sinfonia Ave, Henderson, NV 89052Off Market
- $937,4004 bd3 ba2.5k sqft2041 Poetry Ave, Henderson, NV 89052Off Market
- $1,230,5004 bd4 ba3.3k sqft1484 Romanesca Dr, Henderson, NV 89052Off Market
- $683,3094 bd3 ba3k sqft2057 Sinfonia Ave, Henderson, NV 89052Sold
A local agent can set up tours, give advice and negotiate with sellers.
Similar homes
- $760,0005 bd3 ba2.8k sqft1366 Minuet St, Henderson, NV 89052For Sale
 MLS ID #2779312, Adria K. Lawrence, Huntington & Ellis, A Real Est. LVR
 - $850,0003 bd3 ba2.7k sqft1339 Calle Calma, Henderson, NV 89012For Sale
 MLS ID #2792823, Mark L. Frye, Serhant. LVR
 - $624,0003 bd3 ba2.3k sqft2842 Winslow Springs Dr, Henderson, NV 89052For Sale
 MLS ID #2782856, Joanne H. Davidson, Realty ONE Group, Inc. LVR
 - $665,0003 bd2 ba2.1k sqft2381 Rosendale Village Ave, Henderson, NV 89052For Sale
 MLS ID #2778714, Andrea R. Baroncelli, Simply Vegas. LVR
 - $689,9004 bd3 ba2.5k sqft2486 Dragon Fire Ln, Henderson, NV 89052For SaleMLS ID #2794142, Leslie North, RE/MAX Advantage. LVR
- $1,074,9003 bd3 ba2.6k sqft2913 Grande Arch St, Henderson, NV 89044For SaleMLS ID #2799983, Michael L. Carlucci, BHHS Nevada Properties. LVR
- $1,180,0006 bd4 ba4k sqft1522 Ravanusa Dr, Henderson, NV 89052For SaleMLS ID #2792664, Jack Greenberg, Huntington & Ellis, A Real Est. LVR
- $770,0004 bd3 ba3.8k sqft2536 Bechamel Pl, Henderson, NV 89044For SaleMLS ID #2785725, Shawn Lusk, Real Simple Real Estate. LVR
- $625,0004 bd3 ba2.5k sqft3745 Via Corso Ave, Henderson, NV 89052For SaleMLS ID #2798625, Bruce Lee, LIFE Realty District. LVR
- $579,0004 bd3 ba2.3k sqft1014 Sonoran Hope Ct, Henderson, NV 89052For SaleMLS ID #2791062, Anthony J. Romeo, Simply Vegas. LVR
- $1,025,0005 bd4 ba3.9k sqft2496 Ram Crossing Way, Henderson, NV 89074For SaleMLS ID #2801159, John Sullivan, Huntington & Ellis, A Real Est. LVR
- $465,0002 bd2 ba1.5k sqft2565 Gilbertville Ave, Henderson, NV 89052For SaleMLS ID #2786954, Alex Grodzinsky, Realty ONE Group, Inc. LVR
- $829,8885 bd4 ba3.4k sqft197 Webster Way, Henderson, NV 89074For SaleMLS ID #2792552, David S. Hofer, BHGRE Universal. LVR
- $730,0005 bd3 ba2.9k sqft295 Vallarte Dr, Henderson, NV 89014For SaleMLS ID #2799197, Kalinda M. Smith, Westwind Realty. LVR
- $445,0003 bd2 ba1.7k sqft2315 Galilean Moon St, Henderson, NV 89044For SaleMLS ID #2801147, Hali Gillin, HomeSmart Encore. LVR
- $649,0003 bd2 ba2.1k sqft2252 Island City Dr, Henderson, NV 89044For SaleMLS ID #2785674, Andrea R. Baroncelli, Simply Vegas. LVR
- $1,274,9903 bd3 ba3k sqft5150 Villa Dante Ave, Las Vegas, NV 89141For SaleMLS ID #2802581, Randy J. Maher, Axis Real Estate LLC. LVR
- $899,0003 bd4 ba2.4k sqft44 Caminito Amore, Henderson, NV 89011For SaleMLS ID #2754188, Ronnie D. Nix, Realty ONE Group, Inc. LVR
- $665,0005 bd3 ba3.1k sqft2781 Auchmull St, Henderson, NV 89044For SaleMLS ID #2785706, Dina M. George, Realty ONE Group, Inc. LVR
- $639,9994 bd5 ba3.1k sqft3173 Degas Tapestry Ave, Henderson, NV 89044For SaleMLS ID #2789321, Richard J. Brenkus, Keller Williams MarketPlace. LVR
