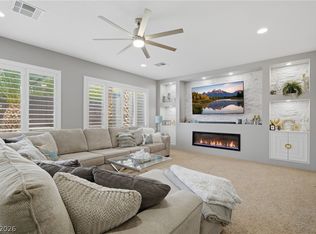
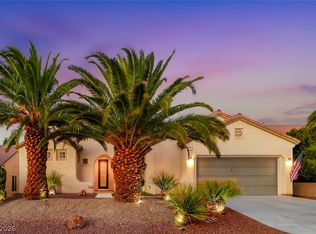
Experience the best of Sun City Anthem living in this exceptional single-story residence situated on a 0.57-acre lot. Offering 2,368 sq. ft. of living space, plus a detached 459 sq. ft. casita and a covered center courtyard, this property combines generous living spaces with an extraordinary amount of privacy and expansive outdoor space. Inside, the home offers an inviting blend of elegance and functionality, featuring glass entry doors, diagonal tile and marble flooring, crown molding, custom window treatments, updated lighting and fixtures, and a beautiful, spacious kitchen with granite countertops, stainless steel appliances, custom cabinetry and doors, and abundant storage. The spacious living room with wet bar creates an ideal setting for entertaining, while the expansive primary suite features a walk-in closet and ensuite bath with dual sinks, soaking tub, and separate shower. The detached casita offers versatile space for guests, an office, studio, or private retreat. You will be in awe of the expansive backyard, which features a huge covered patio, mature landscaping, rose gardens, and established fruit trees, providing plenty of space for outdoor living and entertaining, with endless possibilities to make it your own. Nestled in the foothills of Henderson with beautiful desert and valley surroundings, Sun City Anthem is a premier 55+ community designed around recreation, wellness and an active social lifestyle. Residents enjoy amenities that include a fitness center, indoor walking track, indoor and outdoor pools and spas, tennis and bocce courts, activity and hobby rooms, event and meeting spaces, dining, and an outdoor amphitheater.
Active
Price cut: $35K (10/14)
$790,000
2201 Hudson Falls Ct, Henderson, NV 89044
3beds
2,827sqft
Single Family Residence
Built in 2006
0.57 Acres Lot
$775,700 Zestimate®
$279/sqft
$145/mo HOA
What's special
Rose gardensAbundant storageSingle-story residenceCovered center courtyardEstablished fruit treesHuge covered patioMature landscaping
- 62 days
- 386
- 17
Zillow last checked:
Listing updated:
Listed by:
Juan A. Martinez Jr B.0000178 702-296-9999,
Century 21 Americana
Source: LVR,MLS#: 2809777 Originating MLS: Greater Las Vegas Association of Realtors Inc
Originating MLS: Greater Las Vegas Association of Realtors IncFacts & features
Interior
Bedrooms & bathrooms
- Bedrooms: 3
- Bathrooms: 4
- Full bathrooms: 3
- 1/2 bathrooms: 1
Primary bedroom
- Description: Bedroom With Bath Downstairs,Ceiling Fan,Ceiling Light,Pbr Separate From Other,Walk-In Closet(s)
- Dimensions: 30x14
Bedroom 2
- Description: Ceiling Light,No Closet
- Dimensions: 15x12
Bedroom 3
- Description: Ceiling Fan,Ceiling Light,Closet,With Bath
- Dimensions: 14x18
Bedroom 4
- Description: Ceiling Light,Walk-In Closet(s),With Bath
- Dimensions: 22x19
Dining room
- Description: Formal Dining Room
- Dimensions: 15x11
Family room
- Description: Ceiling Fan,Separate Family Room,Wet Bar
- Dimensions: 24x22
Kitchen
- Description: Breakfast Bar/Counter,Breakfast Nook/Eating Area,Granite Countertops,Island,Walk-in Pantry
Heating
- Gas, Multiple Heating Units
Cooling
- Central Air, Electric, 2 Units
Appliances
- Included: Built-In Gas Oven, Dryer, Dishwasher, Disposal, Microwave, Refrigerator, Tankless Water Heater, Water Purifier, Washer
- Laundry: Gas Dryer Hookup, Laundry Room
Features
- Bedroom on Main Level, Ceiling Fan(s), Intercom, Primary Downstairs, Window Treatments
- Flooring: Carpet, Marble, Tile
- Windows: Blinds, Double Pane Windows, Low-Emissivity Windows, Window Treatments
- Has fireplace: No
Interior area
- Total structure area: 2,368
- Total interior livable area: 2,827 sqft
Video & virtual tour
Property
Parking
- Total spaces: 2
- Parking features: Attached, Finished Garage, Garage, Garage Door Opener, Private, Shelves, Storage
- Attached garage spaces: 2
Features
- Stories: 1
- Patio & porch: Covered, Patio
- Exterior features: Barbecue, Courtyard, Patio, Private Yard
- Pool features: Community
- Fencing: Block,Back Yard,Wrought Iron
Lot
- Size: 0.57 Acres
- Features: 1/4 to 1 Acre Lot, Cul-De-Sac, Desert Landscaping, Fruit Trees, Irregular Lot, Landscaped, Rocks, Trees
Details
- Additional structures: Guest House
- Parcel number: 19018713024
- Zoning description: Single Family
- Other equipment: Intercom, Water Softener Loop
- Horse amenities: None
Construction
Type & style
- Home type: SingleFamily
- Architectural style: One Story
- Property subtype: Single Family Residence
Materials
- Frame, Stucco, Drywall
- Roof: Pitched,Tile
Condition
- Resale
- Year built: 2006
Details
- Builder model: Trenton
- Builder name: Dell Web
Utilities & green energy
- Electric: Photovoltaics None
- Sewer: Public Sewer
- Water: Public
- Utilities for property: Underground Utilities
Green energy
- Energy efficient items: Windows
Community & HOA
Community
- Features: Pool
- Security: Security System Owned
- Senior community: Yes
- Subdivision: Sun City Anthem
HOA
- Has HOA: Yes
- Amenities included: Clubhouse, Fitness Center, Pickleball, Pool, Recreation Room, Tennis Court(s)
- Services included: Association Management, Maintenance Grounds, Recreation Facilities
- HOA fee: $435 quarterly
- HOA name: Sun City Anthem
- HOA phone: 702-614-5800
Location
- Region: Henderson
Financial & listing details
- Price per square foot: $279/sqft
- Tax assessed value: $691,143
- Annual tax amount: $5,540
- Date on market: 8/18/2026
- Listing agreement: Exclusive Right To Sell
- Listing terms: Cash,Conventional,FHA,VA Loan
- Ownership: Single Family Residential
Estimated market value
$775,700
$737,000 - $814,000
$3,080/mo
Price history
| Date | Event | Price |
|---|---|---|
| 10/14/2026 | Price change | $790,000-4.2%$279/sqft |
Source:  LVR #2809777 Report a problem LVR #2809777 Report a problem | ||
| 9/19/2026 | Price change | $825,000-2.9%$292/sqft |
Source: LVR #2809777 Report a problem | ||
| 8/18/2026 | Listed for sale | $850,000+3%$301/sqft |
Source: LVR #2809777 Report a problem | ||
| 8/3/2026 | Listing removed | $825,000$292/sqft |
Source: BHHS broker feed #2769046 Report a problem | ||
| 7/14/2026 | Price change | $825,000-1.7%$292/sqft |
Source: LVR #2769046 Report a problem | ||
| 6/16/2026 | Price change | $839,000-2.4%$297/sqft |
Source: LVR #2769046 Report a problem | ||
| 6/7/2026 | Price change | $860,000-3.9%$304/sqft |
Source: LVR #2769046 Report a problem | ||
| 5/14/2026 | Price change | $895,000-5.7%$317/sqft |
Source: LVR #2769046 Report a problem | ||
| 4/2/2026 | Listed for sale | $949,000+18.8%$336/sqft |
Source: LVR #2769046 Report a problem | ||
| 12/12/2020 | Listing removed | $799,000$283/sqft |
Source: Simply Vegas #2226568 Report a problem | ||
| 9/30/2020 | Price change | $799,000-6%$283/sqft |
Source: Simply Vegas #2226568 Report a problem | ||
| 9/1/2020 | Listed for sale | $850,000+61.9%$301/sqft |
Source: Simply Vegas #2226568 Report a problem | ||
| 2/14/2008 | Listing removed | $525,000$186/sqft |
Source: TourFactory #729935 Report a problem | ||
| 2/2/2008 | Listed for sale | $525,000-1.4%$186/sqft |
Source: TourFactory #729935 Report a problem | ||
| 7/13/2006 | Sold | $532,253$188/sqft |
Source: Public Record Report a problem | ||
Public tax history
| Year | Property taxes | Tax assessment |
|---|---|---|
| 2026 | $5,543 +3% | $241,900 -1% |
| 2025 | $5,382 +3% | $244,243 +7.4% |
| 2024 | $5,225 +3% | $227,413 +12.5% |
| 2023 | $5,073 +3% | $202,183 +8.1% |
| 2022 | $4,926 +3% | $187,056 +1.6% |
| 2021 | $4,782 +3% | $184,163 +2.4% |
| 2020 | $4,642 +3% | $179,778 +4.2% |
| 2019 | $4,507 +5.7% | $172,546 |
| 2018 | $4,265 | $172,546 +1% |
| 2017 | $4,265 | $170,779 +4% |
| 2016 | $4,265 +0.2% | $164,160 +8.3% |
| 2015 | $4,257 +3% | $151,599 +19.7% |
| 2014 | $4,133 | $126,702 |
| 2013 | -- | $126,702 +7.3% |
| 2012 | -- | $118,085 +3.6% |
| 2011 | -- | $113,997 -3.6% |
| 2010 | -- | $118,241 -18.1% |
| 2009 | -- | $144,439 |
| 2008 | -- | $144,439 -14.7% |
| 2007 | -- | $169,261 |
Find assessor info on the county website
Monthly payment
Est. payment
Payment breakdown
Explore the cost of this home by adjusting the details. Changes won't be saved.Climate risks
Neighborhood: Anthem
Nearby schools
Schools provided by the listing agent
- Elementary: Wallin, Shirley & Bill,Wallin, Shirley & Bill
- Middle: Webb, Del E.
- High: Liberty
Source: LVR. This data may not be complete. We recommend contacting the local school district to confirm school assignments for this home.
- $764,8003 bd3 ba2.3k sqft2197 Hudson Falls Ct, Henderson, NV 89044Off Market
- $1,105,4002 bd2 ba3.1k sqft2266 Arkansas Valley Ave, Henderson, NV 89044Off Market

- $1,016,3003 bd4 ba2.3k sqft2262 Arkansas Valley Ave, Henderson, NV 89044Off Market
- $726,0003 bd3 ba2.3k sqft2198 Hudson Falls Ct, Henderson, NV 89044Off Market
Similar homes
- $675,0002 bd2 ba2.4k sqft2211 Cordaville Dr, Henderson, NV 89044For Sale
 MLS ID #2808660, Laura Au-Yeung, Realty ONE Group, Inc. LVR
 - $730,0004 bd3 ba3.8k sqft2536 Bechamel Pl, Henderson, NV 89044For Sale
 MLS ID #2808942, Shawn Lusk, Real Simple Real Estate. LVR
 - $850,0003 bd3 ba2.7k sqft2052 Sinfonia Ave, Henderson, NV 89052For Sale
 MLS ID #2818419, Konrad Broock, Signature Real Estate Group. LVR
 - $595,0003 bd2 ba2.1k sqft2252 Island City Dr, Henderson, NV 89044For Sale
 MLS ID #2785674, Andrea R. Baroncelli, Simply Vegas. LVR
