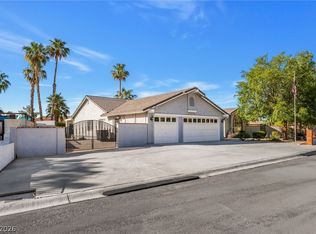
Discover the perfect blend of country charm and city convenience in this inviting ranch-style retreat, situated on a spacious half-acre lot! A beautiful double wood-door entry welcomes you, framed by a charming arched front porch, attractive brick accents, and towering trees that create a peaceful setting. This one-of-a-kind property offers 4 bedrooms, 2.5 baths, a 3-car garage, and gated RV parking with hookups. Step outside to your own backyard oasis featuring a newer, sparkling pool with an expansive splash deck, a generously sized covered patio, and a fully fenced yard with plenty of room to relax, entertain, and enjoy the outdoors. Inside, you'll find a spacious, open kitchen with a large center island, abundant cabinetry and counter space, plus a cozy breakfast nook. A separate formal dining area and inviting sunken living room with fireplace add warmth and character, while generously sized bedrooms and a comfortable, flowing floor plan make everyday living and entertaining effortless. Ideally located just minutes from the airport, Las Vegas Strip, shopping, dining, and everyday essentials, yet tucked away in a tranquil setting that feels miles from the hustle and bustle. Far from your typical cookie-cutter home, this special property is filled with character, charm, and unique features that truly set it apart.
Active
$695,500
1021 Jimmy Cir, Las Vegas, NV 89123
4beds
2,033sqft
Single Family Residence
Built in 1980
0.51 Acres Lot
$688,500 Zestimate®
$342/sqft
$-- HOA
What's special
- 1 day
- 360
- 34
Likely to sell faster than
Zillow last checked:
Listing updated:
Listed by:
Leslie North S.0045313 (702)860-5412,
RE/MAX Advantage
Source: LVR,MLS#: 2827640 Originating MLS: Greater Las Vegas Association of Realtors Inc
Originating MLS: Greater Las Vegas Association of Realtors IncFacts & features
Interior
Bedrooms & bathrooms
- Bedrooms: 4
- Bathrooms: 3
- Full bathrooms: 2
- 1/2 bathrooms: 1
Primary bedroom
- Description: Walk-In Closet(s)
- Dimensions: 13x16
Bedroom 2
- Description: Closet
- Dimensions: 12x14
Bedroom 3
- Description: Ceiling Fan,Closet
- Dimensions: 11x14
Bedroom 4
- Description: Ceiling Fan,Closet
- Dimensions: 11x13
Primary bathroom
- Description: Double Sink
Dining room
- Description: Formal Dining Room
- Dimensions: 10x13
Dining room
- Description: Breakfast Nook/Eating Area
- Dimensions: 12x12
Kitchen
- Description: Breakfast Nook/Eating Area,Island,Tile Flooring
Living room
- Description: Sunken
- Dimensions: 14x18
Heating
- Central, Electric
Cooling
- Central Air, Electric
Appliances
- Included: Electric Range, Disposal, Microwave
- Laundry: Electric Dryer Hookup, Laundry Closet
Features
- Bedroom on Main Level, Ceiling Fan(s), Primary Downstairs, Window Treatments
- Flooring: Carpet, Ceramic Tile, Laminate
- Windows: Blinds, Window Treatments
- Number of fireplaces: 1
- Fireplace features: Great Room, Wood Burning
Interior area
- Total structure area: 2,033
- Total interior livable area: 2,033 sqft
Video & virtual tour
Property
Parking
- Total spaces: 3
- Parking features: Attached, Garage, Garage Door Opener, Inside Entrance, Private, RV Hook-Ups, RV Gated, RV Access/Parking, RV Paved
- Attached garage spaces: 3
Features
- Stories: 1
- Patio & porch: Covered, Patio
- Exterior features: Patio, Private Yard, RV Hookup
- Has private pool: Yes
- Pool features: In Ground, Private
- Fencing: Block,Back Yard
Lot
- Size: 0.51 Acres
- Features: 1/4 to 1 Acre Lot, Back Yard, Front Yard, Sprinklers In Rear, Sprinklers In Front, Landscaped
Details
- Parcel number: 17710601014
- Zoning description: Single Family
- Horse amenities: None
Construction
Type & style
- Home type: SingleFamily
- Architectural style: One Story
- Property subtype: Single Family Residence
Materials
- Roof: Asphalt,Composition,Pitched,Shingle
Condition
- Resale
- Year built: 1980
Utilities & green energy
- Electric: Photovoltaics None
- Sewer: Septic Tank
- Water: Public
- Utilities for property: Underground Utilities, Septic Available
Community & HOA
Community
- Subdivision: None
HOA
- Has HOA: No
- Amenities included: None
Location
- Region: Las Vegas
Financial & listing details
- Price per square foot: $342/sqft
- Tax assessed value: $464,074
- Annual tax amount: $3,596
- Date on market: 10/17/2026
- Listing agreement: Exclusive Right To Sell
- Listing terms: Cash,Conventional,VA Loan
Estimated market value
$688,500
$654,000 - $723,000
$2,591/mo
Price history
| Date | Event | Price |
|---|---|---|
| 10/17/2026 | Listed for sale | $695,500-2.7%$342/sqft |
Source:  LVR #2827640 Report a problem LVR #2827640 Report a problem | ||
| 10/17/2026 | Listing removed | $715,000$352/sqft |
Source: LVR #2766783 Report a problem | ||
| 10/16/2026 | Listed for sale | $715,000$352/sqft |
Source: LVR #2766783 Report a problem | ||
| 7/16/2026 | Contingent | $715,000$352/sqft |
Source: LVR #2766783 Report a problem | ||
| 6/25/2026 | Listed for sale | $715,000$352/sqft |
Source: LVR #2766783 Report a problem | ||
| 6/15/2026 | Contingent | $715,000$352/sqft |
Source: LVR #2766783 Report a problem | ||
| 6/1/2026 | Price change | $715,000-4.6%$352/sqft |
Source: LVR #2766783 Report a problem | ||
| 4/17/2026 | Price change | $749,500-6.3%$369/sqft |
Source: LVR #2766783 Report a problem | ||
| 3/24/2026 | Listed for sale | $799,900+45.4%$393/sqft |
Source: LVR #2766783 Report a problem | ||
| 9/10/2021 | Sold | $550,000+111.5%$271/sqft |
Source: LVR #2313381 Report a problem | ||
| 3/3/2014 | Sold | $260,000-12.1%$128/sqft |
Source: LVR #1407015 Report a problem | ||
| 2/28/2014 | Pending sale | $295,800$145/sqft |
Source: Coleman Group, LLC #1407015 Report a problem | ||
| 2/28/2014 | Listed for sale | $295,800$145/sqft |
Source: Coleman Group, LLC #1407015 Report a problem | ||
| 1/28/2014 | Listing removed | $295,800$145/sqft |
Source: Homepath #1407015 Report a problem | ||
| 1/28/2014 | Pending sale | $295,800$145/sqft |
Source: Homepath #1407015 Report a problem | ||
| 1/14/2014 | Price change | $295,800-5.4%$145/sqft |
Source: Homepath #1407015 Report a problem | ||
| 12/14/2013 | Listed for sale | $312,800+3.2%$154/sqft |
Source: Coleman Group, LLC #1407015 Report a problem | ||
| 10/4/2013 | Sold | $303,005-24.2%$149/sqft |
Source: Public Record Report a problem | ||
| 1/31/2006 | Sold | $400,000$197/sqft |
Source: Public Record Report a problem | ||
Public tax history
| Year | Property taxes | Tax assessment |
|---|---|---|
| 2026 | $3,598 +3% | $162,426 +4.7% |
| 2025 | $3,493 +3% | $155,157 +6.8% |
| 2024 | $3,392 +57.7% | $145,269 +49.7% |
| 2023 | $2,151 +8% | $97,024 +5.2% |
| 2022 | $1,992 +3% | $92,259 +19.1% |
| 2021 | $1,934 +1.3% | $77,439 +3.4% |
| 2020 | $1,909 +4.8% | $74,916 +1% |
| 2019 | $1,822 +6.9% | $74,171 |
| 2018 | $1,705 | $74,171 -1.5% |
| 2017 | $1,705 | $75,318 +8.8% |
| 2016 | $1,705 +3.2% | $69,225 +11.2% |
| 2015 | $1,651 | $62,243 +11.7% |
| 2014 | $1,651 | $55,733 |
| 2013 | -- | $55,733 +6.3% |
| 2012 | -- | $52,414 -13.4% |
| 2011 | -- | $60,516 -17.5% |
| 2010 | -- | $73,349 -14.4% |
| 2009 | -- | $85,670 |
| 2008 | -- | $85,670 -33.3% |
| 2007 | -- | $128,532 +0.2% |
| 2006 | -- | $128,308 +55.9% |
| 2005 | -- | $82,317 +40.4% |
| 2004 | -- | $58,629 +19.9% |
| 2003 | -- | $48,899 -13.2% |
| 2002 | -- | $56,330 +2.4% |
| 2001 | -- | $55,030 |
Find assessor info on the county website
Monthly payment
Est. payment
Payment breakdown
Explore the cost of this home by adjusting the details. Changes won't be saved.Climate risks
Neighborhood: Paradise
Nearby schools
Schools provided by the listing agent
- Elementary: Hill, Charlotte,Hill, Charlotte
- Middle: Schofield Jack Lund
- High: Silverado
Source: LVR. This data may not be complete. We recommend contacting the local school district to confirm school assignments for this home.
Similar homes
- $599,0004 bd4 ba2.2k sqft3222 E Oquendo Rd, Las Vegas, NV 89120For Sale
 MLS ID #2813556, Lisa P. Nguyen, BHHS Nevada Properties. LVR
 - $649,0003 bd2 ba2k sqft1486 Rawhide St, Las Vegas, NV 89119For Sale
 MLS ID #2784394, Terri G. Gamboa, Realty ONE Group, Inc. LVR
 - $735,0004 bd3 ba2.8k sqft2908 Mason Ave, Las Vegas, NV 89102For Sale
 MLS ID #2825981, Brenda J. Williams, Sphere Real Estate. LVR
 - $795,0004 bd2 ba2k sqft3181 Shadow Bluff Ave, Las Vegas, NV 89120For Sale
 MLS ID #2784462, Steve P. Hawks, Platinum Real Estate Prof. LVR
