Welcome to Sun City Anthem living at its finest! This 2-bedroom, 2-bath home is ideally located just minutes from the clubhouse and all the premier community amenities.
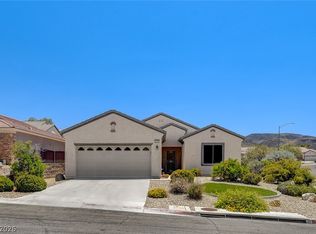
Featuring a spacious layout, this home offers a bright and open living area, a 2-car garage, and low-maintenance desert landscaping for easy Nevada living. Step outside to enjoy the extended covered patio — perfect for relaxing mornings, outdoor dining, or entertaining guests year-round.
Located in the highly sought-after Sun City Anthem community in Henderson, residents enjoy access to clubhouses, pools, fitness centers, golf, walking trails, and countless social activities.
Don’t miss this opportunity to own a charming home in one of Henderson’s most desirable 55+ communities! Have a great day!
Active
Price cut: $30.2K (6/5)
$423,800
2141 Sawtooth Mountain Dr, Henderson, NV 89044
2beds
1,496sqft
:
Get pre-qualified$2,875/mo
Single Family Residence
Built in 2005
5,662 Square Feet Lot
$419,400 Zestimate®
$283/sqft
$145/mo HOA
What's special
Spacious layoutLow-maintenance desert landscapingExtended covered patio
- 122 days |
- 303 |
- 9 |
Zillow last checked:
Listing updated:
Listed by:
William W. Miller Jr S.0074458 (702)499-3838,
Signature Real Estate Group
Source: LVR,MLS#: 2767960 Originating MLS: Greater Las Vegas Association of Realtors Inc
Originating MLS: Greater Las Vegas Association of Realtors IncFacts & features
Interior
Bedrooms & bathrooms
- Bedrooms: 2
- Bathrooms: 2
- Full bathrooms: 2
Primary bedroom
- Description: Ceiling Fan,Pbr Separate From Other,Walk-In Closet(s)
- Dimensions: 16x15
Bedroom 2
- Dimensions: 11x11
Primary bathroom
- Description: Shower Only
Dining room
- Description: Dining Area
- Dimensions: 9x9
Great room
- Description: Downstairs
- Dimensions: 22x13
Kitchen
- Description: Breakfast Bar/Counter,Breakfast Nook/Eating Area,Pantry
Living room
- Description: Front
- Dimensions: 14x12
Heating
- Central, Gas
Cooling
- Central Air, Electric
Appliances
- Included: Dryer, Disposal, Gas Range, Refrigerator, Washer
- Laundry: Gas Dryer Hookup, Laundry Room
Features
- Bedroom on Main Level, Ceiling Fan(s), Primary Downstairs, Window Treatments
- Flooring: Carpet, Ceramic Tile, Laminate
- Windows: Blinds
- Has fireplace: No
Interior area
- Total structure area: 1,496
- Total interior livable area: 1,496 sqft
Video & virtual tour
Property
Parking
- Total spaces: 2
- Parking features: Attached, Garage, Inside Entrance, Private
- Attached garage spaces: 2
Features
- Stories: 1
- Patio & porch: Covered, Patio
- Exterior features: Patio, Sprinkler/Irrigation
- Pool features: Community
- Fencing: Full,Wrought Iron
Lot
- Size: 5,662 Square Feet
- Features: Drip Irrigation/Bubblers, Landscaped, Rocks, < 1/4 Acre
Details
- Parcel number: 19018611063
- Zoning description: Single Family
- Horse amenities: None
Construction
Type & style
- Home type: SingleFamily
- Architectural style: One Story
- Property subtype: Single Family Residence
Materials
- Roof: Tile
Condition
- Resale
- Year built: 2005
Details
- Builder model: Delaware
Utilities & green energy
- Electric: Photovoltaics None
- Sewer: Public Sewer
- Water: Public
- Utilities for property: Cable Available, Underground Utilities
Community & HOA
Community
- Features: Pool
- Senior community: Yes
- Subdivision: Sun City Anthem
HOA
- Has HOA: Yes
- Amenities included: Clubhouse, Golf Course, Pool, Spa/Hot Tub
- Services included: Common Areas, Taxes
- HOA fee: $435 quarterly
- HOA name: Sun City Anthem
- HOA phone: 702-614-5880
Location
- Region: Henderson
Financial & listing details
- Price per square foot: $283/sqft
- Tax assessed value: $334,620
- Annual tax amount: $2,240
- Date on market: 4/30/2026
- Listing agreement: Exclusive Right To Sell
- Listing terms: Cash,Conventional,FHA,VA Loan
- Ownership: Single Family Residential
Estimated market value
$419,400
$398,000 - $440,000
$1,965/mo
Price history
| Date | Event | Price |
|---|---|---|
| 6/5/2026 | Price change | $423,800-6.7%$283/sqft |
Source:  LVR #2767960 Report a problem LVR #2767960 Report a problem | ||
| 5/7/2026 | Price change | $454,000-2.2%$303/sqft |
Source: LVR #2767960 Report a problem | ||
| 4/27/2026 | Price change | $464,000-1.1%$310/sqft |
Source: LVR #2767960 Report a problem | ||
| 4/8/2026 | Listed for sale | $469,000+235%$314/sqft |
Source: LVR #2767960 Report a problem | ||
| 3/25/2009 | Sold | $140,000-30%$94/sqft |
Source: Public Record Report a problem | ||
| 12/17/2008 | Price change | $199,900-8.9%$134/sqft |
Source: foreclosure.com Report a problem | ||
| 8/31/2008 | Listed for sale | $219,500-19.3%$147/sqft |
Source: foreclosure.com Report a problem | ||
| 7/30/2008 | Sold | $271,885-14.2%$182/sqft |
Source: Public Record Report a problem | ||
| 11/1/2004 | Sold | $316,990$212/sqft |
Source: Public Record Report a problem | ||
Public tax history
| Year | Property taxes | Tax assessment |
|---|---|---|
| 2026 | $2,243 +3% | $117,117 +0.8% |
| 2025 | $2,178 +3% | $116,186 +7.1% |
| 2024 | $2,115 +3% | $108,438 +12.9% |
| 2023 | $2,053 +3% | $96,087 +10% |
| 2022 | $1,993 +3% | $87,318 +1.2% |
| 2021 | $1,935 +3% | $86,279 +2.5% |
| 2020 | $1,878 +3% | $84,177 +5% |
| 2019 | $1,823 +5.7% | $80,202 |
| 2018 | $1,725 | $80,202 +2.5% |
| 2017 | $1,725 | $78,281 +5.7% |
| 2016 | $1,725 +0.2% | $74,039 +9.1% |
| 2015 | $1,722 +3.2% | $67,857 +21.2% |
| 2014 | $1,668 | $56,000 |
| 2013 | -- | $56,000 +6.7% |
| 2012 | -- | $52,500 -8.5% |
| 2011 | -- | $57,361 -4.1% |
| 2010 | -- | $59,828 -23.6% |
| 2009 | -- | $78,314 |
| 2008 | -- | $78,314 -18.7% |
| 2007 | -- | $96,269 -9.8% |
| 2006 | -- | $106,678 +25% |
| 2005 | -- | $85,372 |
Find assessor info on the county website
Monthly payment
Est. payment
Payment breakdown
Explore the cost of this home by adjusting the details. Changes won't be saved.Climate risks
Neighborhood: Anthem
Nearby schools
GreatSchools rating
- 6/10Shirley & Bill Wallin Elementary SchoolGrades: PK-5Distance: 1.2 mi
- 7/10Del E Webb Middle SchoolGrades: 6-8Distance: 2.3 mi
- 5/10Liberty High SchoolGrades: 9-12Distance: 4.4 mi
Schools provided by the listing agent
- Elementary: Wallin, Shirley & Bill,Wallin, Shirley & Bill
- Middle: Webb, Del E.
- High: Liberty
Source: LVR. This data may not be complete. We recommend contacting the local school district to confirm school assignments for this home.
- $427,0002 bd2 ba1.4k sqft2139 Sawtooth Mountain Dr, Henderson, NV 89044Off Market
- $470,1002 bd2 ba1.7k sqft2143 Sawtooth Mountain Dr, Henderson, NV 89044Off Market

- $460,9002 bd2 ba1.6k sqft2137 Sawtooth Mountain Dr, Henderson, NV 89044Off Market

- $453,2003 bd2 ba1.6k sqft2145 Sawtooth Mountain Dr, Henderson, NV 89044Off Market
- $566,8003 bd3 ba2k sqft2148 Twin Falls Dr, Henderson, NV 89044Off Market
- $522,5002 bd2 ba1.8k sqft2146 Twin Falls Dr, Henderson, NV 89044Off Market
- $557,0002 bd2 ba2k sqft2152 Twin Falls Dr, Henderson, NV 89044Off Market
- $480,5003 bd3 ba1.7k sqft2142 Sawtooth Mountain Dr, Henderson, NV 89044Off Market
A local agent can set up tours, give advice and negotiate with sellers.
Similar homes
- $440,0003 bd3 ba1.6k sqft2409 Rue Royale St, Henderson, NV 89044For Sale
 MLS ID #2805272, Herbert E. Forcier III, The Right Choice Realty. LVR
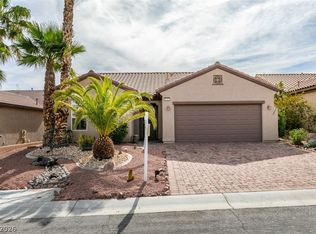
 - $455,0002 bd2 ba1.5k sqft2545 Eclipsing Stars Dr, Henderson, NV 89044For Sale
 MLS ID #2796691, Corey Baird, The Baird Group, LLC. LVR
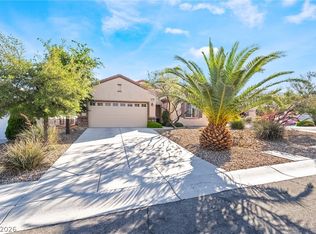
 - $475,0003 bd2 ba1.6k sqft2174 Savannah River St, Henderson, NV 89044For Sale
 MLS ID #2772690, Jay D. Bravin, BHHS Nevada Properties. LVR
 - $442,5003 bd2 ba1.7k sqft2570 Cosmic Dust St, Henderson, NV 89044For Sale
 MLS ID #2781595, Steve P. Hawks, Platinum Real Estate Prof. LVR
 - $478,0002 bd2 ba1.6k sqft2372 Kalkaska Dr, Henderson, NV 89044For SaleMLS ID #2797470, Maryann R. Kelly, Windermere Anthem Hills LLC. LVR
- $499,9003 bd2 ba1.9k sqft2830 Lochbroom Way, Henderson, NV 89044For SaleMLS ID #2806384, Brad K. Wolfe, LIFE Realty District. LVR
- $394,9903 bd2 ba1.4k sqft2564 Anani Rd, Henderson, NV 89044For SaleMLS ID #2786350, Bridget A. Olson, Xpand Realty & Property Mgmt. LVR
- $529,9002 bd2 ba1.7k sqft2250 Sandstone Cliffs Dr, Henderson, NV 89044For SaleMLS ID #2781613, Rosalyn Nosrat, eXp Realty. LVR
- $434,0003 bd2 ba1.6k sqft2072 Fort Halifax St, Henderson, NV 89052For SaleMLS ID #2760674, April K. Wright, eXp Realty. LVR
- $485,0003 bd3 ba2k sqft2356 Rue Bienville Way, Henderson, NV 89044For SaleMLS ID #2782769, Richard R. Slezak, Platinum Real Estate Prof. LVR
- $435,0004 bd3 ba1.7k sqft11631 Giles St, Las Vegas, NV 89183For SaleMLS ID #2806349, Rosemarie Huffman, ERA Brokers Consolidated. LVR
- $399,0002 bd2 ba1.2k sqft2160 Tiger Links Dr, Henderson, NV 89012For SaleMLS ID #2781780, Jeffrey C Wright, Keller Williams MarketPlace. LVR
- $449,0003 bd2 ba1.2k sqft2515 New Salem Ave, Henderson, NV 89052For SaleMLS ID #2798635, Benjamin W. Chen, Summit Properties. LVR
- $399,0004 bd3 ba1.7k sqft916 Shining Rose Pl, Henderson, NV 89052For SaleMLS ID #2791078, Pierre Ramos, Prime Jewel Real Estate. LVR
- $450,0002 bd2 ba1.5k sqft2183 Point Mallard Dr, Henderson, NV 89012For SaleMLS ID #2765040, Russell I. Arnold II, The Agency Las Vegas. LVR
- $409,7003 bd3 ba2.2k sqft1176 Via Piazza, Henderson, NV 89052For SaleMLS ID #2789193, Amber M. Diskin, RE/MAX Legacy. LVR
- $445,5554 bd3 ba1.8k sqft1129 Autumn Blossom St, Henderson, NV 89052For SaleMLS ID #2795596, Mandie C. Medford, Keller Williams MarketPlace. LVR
- $420,0003 bd3 ba1.8k sqft83 Japonica Ave, Las Vegas, NV 89183For SaleMLS ID #2792715, Kimberly D. Brancacio, Keller Williams MarketPlace. LVR
- $463,0004 bd3 ba2k sqft307 Abbington St, Henderson, NV 89074For SaleMLS ID #2804175, John P. Nelson, Simply Vegas. LVR
- $410,0003 bd3 ba1.7k sqft6692 Chariots Path Ct, Las Vegas, NV 89142For SaleMLS ID #2805604, Antonio Medina Jr, Century 21 Americana. LVR
