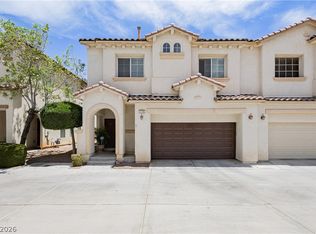
Discover an eхсеptionаl lifеstyle in this beаutifullу situated residence, offering unparalleled convenience and a vibrant community atmosphere. This remarkable home features three spacious bedrooms, complemented by a versatile loft that provides additional living space. The expansive master bedroom offers a private retreat, perfect for unwinding after a long day. An dedicated office space ensures productivity and focus, catering to modern living needs. The eat-in kitchen, adorned with elegant granite countertops, serves as the heart of the home, ideal for both casual meals and entertaining. Enjoy the convenience of a two-car garage and a private backyard, perfect for outdoor grilling and social gatherings. Interior comforts are further enhanced by blinds and ceiling fans creating a welcoming ambiance throughout. This property is not just a house; it's a foundation for a fulfilling lifestyle in a coveted location.
Active under contract
Price cut: $15K (7/13)
$420,000
83 Japonica Ave, Las Vegas, NV 89183
3beds
1,887sqft
Single Family Residence
Built in 2007
2,613 Square Feet Lot
$416,900 Zestimate®
$223/sqft
$53/mo HOA
What's special
- 58 days |
- 442 |
- 12 |
Zillow last checked:
Listing updated:
Listed by:
Kimberly D. Brancacio BS.0040127 (702)682-1395,
Keller Williams MarketPlace
Source: LVR,MLS#: 2792715 Originating MLS: Greater Las Vegas Association of Realtors Inc
Originating MLS: Greater Las Vegas Association of Realtors IncFacts & features
Interior
Bedrooms & bathrooms
- Bedrooms: 3
- Bathrooms: 3
- Full bathrooms: 2
- 1/2 bathrooms: 1
Primary bedroom
- Description: Ceiling Fan,Ceiling Light,Upstairs,Walk-In Closet(s)
- Dimensions: 18x13
Bedroom 2
- Description: Ceiling Fan,Ceiling Light
- Dimensions: 10x11
Bedroom 3
- Description: Ceiling Fan,Ceiling Light
- Dimensions: 11x11
Kitchen
- Description: Breakfast Nook/Eating Area,Granite Countertops,Tile Flooring
Living room
- Description: None
Loft
- Description: Other
Heating
- Central, Gas
Cooling
- Central Air, Electric
Appliances
- Included: Dryer, Dishwasher, Disposal, Gas Range, Microwave, Refrigerator, Washer
- Laundry: Gas Dryer Hookup, Laundry Room, Upper Level
Features
- Ceiling Fan(s), Window Treatments
- Flooring: Carpet, Ceramic Tile
- Windows: Blinds, Double Pane Windows, Window Treatments
- Has fireplace: No
Interior area
- Total structure area: 1,887
- Total interior livable area: 1,887 sqft
Video & virtual tour
Property
Parking
- Total spaces: 2
- Parking features: Attached, Finished Garage, Garage, Garage Door Opener, Inside Entrance, Open
- Attached garage spaces: 2
- Has uncovered spaces: Yes
Features
- Stories: 2
- Exterior features: Private Yard
- Fencing: Block,Back Yard
Lot
- Size: 2,613 Square Feet
Details
- Parcel number: 19104214053
- Zoning description: Single Family
- Horse amenities: None
Construction
Type & style
- Home type: SingleFamily
- Architectural style: Two Story
- Property subtype: Single Family Residence
Materials
- Drywall
- Roof: Tile
Condition
- Year built: 2007
Utilities & green energy
- Electric: Photovoltaics None
- Sewer: Public Sewer
- Water: Public
- Utilities for property: Underground Utilities
Green energy
- Energy efficient items: Windows
Community & HOA
Community
- Security: Security System Owned
- Subdivision: Terracina 3 North
HOA
- Has HOA: Yes
- Services included: Association Management
- HOA fee: $53 monthly
- HOA name: Villas @ Terra Linda
- HOA phone: 702-737-3360
Location
- Region: Las Vegas
Financial & listing details
- Price per square foot: $223/sqft
- Tax assessed value: $323,449
- Annual tax amount: $2,241
- Date on market: 6/20/2026
- Listing agreement: Exclusive Right To Sell
- Listing terms: Cash,Conventional,FHA,VA Loan
- Ownership: Single Family Residential
- Road surface type: Paved
Estimated market value
$416,900
$396,000 - $438,000
$2,022/mo
Price history
| Date | Event | Price |
|---|---|---|
| 8/13/2026 | Contingent | $420,000$223/sqft |
Source:  LVR #2792715 Report a problem LVR #2792715 Report a problem | ||
| 7/13/2026 | Price change | $420,000-3.4%$223/sqft |
Source: LVR #2792715 Report a problem | ||
| 6/26/2026 | Listed for sale | $435,000+112.3%$231/sqft |
Source: LVR #2792715 Report a problem | ||
| 3/28/2009 | Listing removed | $204,900$109/sqft |
Source: BIRDVIEW Technologies. Inc. #852351 Report a problem | ||
| 3/14/2009 | Listed for sale | $204,9000%$109/sqft |
Source: BIRDVIEW Technologies. Inc. #852351 Report a problem | ||
| 10/30/2008 | Sold | $205,000-6.8%$109/sqft |
Source: Public Record Report a problem | ||
| 8/10/2008 | Listed for sale | $219,900-25%$117/sqft |
Source: BIRDVIEW Technologies. Inc. #852351 Report a problem | ||
| 7/30/2008 | Sold | $293,297-13.4%$155/sqft |
Source: Public Record Report a problem | ||
| 8/29/2006 | Sold | $338,649$179/sqft |
Source: Public Record Report a problem | ||
Public tax history
| Year | Property taxes | Tax assessment |
|---|---|---|
| 2026 | $2,561 -38% | $113,207 -0.9% |
| 2025 | $4,130 +114.6% | $114,276 +10.1% |
| 2024 | $1,924 +8% | $103,777 +14.6% |
| 2023 | $1,782 +8% | $90,565 +5.6% |
| 2022 | $1,650 +7.7% | $85,762 +0.7% |
| 2021 | $1,532 -9.6% | $85,126 +5.8% |
| 2020 | $1,694 +3.9% | $80,437 +9.1% |
| 2019 | $1,630 +6.3% | $73,699 |
| 2018 | $1,533 | $73,699 +0.6% |
| 2017 | $1,533 | $73,229 +17.1% |
| 2016 | $1,533 +23.8% | $62,518 +35.6% |
| 2015 | $1,238 | $46,108 +12.6% |
| 2014 | $1,238 | $40,956 |
| 2013 | -- | $40,956 -2.5% |
| 2012 | -- | $41,994 -10.1% |
| 2011 | -- | $46,711 +1.1% |
| 2010 | -- | $46,204 -28.1% |
| 2009 | -- | $64,226 |
| 2008 | -- | $64,226 -35.4% |
| 2007 | -- | $99,492 |
Find assessor info on the county website
Monthly payment
Est. payment
Payment breakdown
Explore the cost of this home by adjusting the details. Changes won't be saved.Climate risks
Neighborhood: Enterprise
Nearby schools
GreatSchools rating
- 7/10Steve Schorr Elementary SchoolGrades: PK-5Distance: 0.7 mi
- 7/10Del E Webb Middle SchoolGrades: 6-8Distance: 4.7 mi
- 5/10Liberty High SchoolGrades: 9-12Distance: 1.2 mi
Schools provided by the listing agent
- Elementary: Schorr, Steve,Schorr, Steve
- Middle: Silvestri
- High: Liberty
Source: LVR. This data may not be complete. We recommend contacting the local school district to confirm school assignments for this home.
- $353,9003 bd3 ba1.4k sqft79 Japonica Ave, Las Vegas, NV 89183Off Market

- $420,0003 bd3 ba1.7k sqft87 Japonica Ave, Las Vegas, NV 89183Sold

- $398,5003 bd3 ba1.7k sqft82 Dun Stable Ave, Las Vegas, NV 89183Off Market
- $410,1004 bd3 ba1.7k sqft78 Dun Stable Ave, Las Vegas, NV 89183Off Market

- $401,6003 bd2 ba1.7k sqft86 Dun Stable Ave, Las Vegas, NV 89183Off Market
- $395,3003 bd2 ba1.7k sqft75 Japonica Ave, Las Vegas, NV 89183Off Market
- $396,0003 bd3 ba1.7k sqft84 Japonica Ave, Las Vegas, NV 89183Sold
- $399,0003 bd2 ba1.7k sqft80 Japonica Ave, Las Vegas, NV 89183Off Market
A local agent can set up tours, give advice and negotiate with sellers.
Similar homes
- $479,0004 bd3 ba2.7k sqft236 Calvino Ave, Las Vegas, NV 89183For Sale
 MLS ID #2786793, Steve P. Hawks, Platinum Real Estate Prof. LVR
 - $395,0003 bd3 ba2.2k sqft1176 Via Piazza, Henderson, NV 89052For Sale
 MLS ID #2789193, Amber M. Diskin, RE/MAX Legacy. LVR
 - $369,9993 bd3 ba1.3k sqft1052 Coronado Peak Ave, Las Vegas, NV 89183For Sale
 MLS ID #2785663, Dale Jones, RE/MAX Legacy. LVR
 - $415,0003 bd3 ba1.4k sqft9496 Heatwave St, Las Vegas, NV 89123For Sale
 MLS ID #2803937, Steven Morris, Real Broker LLC. LVR
 - $445,5554 bd3 ba1.8k sqft1129 Autumn Blossom St, Henderson, NV 89052For SaleMLS ID #2795596, Mandie C. Medford, Keller Williams MarketPlace. LVR
- $409,9003 bd3 ba1.4k sqft135 Tilbury Ave, Las Vegas, NV 89123For SaleMLS ID #2786492, Robert E. Salmons Jr, Entera Realty LLC. LVR
- $450,0003 bd3 ba1.7k sqft7588 Eastham Bay Ave, Las Vegas, NV 89179For SaleMLS ID #2802144, Steven Terry, Fathom Realty. LVR
- $449,9953 bd3 ba2k sqft7012 Grand Junction Ave, Las Vegas, NV 89179For SaleMLS ID #2781207, Carlos M. Palomo, PMI Henderson. LVR
- $448,8883 bd3 ba1.8k sqft6330 W Levi Ave, Las Vegas, NV 89141For SaleMLS ID #2772366, Robert Gluskin, Real Broker LLC. LVR
- $400,0003 bd3 ba1.3k sqft145 Coronation Ave, Las Vegas, NV 89123For SaleMLS ID #2793644, Richard J. Brenkus, Keller Williams MarketPlace. LVR
- $475,0003 bd3 ba2k sqft977 Sparkling Light St, Henderson, NV 89052For SaleMLS ID #2807468, Louis Francis L. Gosioco, Heart Realty. LVR
- $410,0003 bd3 ba1.7k sqft9320 Fort Bayard Ave, Las Vegas, NV 89178For SaleMLS ID #2798423, Alex Grodzinsky, Realty ONE Group, Inc. LVR
- $428,0004 bd3 ba1.7k sqft5389 Encino Springs Ave, Las Vegas, NV 89139For SaleMLS ID #2786848, Wing Sin Yu, Nevada Real Estate Corp. LVR
- $429,0003 bd3 ba2k sqft9118 Barnacle Bay Ave, Las Vegas, NV 89178For SaleMLS ID #2788453, Yvette Riggott, Signature Real Estate Group. LVR
- $412,0003 bd3 ba1.7k sqft8964 Salvatore St, Las Vegas, NV 89148For SaleMLS ID #2785715, Yichan Shu, Top Tier Realty. LVR
- $425,0003 bd3 ba1.8k sqft3962 Coyote Ridge Ct, Las Vegas, NV 89129For SaleMLS ID #2808099, Michael Owens, BHHS Nevada Properties. LVR
- $410,0003 bd3 ba1.7k sqft6692 Chariots Path Ct, Las Vegas, NV 89142For SaleMLS ID #2805604, Antonio Medina Jr, Century 21 Americana. LVR
- $449,0003 bd3 ba1.5k sqft12052 Hathaway Pines Ln, Las Vegas, NV 89138For SaleMLS ID #2808383, Brendan J. King III, Real Broker LLC. LVR
- $446,0003 bd2 ba1.7k sqft1017 Amber Gate St, Henderson, NV 89002For SaleMLS ID #2770868, Debra Perna, Real Broker LLC. LVR
- $389,9003 bd3 ba1.5k sqft8062 Imperial Treasure St, Las Vegas, NV 89139For SaleMLS ID #2759357, Sengmany T. Konesavanh, Elite Realty. LVR
