Beautifully upgradеd 4 bеdrοom home wіth PΑID OFF SOLAR!! Thіs ѕtunning home features a fenced-in courtyard entry, downstairs primary suite, wood laminate flooring, upgraded lighting, large kitchen island, granite countertops, stainless steel appliances, brand new oven/range, walk-in pantry, huge upstairs loft and more! The backyard is truly and oasis featuring an oversized patio cover with extended pavers, stone planter, turf, and mature landscaping! The perfect SW location just minutes from the Southpoint Casino, Airport, Strip, shopping and fine dining!
Active
$529,900
10646 Aphrodite St, Las Vegas, NV 89183
4beds
2,655sqft
Single Family Residence
Built in 2018
4,356 Square Feet Lot
$524,700 Zestimate®
$200/sqft
$37/mo HOA
What's special
Downstairs primary suiteFenced-in courtyard entryHuge upstairs loftMature landscapingLarge kitchen islandWalk-in pantryStainless steel appliances
- 6 days
- 180
- 18
Likely to sell faster than
Zillow last checked:
Listing updated:
Listed by:
Traci Rivera S.0064742 702-930-8408,
Redfin
Source: LVR,MLS#: 2813558 Originating MLS: Greater Las Vegas Association of Realtors Inc
Originating MLS: Greater Las Vegas Association of Realtors IncFacts & features
Interior
Bedrooms & bathrooms
- Bedrooms: 4
- Bathrooms: 3
- Full bathrooms: 2
- 1/2 bathrooms: 1
Primary bedroom
- Description: Ceiling Light,Downstairs,Pbr Separate From Other,Walk-In Closet(s)
- Dimensions: 13x15
Bedroom 2
- Description: Ceiling Fan,Ceiling Light,Closet,Upstairs
- Dimensions: 14x14
Bedroom 3
- Description: Ceiling Fan,Ceiling Light,Closet,Upstairs
- Dimensions: 13x11
Bedroom 3
- Description: Ceiling Fan,Ceiling Light,Closet,Upstairs
- Dimensions: 11x11
Primary bathroom
- Description: Double Sink,Shower Only
- Dimensions: 14x4
Dining room
- Description: Living Room/Dining Combo
- Dimensions: 10x13
Family room
- Description: Ceiling Fan,Downstairs
- Dimensions: 10x19
Kitchen
- Description: Breakfast Bar/Counter,Granite Countertops,Island,Lighting Recessed,Pantry,Stainless Steel Appliances
- Dimensions: 10x19
Living room
- Description: Formal
- Dimensions: 16x14
Loft
- Description: Ceiling Fan,Great Room
- Dimensions: 19x16
Heating
- Central, Gas
Cooling
- Central Air, Electric
Appliances
- Included: Built-In Gas Oven, Dishwasher, Disposal, Gas Range, Microwave
- Laundry: Gas Dryer Hookup, Main Level
Features
- BathroomonMainLevel, Bedroom on Main Level, Ceiling Fan(s), Primary Downstairs, Window Treatments
- Flooring: Carpet, Luxury Vinyl Plank, Tile
- Windows: Blinds, Double Pane Windows
- Has fireplace: No
Interior area
- Total structure area: 2,655
- Total interior livable area: 2,655 sqft
Video & virtual tour
Property
Parking
- Total spaces: 2
- Parking features: Attached, Garage, Garage Door Opener, Inside Entrance, Private
- Attached garage spaces: 2
Features
- Stories: 2
- Exterior features: Private Yard
- Fencing: Block,Back Yard
Lot
- Size: 4,356 Square Feet
- Features: Landscaped, Synthetic Grass, < 1/4 Acre
Details
- Parcel number: 17734113051
- Zoning description: Single Family
- Horse amenities: None
Construction
Type & style
- Home type: SingleFamily
- Architectural style: Two Story
- Property subtype: Single Family Residence
Materials
- Drywall
- Roof: Tile
Condition
- Resale
- Year built: 2018
Utilities & green energy
- Electric: Photovoltaics Seller Owned
- Sewer: Public Sewer
- Water: Public
- Utilities for property: Underground Utilities
Green energy
- Energy efficient items: Windows
Community & HOA
Community
- Subdivision: Silverado Court 4
HOA
- Has HOA: Yes
- Services included: Maintenance Grounds
- HOA fee: $37 monthly
- HOA name: Silverado Court
- HOA phone: 702-737-8580
Location
- Region: Las Vegas
Financial & listing details
- Price per square foot: $200/sqft
- Tax assessed value: $536,086
- Annual tax amount: $5,142
- Date on market: 9/2/2026
- Listing agreement: Exclusive Right To Sell
- Listing terms: Cash,Conventional,FHA,VA Loan
Estimated market value
$524,700
$498,000 - $551,000
$2,683/mo
Price history
| Date | Event | Price |
|---|---|---|
| 9/2/2026 | Listed for sale | $529,900+54.7%$200/sqft |
Source:  LVR #2813558 Report a problem LVR #2813558 Report a problem | ||
| 6/21/2018 | Sold | $342,611$129/sqft |
Source: Public Record Report a problem | ||
Public tax history
| Year | Property taxes | Tax assessment |
|---|---|---|
| 2026 | $5,145 +8% | $187,630 +3.6% |
| 2025 | $4,764 +8% | $181,081 +5.7% |
| 2024 | $4,411 +8% | $171,320 +10.5% |
| 2023 | $4,085 +8% | $155,094 +7.9% |
| 2022 | $3,783 +7.7% | $143,762 +5.2% |
| 2021 | $3,512 +8.2% | $136,662 +12.7% |
| 2020 | $3,246 +9.8% | $121,246 +432.9% |
| 2019 | $2,957 +1388.9% | $22,750 |
| 2018 | $199 | $22,750 +6.6% |
| 2017 | $199 | $21,350 +35.6% |
| 2016 | $199 +1% | $15,750 -16.7% |
| 2015 | $197 | $18,900 |
Find assessor info on the county website
Monthly payment
Est. payment
Payment breakdown
Explore the cost of this home by adjusting the details. Changes won't be saved.Climate risks
Neighborhood: Paradise
Nearby schools
Schools provided by the listing agent
- Elementary: Bass, John C.,Bass, John C.
- Middle: Silvestri
- High: Liberty
Source: LVR. This data may not be complete. We recommend contacting the local school district to confirm school assignments for this home.
Similar homes
- $535,0004 bd3 ba2.7k sqft10590 Medicine Bow St, Las Vegas, NV 89183For Sale
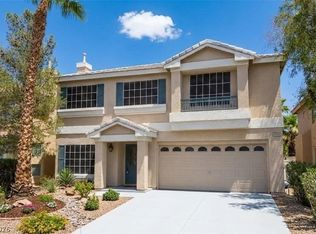 MLS ID #2816419, Coco Zhang, Image Realty Group. LVR
 - $595,0005 bd3 ba2.7k sqft664 Pacific Star Ct, Las Vegas, NV 89183For Sale
 MLS ID #2810664, Goran Krkic, HomeSmart Encore. LVR
 - $610,0004 bd3 ba2.7k sqft10568 Salmon Leap St, Las Vegas, NV 89183For Sale
 MLS ID #2794589, Rochanna Ghafouria, The Collection. LVR
 - $508,0004 bd3 ba1.8k sqft935 Plantain Lily Ave, Las Vegas, NV 89183For Sale
 MLS ID #2805718, Chad Slade, Vision Realty Group. LVR
