NESTLED IN THE HIGHLY DESIRABLE COMMUNITY OF SEVEN HILLS, THIS STUNNING SINGLE-STORY HOME DELIVERS THE ULTIMATE BLEND OF MODERN LUXURY, ENERGY EFFICIENCY, AND INDOOR-OUTDOOR LIVING. ARRIVE TO BREATHTAKING CURB APPEAL FEATURING A LUSHLY LANDSCAPED FRONT YARD, A PRIVATE COURTYARD WITH EXQUISITE INLAID STONE, AND A SEPARATE CASITA ENTRANCE—PERFECT FOR GUESTS OR MULTI-GENERATIONAL LIVING. INSIDE, THIS OPEN-CONCEPT 3-BEDROOM RESIDENCE BOASTS A COZY GAS FIREPLACE IN THE LIGHT-FILLED GREAT ROOM, A DEDICATED OFFICE DEN WITH CUSTOM BUILT-INS, AN OWNED SECURITY ALARM, AN OWNED WATER SOFTENER, AND A PRIMARY SUITE WITH A SPACIOUS WALK-IN CLOSET. THE CHEF'S KITCHEN IS A CULINARY DREAM, COMPLETE WITH PREMIUM STAINLESS STEEL APPLIANCES, A CENTER ISLAND, COOKTOP, AND BUILT-IN OVEN. STEP INTO YOUR BACKYARD OASIS TO RELAX BY THE QUIET SEATING AREA OR SOAK IN THE ABOVE-GROUND SPA, THEN CLIMB THE SPIRAL STAIRCASE TO YOUR PRIVATE ROOFTOP DECK FOR SPECTACULAR CITY VIEWS. BEST OF ALL, FULLY PAID-OFF SOLAR PANELS OFFER TREMENDOUS ENERGY SAVINGS YEAR-ROUND IN THIS TURNKEY RETREAT.
Coming soon 11/01
$745,000
2964 Via Della Amore, Henderson, NV 89052
3beds
2,110sqft
Single Family Residence
Built in 2002
6,534 Square Feet Lot
$719,900 Zestimate®
$353/sqft
$315/mo HOA
What's special
- 2 days
- 76
- 4
Zillow last checked:
Listing updated:
Listed by:
Cynthia L. Glickman B.0007614 702-829-2424,
Century 21 Elevate
Source: LVR,MLS#: 2828381 Originating MLS: Greater Las Vegas Association of Realtors Inc
Originating MLS: Greater Las Vegas Association of Realtors IncFacts & features
Interior
Bedrooms & bathrooms
- Bedrooms: 3
- Bathrooms: 3
- Full bathrooms: 1
- 3/4 bathrooms: 2
Primary bedroom
- Description: Walk-In Closet(s),Ceiling Light
- Dimensions: 14x15
Bedroom 2
- Description: Ceiling Light,Closet
- Dimensions: 11x11
Bedroom 3
- Description: Ceiling Light,Closet
- Dimensions: 10x17
Primary bathroom
- Description: Double Sink,Separate Shower,Separate Tub
Den
- Description: Built-Ins,Ceiling Light
- Dimensions: 12x12
Great room
- Description: Downstairs
- Dimensions: 22x15
Kitchen
- Description: Stainless Steel Appliances,Breakfast Bar/Counter,Island,Pantry
Heating
- Central, Gas
Cooling
- Central Air, Electric
Appliances
- Included: Built-In Gas Oven, Gas Cooktop, Disposal
- Laundry: Gas Dryer Hookup, Laundry Room
Features
- Primary Downstairs, Window Treatments
- Flooring: Carpet, Hardwood, Tile
- Windows: Plantation Shutters
- Number of fireplaces: 1
- Fireplace features: Family Room, Gas
Interior area
- Total structure area: 2,110
- Total interior livable area: 2,110 sqft
Property
Parking
- Total spaces: 2
- Parking features: Attached, Garage, Private
- Attached garage spaces: 2
Features
- Stories: 1
- Patio & porch: Covered, Deck, Patio, Rooftop
- Exterior features: Patio, Private Yard, Irrigation Sprinklers
- Has spa: Yes
- Spa features: Above Ground, Outdoor Hot Tub
- Fencing: Block,Back Yard,Stucco Wall
- Has view: Yes
- View description: City, Park/Greenbelt
Lot
- Size: 6,534 Square Feet
- Features: Drip Irrigation/Bubblers, Front Yard, < 1/4 Acre
Details
- Parcel number: 17736315007
- Zoning description: Single Family
- Horse amenities: None
Construction
Type & style
- Home type: SingleFamily
- Architectural style: One Story
- Property subtype: Single Family Residence
Materials
- Roof: Tile
Condition
- Year built: 2002
Utilities & green energy
- Electric: Photovoltaics Seller Owned
- Sewer: Public Sewer
- Water: Public
- Utilities for property: Cable Available
Green energy
- Energy efficient items: Solar Panel(s)
Community & HOA
Community
- Security: Gated Community
- Subdivision: Seven Hills
HOA
- Has HOA: Yes
- Amenities included: Gated, Jogging Path
- Services included: Association Management, Recreation Facilities
- HOA fee: $73 monthly
- HOA name: Seven Hills Master H
- HOA phone: 702-933-7764
- Second HOA fee: $242 monthly
Location
- Region: Henderson
Financial & listing details
- Price per square foot: $353/sqft
- Tax assessed value: $496,329
- Annual tax amount: $3,473
- Date on market: 11/1/2026
- Listing agreement: Exclusive Right To Sell
- Listing terms: Cash,Conventional,FHA,VA Loan
Estimated market value
$719,900
$655,000 - $792,000
$2,521/mo
Price history
| Date | Event | Price |
|---|---|---|
| 10/30/2025 | Sold | $730,000-2.7%$346/sqft |
Source:  LVR #2675724 Report a problem LVR #2675724 Report a problem | ||
| 10/4/2025 | Pending sale | $749,900$355/sqft |
Source: BHHS broker feed #2675724 Report a problem | ||
| 10/3/2025 | Contingent | $749,900$355/sqft |
Source: LVR #2675724 Report a problem | ||
| 9/3/2025 | Price change | $749,900-2.6%$355/sqft |
Source: LVR #2675724 Report a problem | ||
| 7/21/2025 | Price change | $770,000-3.1%$365/sqft |
Source: LVR #2675724 Report a problem | ||
| 4/18/2025 | Listed for sale | $795,000+189%$377/sqft |
Source: LVR #2675724 Report a problem | ||
| 5/8/2002 | Sold | $275,060$130/sqft |
Source: Public Record Report a problem | ||
Public tax history
| Year | Property taxes | Tax assessment |
|---|---|---|
| 2026 | $3,476 +3% | $173,715 -0.7% |
| 2025 | $3,374 +3% | $174,913 +7.1% |
| 2024 | $3,276 +3% | $163,266 +19.6% |
| 2023 | $3,181 +3% | $136,466 +3% |
| 2022 | $3,089 +3% | $132,468 +0.6% |
| 2021 | $2,998 +3% | $131,619 +6.8% |
| 2020 | $2,910 +3% | $123,196 +5.6% |
| 2019 | $2,825 +5.7% | $116,680 |
| 2018 | $2,674 | $116,680 -0.8% |
| 2017 | $2,674 | $117,641 +17.8% |
| 2016 | $2,674 +0.2% | $99,839 +2.9% |
| 2015 | $2,668 +3% | $96,993 +11.8% |
| 2014 | $2,591 | $86,763 |
| 2013 | -- | $86,763 -5.4% |
| 2012 | -- | $91,681 +4.1% |
| 2011 | -- | $88,104 +2.4% |
| 2010 | -- | $86,020 -23.2% |
| 2009 | -- | $112,012 |
| 2008 | -- | $112,012 -33.4% |
| 2007 | -- | $168,154 +4.7% |
| 2006 | -- | $160,568 +21.9% |
| 2005 | -- | $131,775 +43% |
| 2004 | -- | $92,159 +5.2% |
| 2003 | -- | $87,581 |
Find assessor info on the county website
Monthly payment
Est. payment
Payment breakdown
Explore the cost of this home by adjusting the details. Changes won't be saved.Climate risks
Neighborhood: Westgate
Nearby schools
Schools provided by the listing agent
- Elementary: Wolff, Elise L.,Wolff, Elise L.
- Middle: Webb, Del E.
- High: Coronado High
Source: LVR. This data may not be complete. We recommend contacting the local school district to confirm school assignments for this home.
- $653,6004 bd3 ba2.1k sqft2968 Via Della Amore, Henderson, NV 89052Off Market

- $801,8004 bd3 ba2.5k sqft2960 Via Della Amore, Henderson, NV 89052Off Market
- $705,1004 bd2 ba2.2k sqft1121 Piazza Telle, Henderson, NV 89052Off Market
- $766,1003 bd3 ba2.4k sqft2972 Via Della Amore, Henderson, NV 89052Off Market
Similar homes
- $799,9004 bd3 ba2.5k sqft2984 Via Della Amore, Henderson, NV 89052For Sale
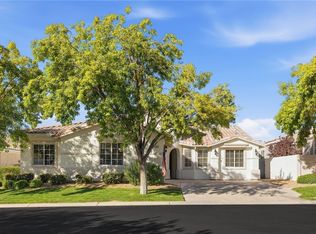 MLS ID #2824695, Christine P. McNaught, Simply Vegas. LVR
 - $949,9003 bd3 ba2.9k sqft2849 Botticelli Dr, Henderson, NV 89052For Sale
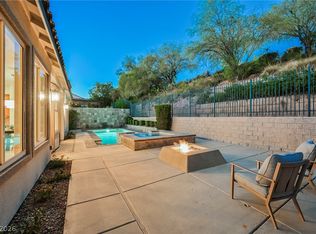 MLS ID #2829001, Noah Bates, Rustic Properties. LVR
 - $799,9005 bd4 ba2.9k sqft1409 Minuet St, Henderson, NV 89052For Sale
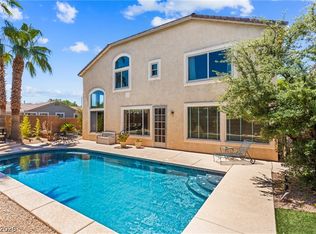 MLS ID #2820588, Karen Gradington, Redfin. LVR
 - $619,9004 bd2 ba2k sqft3054 Emerald Wind St, Henderson, NV 89052For Sale
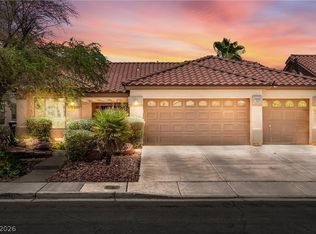 MLS ID #2780975, Stacey Tyler, LPT Realty, LLC. LVR
