Welcome to this beautifully transformed 2,697-square-foot residence where timeless elegance meets modern comfort. Built in 2008, this meticulously upgraded two-story home offers 4 bedrooms, a study, a spacious loft, and 2 full plus one ¾ bath, creating the perfect blend of luxury, functionality, and flexible living.
From the moment you enter, you'll be captivated by soaring natural light, stunning architectural details, new luxury vinyl plank flooring, artisan lighting, elegant 5-inch baseboards, and a thoughtfully designed open floor plan that's ideal for entertaining. The inviting great room features a gas fireplace with a marble surround, while French doors seamlessly connect indoor living to the spectacular backyard oasis.
The gourmet kitchen is designed for both everyday living and entertaining, showcasing elegant neutral quartz countertops, cream flat-panel cabinetry with pull-out shelves, a peninsula breakfast bar, stainless under-mount sink, stack-stone backsplash, built-in microwave, Smart double ovens, and a convenient pass-through window to the outdoor BBQ area.
Escape to the luxurious primary suite featuring a private balcony, custom walk-in closet, spa-inspired bath with dual vanities, makeup station, jetted soaking tub, and an oversized custom tile shower with seating. The upstairs loft offers the perfect flex space for a media room, home office, or game room.
Step outside to your private resort-style backyard complete with a sparkling dark-bottom pool, built-in BBQ, covered trellis patio, party lighting, mature landscaping, and multiple entertaining areas. Recent improvements include two HVAC systems and a water softener, both just one year old, providing added peace of mind.
This exceptional home combines designer finishes, thoughtful upgrades, and incredible indoor-outdoor living, offering an unparalleled opportunity to enjoy luxury living in one of Las Vegas' desirable neighborhoods.
Active
Price cut: $49.1K (8/28)
$719,900
2089 Danzinger Pl, Henderson, NV 89044
4beds
2,697sqft
Single Family Residence
Built in 2008
3,920 Square Feet Lot
$715,200 Zestimate®
$267/sqft
$100/mo HOA
What's special
Sparkling dark-bottom poolElegant neutral quartz countertopsStunning architectural detailsMakeup stationPrivate resort-style backyardParty lightingMature landscaping
- 97 days
- 588
- 49
Zillow last checked:
Listing updated:
Listed by:
Dianne M. Simmons B.0062156 (702)349-9656,
Milestone Realty
Source: LVR,MLS#: 2797409 Originating MLS: Greater Las Vegas Association of Realtors Inc
Originating MLS: Greater Las Vegas Association of Realtors IncFacts & features
Interior
Bedrooms & bathrooms
- Bedrooms: 4
- Bathrooms: 3
- Full bathrooms: 2
- 3/4 bathrooms: 1
Primary bedroom
- Description: Balcony,Ceiling Fan,Ceiling Light,Custom Closet,Pbr Separate From Other,Upstairs,Walk-In Closet(s)
- Dimensions: 17x13
Bedroom 2
- Description: Ceiling Fan,Ceiling Light,Closet,Mirrored Door
- Dimensions: 12x10
Bedroom 3
- Description: Ceiling Fan,Ceiling Light,Closet,Mirrored Door
- Dimensions: 11x10
Bedroom 4
- Description: Ceiling Fan,Ceiling Light,Closet,Downstairs,Mirrored Door
- Dimensions: 11x10
Primary bathroom
- Description: Double Sink,Make Up Table,Separate Shower,Separate Tub,Tub With Jets
Den
- Description: Ceiling Fan,Ceiling Light,Downstairs
- Dimensions: 13x13
Dining room
- Description: Formal Dining Room
- Dimensions: 13x10
Great room
- Description: Built-In Entertainment Center,Downstairs
- Dimensions: 18x14
Kitchen
- Description: Breakfast Bar/Counter,Custom Cabinets,Island,Lighting Recessed,Quartz Countertops,Stainless Steel Appliances
- Dimensions: 13x12
Loft
- Description: Ceiling Fan
- Dimensions: 12x12
Heating
- Central, Gas
Cooling
- Central Air, Electric, 2 Units
Appliances
- Included: Built-In Electric Oven, Double Oven, Dryer, Dishwasher, Disposal, Microwave, Refrigerator, Water Softener Owned, Washer
- Laundry: Cabinets, Gas Dryer Hookup, Laundry Room, Sink, Upper Level
Features
- Bathroom on Main Level, Bedroom on Main Level, Ceiling Fan(s), Three Quarter Bath on Main Level, Window Treatments
- Flooring: Laminate, Luxury Vinyl Plank, Tile
- Windows: Blinds, Double Pane Windows, Plantation Shutters
- Number of fireplaces: 1
- Fireplace features: Gas, Living Room
Interior area
- Total structure area: 2,697
- Total interior livable area: 2,697 sqft
Video & virtual tour
Property
Parking
- Total spaces: 2
- Parking features: Attached, Finished Garage, Garage, Garage Door Opener, Inside Entrance, Open, Private
- Attached garage spaces: 2
- Has uncovered spaces: Yes
Features
- Stories: 2
- Patio & porch: Balcony, Covered, Patio
- Exterior features: Built-in Barbecue, Balcony, Barbecue, Patio, Private Yard, Sprinkler/Irrigation
- Has private pool: Yes
- Pool features: Gas Heat, In Ground, Private, Community
- Fencing: Block,Back Yard
Lot
- Size: 3,920 Square Feet
- Features: Drip Irrigation/Bubblers, Desert Landscaping, Landscaped, Sprinklers Timer, Trees, < 1/4 Acre
Details
- Parcel number: 19114513045
- Zoning description: Single Family
- Horse amenities: None
Construction
Type & style
- Home type: SingleFamily
- Architectural style: Two Story
- Property subtype: Single Family Residence
Materials
- Roof: Tile
Condition
- Resale
- Year built: 2008
Utilities & green energy
- Electric: Photovoltaics None
- Sewer: Public Sewer
- Water: Public
- Utilities for property: Underground Utilities
Green energy
- Energy efficient items: Windows, HVAC
Community & HOA
Community
- Features: Pool
- Subdivision: South Edge Inspirada Pod 1-3
HOA
- Has HOA: Yes
- Amenities included: Basketball Court, Clubhouse, Barbecue, Park, Pool, Spa/Hot Tub
- Services included: Association Management, Insurance, Maintenance Grounds, Taxes
- HOA fee: $100 monthly
- HOA name: Inspirada
- HOA phone: 702-260-7939
Location
- Region: Henderson
Financial & listing details
- Price per square foot: $267/sqft
- Tax assessed value: $538,374
- Annual tax amount: $3,536
- Date on market: 7/10/2026
- Listing agreement: Exclusive Right To Sell
- Listing terms: Cash,Conventional,FHA,VA Loan
- Ownership: Single Family Residential
Estimated market value
$715,200
$679,000 - $751,000
$3,281/mo
Price history
| Date | Event | Price |
|---|---|---|
| 9/24/2026 | Listed for sale | $719,900$267/sqft |
Source:  LVR #2797409 Report a problem LVR #2797409 Report a problem | ||
| 9/6/2026 | Pending sale | $719,900$267/sqft |
Source: LVR #2797409 Report a problem | ||
| 8/28/2026 | Price change | $719,900-6.4%$267/sqft |
Source: LVR #2797409 Report a problem | ||
| 7/31/2026 | Price change | $769,000-1.3%$285/sqft |
Source: LVR #2797409 Report a problem | ||
| 7/10/2026 | Listed for sale | $779,000+18.9%$289/sqft |
Source: LVR #2797409 Report a problem | ||
| 2/15/2023 | Sold | $655,000+1.1%$243/sqft |
Source: LVR #2467586 Report a problem | ||
| 1/24/2023 | Contingent | $647,900$240/sqft |
Source: LVR #2467586 Report a problem | ||
| 1/22/2023 | Listed for sale | $647,900-7.4%$240/sqft |
Source: LVR #2467586 Report a problem | ||
| 10/7/2022 | Listing removed | -- |
Source: LVR #2441758 Report a problem | ||
| 9/29/2022 | Listed for sale | $699,900+75%$260/sqft |
Source: LVR #2441758 Report a problem | ||
| 5/10/2016 | Listing removed | $399,900$148/sqft |
Source: Simply Vegas #1585419 Report a problem | ||
| 11/2/2015 | Listed for sale | $399,900+6.6%$148/sqft |
Source: Simply Vegas #1585419 Report a problem | ||
| 3/15/2015 | Listing removed | $375,000$139/sqft |
Source: Universal Realty, Inc. #1523320 Report a problem | ||
| 3/14/2015 | Listed for sale | $375,000+17.2%$139/sqft |
Source: Universal Realty, Inc. #1523320 Report a problem | ||
| 4/13/2010 | Sold | $320,000-2.7%$119/sqft |
Source: Public Record Report a problem | ||
| 12/19/2009 | Listing removed | $329,000$122/sqft |
Source: Realty ONE Group #980363 Report a problem | ||
| 10/9/2009 | Listed for sale | $329,000+2.8%$122/sqft |
Source: Realty ONE Group #980363 Report a problem | ||
| 8/28/2008 | Sold | $320,000$119/sqft |
Source: Public Record Report a problem | ||
Public tax history
| Year | Property taxes | Tax assessment |
|---|---|---|
| 2026 | $3,539 +3% | $188,431 -2.7% |
| 2025 | $3,436 +3% | $193,601 +14.7% |
| 2024 | $3,336 +3% | $168,755 +14.3% |
| 2023 | $3,239 +3% | $147,651 +6.4% |
| 2022 | $3,145 +3% | $138,755 +1.6% |
| 2021 | $3,053 +3% | $136,632 +12.5% |
| 2020 | $2,963 +16.4% | $121,474 +8.3% |
| 2019 | $2,545 +5.7% | $112,159 |
| 2018 | $2,408 | $112,159 +5.6% |
| 2017 | $2,408 | $106,179 +16.3% |
| 2016 | $2,408 +0.2% | $91,317 +6.5% |
| 2015 | $2,403 +3% | $85,725 +3% |
| 2014 | $2,333 | $83,205 |
| 2013 | -- | $83,205 +9.7% |
| 2012 | -- | $75,871 -16% |
| 2011 | -- | $90,329 -0.3% |
| 2010 | -- | $90,625 -18% |
| 2009 | -- | $110,523 |
| 2008 | -- | $110,523 |
Find assessor info on the county website
Monthly payment
Est. payment
Payment breakdown
Explore the cost of this home by adjusting the details. Changes won't be saved.Climate risks
Neighborhood: West Henderson
Nearby schools
Schools provided by the listing agent
- Elementary: Ellis, Robert and Sandy,Ellis, Robert and Sandy
- Middle: Webb, Del E.
- High: Liberty
Source: LVR. This data may not be complete. We recommend contacting the local school district to confirm school assignments for this home.

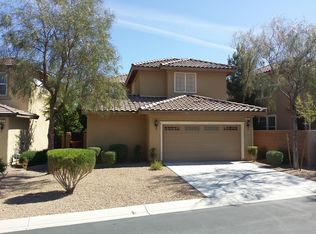

Similar homes
- $719,9003 bd3 ba2.2k sqft2547 Ballatore St, Henderson, NV 89044For Sale
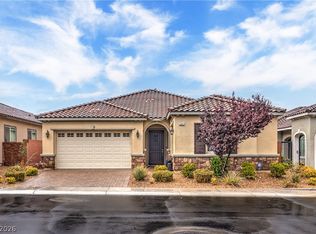 MLS ID #2824625, Laura E. Harbison, Realty Executives Southern. LVR
 - $799,9994 bd3 ba2.5k sqft2981 Barrett Springs Ave, Henderson, NV 89044For Sale
 MLS ID #2818085, Kendall S. Towers, BHHS Nevada Properties. LVR
 - $749,0004 bd3 ba3k sqft2741 Gallarate Dr, Henderson, NV 89044For Sale
 MLS ID #2781876, Daniel H. Kalai, Xpand Realty & Property Mgmt. LVR
 - $825,0003 bd3 ba2.8k sqft3155 Dalmazia Ave, Henderson, NV 89044For Sale
 MLS ID #2796533, Richard J. Brenkus, Keller Williams MarketPlace. LVR
