OPEN HOUSE 10/17 (SAT) FROM 11 A.M. - 3PM. The classic single-story design of this Henderson residence introduces a home featuring four bedrooms and three full bathrooms across 2300.square feet of living space.
Inside, the residence provides a serene and inviting atmosphere with distinct spaces, including four bedrooms and three full bathrooms that offer ample accommodation.
Outside, the 0.15-acre lot features a pool, providing a tranquil setting for outdoor relaxation and recreation in the NV climate. Low HOA Dues
Active
$590,000
1141 Heaton Ave, Henderson, NV 89052
4beds
2,300sqft
Single Family Residence
Built in 2001
6,534 Square Feet Lot
$-- Zestimate®
$257/sqft
$30/mo HOA
What's special
Classic single-story designSerene and inviting atmosphereFour bedroomsDistinct spaces
- 1 day
- 508
- 48
Zillow last checked:
Listing updated:
Listed by:
B Monique Wilson BS.0038541 (702)682-1731,
Simply Vegas
Source: LVR,MLS#: 2825900 Originating MLS: Greater Las Vegas Association of Realtors Inc
Originating MLS: Greater Las Vegas Association of Realtors IncFacts & features
Interior
Bedrooms & bathrooms
- Bedrooms: 4
- Bathrooms: 3
- Full bathrooms: 3
Primary bedroom
- Description: Ceiling Fan,Ceiling Light,Walk-In Closet(s)
- Dimensions: 15x18
Bedroom 2
- Description: Ceiling Fan,Ceiling Light,Closet
- Dimensions: 10x12
Bedroom 3
- Description: Ceiling Fan,Ceiling Light,Closet
- Dimensions: 10x10
Bedroom 4
- Description: Ceiling Fan,Ceiling Light,Closet
- Dimensions: 12x12
Primary bathroom
- Description: Double Sink,Separate Shower,Separate Tub
- Dimensions: 17x7
Kitchen
- Description: Breakfast Bar/Counter,Corian Countertops,Island,Tile Flooring,Walk-in Pantry
Heating
- Central, Gas
Cooling
- Central Air, Electric
Appliances
- Included: Dryer, Dishwasher, Electric Range, Disposal, Microwave, Refrigerator, Washer
- Laundry: Gas Dryer Hookup, Main Level, Laundry Room
Features
- Bedroom on Main Level, Ceiling Fan(s), Primary Downstairs, Window Treatments
- Flooring: Carpet, Tile
- Windows: Blinds, Window Treatments
- Number of fireplaces: 1
- Fireplace features: Family Room, Gas
Interior area
- Total structure area: 2,300
- Total interior livable area: 2,300 sqft
Video & virtual tour
Property
Parking
- Total spaces: 3
- Parking features: Attached, Garage, Garage Door Opener, Inside Entrance, Private
- Attached garage spaces: 3
Features
- Stories: 1
- Patio & porch: Covered, Patio
- Exterior features: Patio, Private Yard, Irrigation Sprinklers
- Has private pool: Yes
- Pool features: Heated, In Ground, Private, Pool/Spa Combo
- Fencing: Block,Back Yard
- View description: None
Lot
- Size: 6,534 Square Feet
- Features: Desert Landscaping, Sprinklers In Rear, Sprinklers In Front, Landscaped, Sprinklers Timer, < 1/4 Acre
Details
- Parcel number: 17831416013
- Zoning description: Single Family
- Horse amenities: None
Construction
Type & style
- Home type: SingleFamily
- Architectural style: One Story
- Property subtype: Single Family Residence
Materials
- Roof: Tile
Condition
- Resale
- Year built: 2001
Utilities & green energy
- Electric: Photovoltaics None
- Sewer: Public Sewer
- Water: Public
- Utilities for property: Cable Available, Underground Utilities
Community & HOA
Community
- Subdivision: Montana Estate 2
HOA
- Has HOA: Yes
- Services included: Association Management
- HOA fee: $30 monthly
- HOA name: Sunridge
- HOA phone: 702-362-6262
Location
- Region: Henderson
Financial & listing details
- Price per square foot: $257/sqft
- Tax assessed value: $479,083
- Annual tax amount: $3,470
- Date on market: 10/13/2026
- Listing agreement: Exclusive Right To Sell
- Listing terms: Cash,Conventional,VA Loan
Estimated market value
Not available
Estimated sales range
Not available
Not available
Price history
| Date | Event | Price |
|---|---|---|
| 10/13/2026 | Listed for sale | $590,000+203.1%$257/sqft |
Source:  LVR #2825900 Report a problem LVR #2825900 Report a problem | ||
| 8/24/2000 | Sold | $194,655$85/sqft |
Source: Public Record Report a problem | ||
Public tax history
| Year | Property taxes | Tax assessment |
|---|---|---|
| 2026 | $3,473 +3% | $167,679 -1.4% |
| 2025 | $3,372 +3% | $170,010 +11.7% |
| 2024 | $3,274 +3% | $152,249 +13.3% |
| 2023 | $3,179 +3% | $134,435 +6.7% |
| 2022 | $3,087 +3% | $126,052 +0.7% |
| 2021 | $2,996 +3% | $125,202 +4.1% |
| 2020 | $2,908 +3% | $120,245 +8.5% |
| 2019 | $2,824 +5.7% | $110,867 |
| 2018 | $2,672 | $110,867 +0.1% |
| 2017 | $2,672 | $110,802 +2.9% |
| 2016 | $2,672 +0.2% | $107,653 +9.9% |
| 2015 | $2,667 +3% | $97,988 +13% |
| 2014 | $2,589 | $86,712 |
| 2013 | -- | $86,712 +2.7% |
| 2012 | -- | $84,441 -9.1% |
| 2011 | -- | $92,923 -4.2% |
| 2010 | -- | $96,962 -14.8% |
| 2009 | -- | $113,774 |
| 2008 | -- | $113,774 -28.7% |
| 2007 | -- | $159,661 +6% |
| 2006 | -- | $150,608 +27.6% |
| 2005 | -- | $118,041 +41% |
| 2004 | -- | $83,727 +13.3% |
| 2003 | -- | $73,913 +10.6% |
| 2002 | -- | $66,850 |
Find assessor info on the county website
Monthly payment
Est. payment
Payment breakdown
Explore the cost of this home by adjusting the details. Changes won't be saved.Climate risks
Neighborhood: MacDonald Ranch
Nearby schools
Schools provided by the listing agent
- Elementary: Lamping, Frank,Lamping, Frank
- Middle: Webb, Del E.
- High: Coronado High
Source: LVR. This data may not be complete. We recommend contacting the local school district to confirm school assignments for this home.
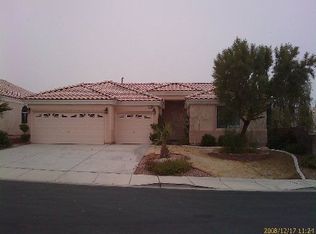

Similar homes
- $598,0004 bd3 ba2k sqft2381 Predera Ave, Henderson, NV 89052For Sale
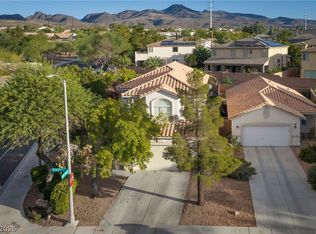 MLS ID #2818441, Tom Mullin, Coldwell Banker Premier. LVR
 - $599,9005 bd3 ba2.2k sqft792 Valley Rise Dr, Henderson, NV 89052For Sale
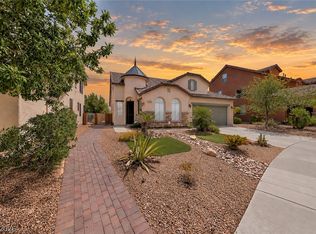 MLS ID #2822663, Alex Grodzinsky, Realty ONE Group, Inc. LVR
 - $575,0003 bd2 ba1.9k sqft2710 Port Lewis Ave, Henderson, NV 89052For Sale
 MLS ID #2823926, David Montanaro, BHHS Nevada Properties. LVR
 - $624,9994 bd3 ba2.7k sqft994 Upper Meadows Pl, Henderson, NV 89052For Sale
 MLS ID #2805519, Jason D. Delk, Bella Vegas Homes Realty. LVR
