Come home to a space that feels bright, comfortable, and effortlessly inviting. Tucked away on a cul-de-sac, the beautiful single-story design offers the kind of open, easy-living floor plan that makes you feel at home from the moment you walk through the double front doors. Vaulted ceilings and abundant natural light create an airy sense of space, while the oversized family room provides plenty of room to gather, relax, or entertain.
At the heart of the home, the spacious kitchen opens to the living areas, making everyday life and entertaining feel seamless. The thoughtful layout offers comfortable separation between spaces while maintaining an open flow. Step outside to a private backyard that feels like your own retreat that is a wonderful spot for morning coffee, weekend gatherings, or simply enjoying a little fresh air.
Set on a cul-de-sac, with the freedom of no HOA, and filled with natural light, generous living spaces, and an inviting sense of openness, this is a home that combines comfort, functionality, and a little something special.
Active
Price cut: $35K (10/19)
$540,000
2710 Port Lewis Ave, Henderson, NV 89052
3beds
1,963sqft
Single Family Residence
Built in 2001
6,534 Square Feet Lot
$-- Zestimate®
$275/sqft
$-- HOA
What's special
- 18 days
- 352
- 15
Likely to sell faster than
Zillow last checked:
Listing updated:
Listed by:
David Montanaro BS.0146427 david.montanaro@bhhsnv.com,
BHHS Nevada Properties
Source: LVR,MLS#: 2823926 Originating MLS: Greater Las Vegas Association of Realtors Inc
Facts & features
Interior
Bedrooms & bathrooms
- Bedrooms: 3
- Bathrooms: 2
- Full bathrooms: 2
Primary bedroom
- Description: Ceiling Fan,Downstairs,Walk-In Closet(s)
- Dimensions: 16x14
Bedroom 2
- Description: Ceiling Fan
- Dimensions: 12x9
Bedroom 3
- Description: Ceiling Fan
- Dimensions: 15x11
Dining room
- Description: Kitchen/Dining Room Combo
- Dimensions: 12x9
Family room
- Description: Ceiling Fan,Downstairs,Vaulted Ceiling
- Dimensions: 23x17
Kitchen
- Description: Corian Countertops,Island,Lighting Recessed,Tile Flooring,Vaulted Ceiling
- Dimensions: 15x12
Heating
- Central, Gas
Cooling
- Central Air, Electric
Appliances
- Included: Dryer, Dishwasher, Disposal, Gas Range, Refrigerator, Washer
- Laundry: Electric Dryer Hookup, Gas Dryer Hookup, Laundry Room
Features
- Bathroom on Main Level, Ceiling Fan(s), Primary Downstairs, Window Treatments
- Flooring: Luxury Vinyl Plank, Tile
- Windows: Blinds
- Number of fireplaces: 1
- Fireplace features: Family Room, Gas, Kitchen, Multi-Sided
Interior area
- Total structure area: 1,963
- Total interior livable area: 1,963 sqft
Video & virtual tour
Property
Parking
- Total spaces: 2
- Parking features: Attached, Garage, Garage Door Opener, Inside Entrance, Private
- Attached garage spaces: 2
Features
- Stories: 1
- Exterior features: Private Yard, Irrigation Sprinklers
- Fencing: Block,Back Yard
Lot
- Size: 6,534 Square Feet
- Features: Drip Irrigation/Bubblers, Desert Landscaping, Landscaped, < 1/4 Acre
Details
- Parcel number: 17736615027
- Zoning description: Single Family
- Horse amenities: None
Construction
Type & style
- Home type: SingleFamily
- Architectural style: One Story
- Property subtype: Single Family Residence
Materials
- Roof: Composition,Shingle
Condition
- Resale
- Year built: 2001
Utilities & green energy
- Electric: Photovoltaics None
- Sewer: Public Sewer
- Water: Public
- Utilities for property: Cable Available
Community & HOA
Community
- Subdivision: Maryland Eastern North #4-By Lewis Homes
HOA
- Has HOA: No
- Amenities included: None
Location
- Region: Henderson
Financial & listing details
- Price per square foot: $275/sqft
- Tax assessed value: $372,043
- Annual tax amount: $2,668
- Date on market: 10/3/2026
- Listing agreement: Exclusive Right To Sell
- Listing terms: Cash,Conventional,FHA,VA Loan
Estimated market value
Not available
Estimated sales range
Not available
Not available
Price history
| Date | Event | Price |
|---|---|---|
| 10/19/2026 | Price change | $540,000-6.1%$275/sqft |
Source:  LVR #2823926 Report a problem | ||
| 10/3/2026 | Price change | $575,000-4%$293/sqft |
Source: LVR #2823926 Report a problem | ||
| 10/1/2026 | Listed for sale | $599,000+142%$305/sqft |
Source: LVR #2822717 Report a problem | ||
| 12/5/2014 | Sold | $247,500+3.1%$126/sqft |
Source: LVR #1458006 Report a problem | ||
| 10/23/2014 | Pending sale | $240,000$122/sqft |
Source: Keller Williams Southern Nevada #1458006 Report a problem | ||
| 10/17/2014 | Listed for sale | $240,000$122/sqft |
Source: Keller Williams Southern Nevada #1458006 Report a problem | ||
| 8/2/2014 | Pending sale | $240,000$122/sqft |
Source: Keller Williams Southern Nevada #1458006 Report a problem | ||
| 7/18/2014 | Price change | $240,000-2%$122/sqft |
Source: Keller Williams Southern Nevada #1458006 Report a problem | ||
| 7/9/2014 | Price change | $245,000-2%$125/sqft |
Source: Keller Williams Southern Nevada #1458006 Report a problem | ||
| 6/27/2014 | Listed for sale | $250,000-31.5%$127/sqft |
Source: Keller Williams Southern Nevada #1458006 Report a problem | ||
| 7/20/2006 | Sold | $365,000+100.7%$186/sqft |
Source: Public Record Report a problem | ||
| 6/13/2001 | Sold | $181,850$93/sqft |
Source: Public Record Report a problem | ||
Public tax history
| Year | Property taxes | Tax assessment |
|---|---|---|
| 2026 | $2,671 +3% | $130,215 -6% |
| 2025 | $2,593 +3% | $138,529 +12.3% |
| 2024 | $2,518 -1.8% | $123,331 +19.1% |
| 2023 | $2,563 +8% | $103,532 +5.8% |
| 2022 | $2,373 +7.7% | $97,871 +4.2% |
| 2021 | $2,203 +6.7% | $93,902 +3.5% |
| 2020 | $2,064 +4.8% | $90,731 +9.2% |
| 2019 | $1,970 +6.9% | $83,065 |
| 2018 | $1,843 | $83,065 -0.9% |
| 2017 | $1,843 | $83,792 +8.6% |
| 2016 | $1,843 +0.2% | $77,140 +7.5% |
| 2015 | $1,839 +3.2% | $71,778 +20.3% |
| 2014 | $1,782 | $59,668 |
| 2013 | -- | $59,668 +2.1% |
| 2012 | -- | $58,422 -10.7% |
| 2011 | -- | $65,426 +4.1% |
| 2010 | -- | $62,854 -29.5% |
| 2009 | -- | $89,104 |
| 2008 | -- | $89,104 -31.3% |
| 2007 | -- | $129,715 +0.2% |
| 2006 | -- | $129,493 +42.9% |
| 2005 | -- | $90,636 +33.1% |
| 2004 | -- | $68,082 +16.9% |
| 2003 | -- | $58,244 +3.2% |
| 2002 | -- | $56,440 |
Find assessor info on the county website
Monthly payment
Est. payment
Payment breakdown
Explore the cost of this home by adjusting the details. Changes won't be saved.Climate risks
Neighborhood: Westgate
Nearby schools
Schools provided by the listing agent
- Elementary: Taylor, Glen C.,Taylor, Glen C.
- Middle: Miller Bob
- High: Coronado High
Source: LVR. This data may not be complete. We recommend contacting the local school district to confirm school assignments for this home.


Similar homes
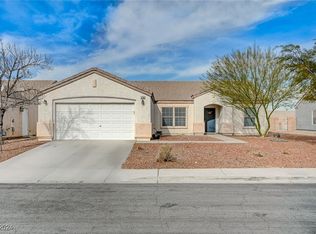
- $535,0003 bd2 ba1.7k sqft2726 Watkins Glen Ave, Henderson, NV 89052For Sale
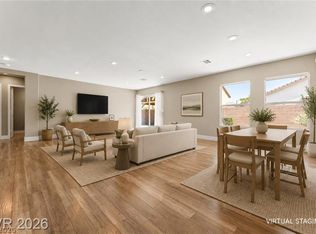 MLS ID #2816790, James Sharp, SimpliHOM. LVR
- $549,9993 bd2 ba1.9k sqft967 Cardelina Ln, Henderson, NV 89052For Sale
 MLS ID #2797319, Na Li Ramos, Orange Realty Group LLC. LVR
- $575,0003 bd3 ba2.3k sqft1141 Hunters Peak Ct, Henderson, NV 89052For Sale
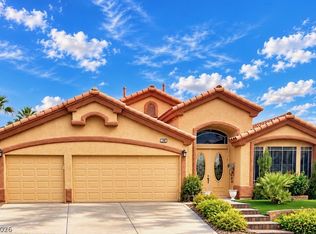 MLS ID #2825132, Douglas R. Johnson, Compass Realty & Management. LVR
- $480,0004 bd3 ba1.8k sqft985 Sparkling Light St, Henderson, NV 89052For Sale
 MLS ID #2827202, Alex Rivlin, LPT Realty, LLC. LVR
