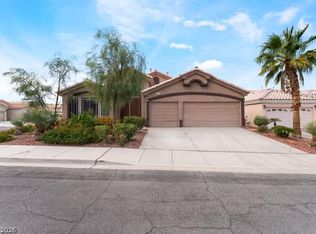
Welcome home to 1319 Tempo St. in Coventry Homes at Anthem! Priced to move, this spacious 2,544 sq. ft. home offers a versatile floor plan, desirable upgrades, and an outdoor space made for enjoying a serene sitting. At this price, this one won’t last long! Inside, you’ll find generous living spaces, including a downstairs bedroom with its own separate entrance and a nearby 3/4 bathroom, providing great flexibility for guests, a home office, or multi-generational living. Upstairs, the loft has been enclosed to create an additional room without a closet, perfect for an office, guest room, or hobby space. The spacious primary suite features a private balcony, dual sinks, separate tub and shower, and a customized walk-in closet with built-in shelving. Additional bedrooms offer built-in cabinetry, including a convenient built in Murphy bed in one of the bedrooms. The kitchen features a gas cooktop and double ovens, and the downstairs laundry room adds everyday convenience. Major updates include two HVAC units replaced approximately 2020 and a 2024 water heater. Upgraded Renewal By Andersen windows and patio door add efficiency. Step outside to a backyard made for entertaining with a covered patio with ceiling fans, spa, fire pit, fountain, Napoleon grill/smoker, Sunstone Hybrid BBQ, and gated dog run. Great space, great features, desirable Henderson location, and priced to sell. Schedule your showing before it’s gone!
Active
Price cut: $14.9K (10/5)
$615,000
1319 Tempo St, Henderson, NV 89052
5beds
2,544sqft
Single Family Residence
Built in 2000
6,098 Square Feet Lot
$604,900 Zestimate®
$242/sqft
$54/mo HOA
What's special
Fire pitSunstone hybrid bbqDual sinksSpacious primary suiteBackyard made for entertainingGated dog runGenerous living spaces
- 24 days
- 1,075
- 84
Zillow last checked:
Listing updated:
Listed by:
Annie Bushman BS.1000962 (702)373-1696,
Signature Real Estate Group
Source: LVR,MLS#: 2820189 Originating MLS: Greater Las Vegas Association of Realtors Inc
Originating MLS: Greater Las Vegas Association of Realtors IncFacts & features
Interior
Bedrooms & bathrooms
- Bedrooms: 5
- Bathrooms: 3
- Full bathrooms: 2
- 3/4 bathrooms: 1
Primary bedroom
- Description: Balcony,Upstairs
- Dimensions: 16X13
Bedroom 2
- Description: Closet,Upstairs
- Dimensions: 10X11
Bedroom 3
- Description: Closet,Upstairs
- Dimensions: 10X9
Bedroom 4
- Description: No Closet,Upstairs
- Dimensions: 12X10
Bedroom 5
- Description: Downstairs
- Dimensions: 16X10
Primary bathroom
- Description: Double Sink,Separate Shower,Separate Tub
Dining room
- Description: Kitchen/Dining Room Combo
- Dimensions: 12X11
Family room
- Description: Downstairs
- Dimensions: 25X10
Kitchen
- Description: Island
Living room
- Description: Rear
- Dimensions: 17X15
Heating
- Central, Gas
Cooling
- Central Air, Electric, 2 Units
Appliances
- Included: Dishwasher, Disposal, Gas Range, Microwave, Water Softener Owned
- Laundry: Gas Dryer Hookup, Laundry Room
Features
- Bathroom on Main Level, Bedroom on Main Level, Ceiling Fan(s), Primary Downstairs, Three Quarter Bath on Main Level, Window Treatments
- Flooring: Tile
- Windows: Blinds, Insulated Windows, Plantation Shutters
- Number of fireplaces: 1
- Fireplace features: Family Room, Gas
Interior area
- Total structure area: 2,544
- Total interior livable area: 2,544 sqft
Video & virtual tour
Property
Parking
- Total spaces: 2
- Parking features: Attached, Garage, Private, Storage
- Attached garage spaces: 2
Features
- Stories: 2
- Patio & porch: Balcony, Covered, Patio
- Exterior features: Built-in Barbecue, Balcony, Barbecue, Dog Run, Patio, Private Yard, IrrigationSprinklers, Water Feature
- Has spa: Yes
- Spa features: Above Ground
- Fencing: Block,Back Yard
Lot
- Size: 6,098 Square Feet
- Features: Back Yard, Drip Irrigation/Bubblers, Landscaped, Synthetic Grass, Trees, < 1/4 Acre
Details
- Parcel number: 19006610033
- Zoning description: Single Family
- Horse amenities: None
Construction
Type & style
- Home type: SingleFamily
- Architectural style: Two Story
- Property subtype: Single Family Residence
Materials
- Roof: Tile
Condition
- Resale
- Year built: 2000
Utilities & green energy
- Electric: Photovoltaics None
- Sewer: Public Sewer
- Water: Public
- Utilities for property: Underground Utilities
Green energy
- Energy efficient items: Doors, Windows, Solar Screens
Community & HOA
Community
- Security: Prewired
- Subdivision: Coventry Homes At Anthem & Phase 1
HOA
- Has HOA: Yes
- Services included: Association Management
- HOA fee: $54 monthly
- HOA name: Coventry Homes
- HOA phone: 702-933-7744
Location
- Region: Henderson
Financial & listing details
- Price per square foot: $242/sqft
- Tax assessed value: $423,131
- Annual tax amount: $3,041
- Date on market: 9/19/2026
- Listing agreement: Exclusive Right To Sell
- Listing terms: Cash,Conventional,FHA,VA Loan
Estimated market value
$604,900
$575,000 - $635,000
$2,704/mo
Price history
| Date | Event | Price |
|---|---|---|
| 10/5/2026 | Price change | $615,000-2.4%$242/sqft |
Source:  LVR #2820189 Report a problem LVR #2820189 Report a problem | ||
| 9/19/2026 | Listed for sale | $629,900+113.2%$248/sqft |
Source: LVR #2820189 Report a problem | ||
| 3/22/2013 | Sold | $295,500-1.5%$116/sqft |
Source: LVR #1318150 Report a problem | ||
| 2/27/2013 | Pending sale | $299,888$118/sqft |
Source: Realty 360 #1318150 Report a problem | ||
| 2/2/2013 | Listed for sale | $299,888+26.5%$118/sqft |
Source: Realty 360 #1318150 Report a problem | ||
| 9/21/2011 | Listing removed | $1,900$1/sqft |
Source: Realty 360 #1177321 Report a problem | ||
| 9/13/2011 | Price change | $1,900-4.8%$1/sqft |
Source: Realty 360 #1177321 Report a problem | ||
| 8/19/2011 | Listed for rent | $1,995$1/sqft |
Source: Realty 360 #1177321 Report a problem | ||
| 7/5/2011 | Sold | $237,000+7.8%$93/sqft |
Source: Public Record Report a problem | ||
| 4/28/2011 | Price change | $219,900-2.3%$86/sqft |
Source: Prudential Americana Group #1107287 Report a problem | ||
| 4/15/2011 | Price change | $225,000-4.3%$88/sqft |
Source: Prudential Americana Group #1107287 Report a problem | ||
| 3/31/2011 | Price change | $235,000-5.6%$92/sqft |
Source: Prudential Americana Group #1107287 Report a problem | ||
| 3/8/2011 | Price change | $249,000-0.4%$98/sqft |
Source: Prudential Americana Group #1107287 Report a problem | ||
| 2/12/2011 | Price change | $250,000-9.1%$98/sqft |
Source: Prudential Americana Group #1107287 Report a problem | ||
| 1/20/2011 | Price change | $275,000-3.5%$108/sqft |
Source: Prudential Americana Group #1107287 Report a problem | ||
| 1/5/2011 | Listed for sale | $285,000+27.3%$112/sqft |
Source: Prudential Americana Group #1107287 Report a problem | ||
| 2/15/2000 | Sold | $223,798$88/sqft |
Source: Public Record Report a problem | ||
Public tax history
| Year | Property taxes | Tax assessment |
|---|---|---|
| 2026 | $3,044 +3% | $148,096 -3.4% |
| 2025 | $2,955 +3% | $153,305 +4.6% |
| 2024 | $2,870 +3% | $146,586 +16.2% |
| 2023 | $2,786 +3% | $126,105 +9.9% |
| 2022 | $2,705 +3% | $114,790 +2.7% |
| 2021 | $2,626 +5.2% | $111,720 +8.2% |
| 2020 | $2,495 +4.8% | $103,279 +5.9% |
| 2019 | $2,381 +6.9% | $97,496 |
| 2018 | $2,227 | $97,496 -0.7% |
| 2017 | $2,227 | $98,158 +14.2% |
| 2016 | $2,227 +0.2% | $85,946 +1.2% |
| 2015 | $2,223 +3% | $84,941 +17.5% |
| 2014 | $2,158 | $72,271 |
| 2013 | -- | $72,271 -3.5% |
| 2012 | -- | $74,873 -2.7% |
| 2011 | -- | $76,970 -5.7% |
| 2010 | -- | $81,641 -22.9% |
| 2009 | -- | $105,895 |
| 2008 | -- | $105,895 -30.1% |
| 2007 | -- | $151,419 -3.2% |
| 2006 | -- | $156,402 +42.5% |
| 2005 | -- | $109,732 +27.7% |
| 2004 | -- | $85,957 +12.8% |
| 2003 | -- | $76,171 +10.2% |
| 2002 | -- | $69,100 +16.1% |
| 2001 | -- | $59,510 |
Find assessor info on the county website
Monthly payment
Est. payment
Payment breakdown
Explore the cost of this home by adjusting the details. Changes won't be saved.Climate risks
Neighborhood: Anthem
Nearby schools
Schools provided by the listing agent
- Elementary: Lamping, Frank,Lamping, Frank
- Middle: Webb, Del E.
- High: Coronado High
Source: LVR. This data may not be complete. We recommend contacting the local school district to confirm school assignments for this home.


Similar homes
- $619,0005 bd3 ba2.5k sqft1313 Cadence St, Henderson, NV 89052For Sale
 MLS ID #2821413, Michael M Cheung, Garden Realty LLC. LVR
 - $590,0004 bd3 ba2.3k sqft1141 Heaton Ave, Henderson, NV 89052For Sale
 MLS ID #2825900, B Monique Wilson, Simply Vegas. LVR
 - $640,0005 bd3 ba2.2k sqft1415 Minuet St, Henderson, NV 89052For Sale
 MLS ID #2818633, Rachel Griego, Opendoor Brokerage LLC. LVR
 - $610,0004 bd4 ba2k sqft2360 Spirito Ave, Henderson, NV 89052For Sale
 MLS ID #2803681, Payge T. Avery, Simply Vegas. LVR
